Start your homeownership story at 19486 Packard in Detroit, a single-family home for sale with a meaningful history, built by the current owner’s grandparents. It keeps life simple while giving you room to grow. With 3 bedrooms, 1.5 baths, and a standout bonus room on the second floor that can be converted into an additional room easily, this home is built for first-time buyers who want flexibility without taking on more space than they need.
Inside, 1,204 sq ft delivers a practical layout that supports everyday routines and weekend downtime alike. Three bedrooms create options for a dedicated work-from-home setup, a guest space, or a hobby room, while 1.5 baths help mornings move smoothly when schedules overlap. The second-floor bonus room is the real advantage here, ready to adapt as your needs change, whether that means an extra bedroom, a quiet office, or a dedicated playroom space, all within the footprint you can manage confidently as a new owner.
Outside, the 4,400 sq ft lot offers breathing room for fresh air and simple outdoor enjoyment, with space to personalize over time. Picture a small seating area, a garden you can build season by season, or an easy spot to unwind after the day, all on your own property, with the kind of manageable yard size many first-time buyers appreciate.
If you have been waiting for a home that balances straightforward living with a smart next-step feature, the convertible bonus room makes this one worth seeing. Schedule a showing and take a closer look at how 19486 Packard can fit the way you live now and the way you plan to live next.
For sale
$99,900
19486 Packard St, Detroit, MI 48234
3beds
1,204sqft
Single Family Residence
Built in 1941
4,356 Square Feet Lot
$-- Zestimate®
$83/sqft
$-- HOA
What's special
- 44 days
- 118
- 15
Zillow last checked:
Listing updated:
Listed by:
Rashad Elabed 734-497-5558,
JNA Real Estate 248-648-0484
Source: Realcomp II,MLS#: 20261067504
Facts & features
Interior
Bedrooms & bathrooms
- Bedrooms: 3
- Bathrooms: 2
- Full bathrooms: 1
- 1/2 bathrooms: 1
Bedroom
- Level: Entry
- Area: 100
- Dimensions: 10 X 10
Bedroom
- Level: Entry
- Area: 100
- Dimensions: 10 X 10
Bedroom
- Level: Second
- Area: 120
- Dimensions: 12 X 10
Other
- Level: Entry
Other
- Level: Basement
Bonus room
- Level: Second
- Area: 100
- Dimensions: 10 X 10
Dining room
- Level: Entry
- Area: 80
- Dimensions: 10 X 8
Kitchen
- Level: Entry
- Area: 72
- Dimensions: 9 X 8
Living room
- Level: Entry
- Area: 143
- Dimensions: 13 X 11
Heating
- Forced Air, Natural Gas
Features
- Basement: Full,Unfinished
- Has fireplace: No
Interior area
- Total interior livable area: 1,204 sqft
- Finished area above ground: 1,204
Property
Parking
- Total spaces: 2
- Parking features: Two Car Garage, Detached
- Garage spaces: 2
Features
- Levels: Two
- Stories: 2
- Entry location: GroundLevelwSteps
- Pool features: None
Lot
- Size: 4,356 Square Feet
- Dimensions: 36 x 122
Details
- Parcel number: W15I006179S
- Special conditions: Short Sale No,Standard
Construction
Type & style
- Home type: SingleFamily
- Architectural style: Colonial
- Property subtype: Single Family Residence
Materials
- Brick
- Foundation: Basement, Block
- Roof: Asphalt
Condition
- New construction: No
- Year built: 1941
Utilities & green energy
- Sewer: Public Sewer
- Water: Public
- Utilities for property: Above Ground Utilities
Community & HOA
Community
- Subdivision: PATERSON BROS & CO OUTER DRIVE-VAN DYKE
HOA
- Has HOA: No
Location
- Region: Detroit
Financial & listing details
- Price per square foot: $83/sqft
- Tax assessed value: $11,197
- Annual tax amount: $2,323
- Date on market: 8/24/2026
- Cumulative days on market: 44 days
- Listing agreement: Exclusive Right To Sell
- Listing terms: Cash,Conventional,Warranty Deed
Estimated market value
Not available
Estimated sales range
Not available
$1,385/mo
Price history
| Date | Event | Price |
|---|---|---|
| 8/25/2026 | Listed for sale | $99,900+6167.3%$83/sqft |
Source:  Realcomp II #20261067504 Report a problem Realcomp II #20261067504 Report a problem | ||
| 3/12/2015 | Sold | $1,594+203.6%$1/sqft |
Source: Public Record Report a problem | ||
| 10/10/2014 | Sold | $525 |
Source: Public Record Report a problem | ||
| 9/4/2014 | Price change | $525-97.9% |
Source: Auction.com Report a problem | ||
| 8/29/2014 | Listing removed | $750$1/sqft |
Source: Make-A-Way Properties, Llc Report a problem | ||
| 8/29/2014 | Listed for sale | -- |
Source: Auction.com Report a problem | ||
| 8/24/2014 | Price change | $750-6.3%$1/sqft |
Source: Make-A-Way Properties, Llc Report a problem | ||
| 8/5/2014 | Price change | $800+220%$1/sqft |
Source: Make-A-Way Properties, Llc Report a problem | ||
| 7/9/2014 | Listed for rent | $250 |
Source: Make-A-Way Properties, LLC Report a problem | ||
| 5/4/2014 | Listing removed | $250 |
Source: Make-A-Way Properties, LLC Report a problem | ||
| 4/13/2014 | Listed for rent | $250-64.3% |
Source: Make-A-Way Properties, LLC Report a problem | ||
| 4/13/2014 | Listing removed | $24,950$21/sqft |
Source: World Class Realty LLC #213094158 Report a problem | ||
| 9/14/2013 | Listed for sale | $24,950$21/sqft |
Source: WORLD CLASS REALTY LLC #213094158 Report a problem | ||
| 9/14/2013 | Listing removed | $700$1/sqft |
Source: Finesse Real Estate Corp Report a problem | ||
| 8/20/2013 | Listed for rent | $700+180%$1/sqft |
Source: Finesse Real Estate Corp Report a problem | ||
| 7/6/2013 | Listing removed | $250 |
Source: Make-A-Way Properties, LLC Report a problem | ||
| 4/23/2013 | Listed for rent | $250 |
Source: Make-A-Way Properties, LLC Report a problem | ||
Public tax history
| Year | Property taxes | Tax assessment |
|---|---|---|
| 2025 | -- | $26,700 +22.5% |
| 2024 | -- | $21,800 +23.2% |
| 2023 | -- | $17,700 +26.4% |
| 2022 | -- | $14,000 +12.9% |
| 2021 | -- | $12,400 |
| 2020 | $1,532 +53.4% | $12,400 +21.6% |
| 2019 | $999 | $10,200 +10.9% |
| 2018 | $999 | $9,200 +7% |
| 2017 | -- | $8,600 -59.6% |
| 2016 | $1,683 | $21,300 +8.7% |
| 2015 | $1,683 -13.8% | $19,600 -19.8% |
| 2013 | $1,953 +16.1% | $24,450 -31.8% |
| 2010 | $1,683 | $35,847 -12% |
| 2009 | -- | $40,735 -13.5% |
| 2008 | -- | $47,092 |
| 2007 | -- | $47,092 +5.5% |
| 2005 | $196 | $44,637 +3% |
| 2004 | -- | $43,337 |
Find assessor info on the county website
Monthly payment
Est. payment
Payment breakdown
Explore the cost of this home by adjusting the details. Changes won't be saved.Climate risks
Neighborhood: Nortown
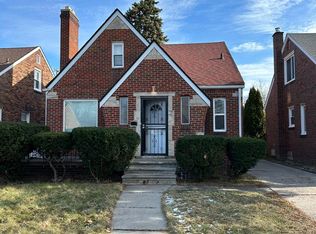
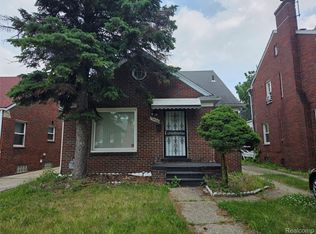
Similar homes
- $94,9003 bd2 ba1.5k sqft7620 E Brentwood St, Detroit, MI 48234For Sale
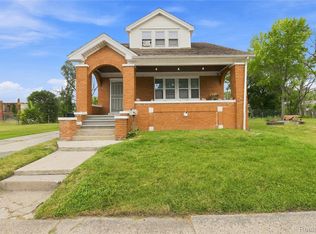
 MLS ID #20261062075, Erika Underwood, J Michael Realty LLC. Realcomp II
 - $125,0003 bd3 ba1.2k sqft8064 Bliss St, Detroit, MI 48234For Sale
 MLS ID #20261079761, Lawrence Else, Realtyflo Inc. Realcomp II
 - $90,0003 bd1 ba1.7k sqft20192 Goddard St, Detroit, MI 48234For Sale
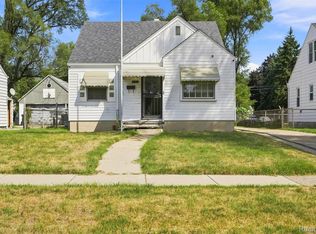 MLS ID #20261060931, Future D Davis, EXP Realty Main. Realcomp II
 - $69,8003 bd2 ba1.1k sqft19126 Stotter St, Detroit, MI 48234For Sale
 MLS ID #20261041951, Derek C Lievens, Market Elite Inc. Realcomp II
 - $85,0003 bd2 ba1.4k sqft12539 Chelsea St, Detroit, MI 48213For SaleMLS ID #20261081073, Kevin Watkins, Premier Equity Real Estate LLC. Realcomp II
- $85,0003 bd2 ba1.6k sqft11437 Kenmoor St, Detroit, MI 48205For SaleMLS ID #20261078864, Iman Elsibai, Keller Williams Legacy. Realcomp II
- $99,0003 bd2 ba1.1k sqft14819 Tacoma St, Detroit, MI 48205For SaleMLS ID #20261044479, Katie Wheeler, Match Realty. Realcomp II
- $95,0003 bd2 ba1k sqft20206 Greeley St, Detroit, MI 48203For SaleMLS ID #20261059753, Andre Wadley Jr, EXP Realty Main. Realcomp II
- $95,0003 bd1 ba891 sqft15650 Lappin St, Detroit, MI 48205For SaleMLS ID #20261056773, David Rabior, Clyde Realty LLC. Realcomp II
- $99,0004 bd2 ba1k sqft18545 Huntington Ave, Harper Woods, MI 48225For Sale
 MLS ID #50213246, Krista Jelsky, Epique Inc.. MiRealSource
 - $90,0003 bd1 ba1.1k sqft10646 Balfour Rd, Detroit, MI 48224For SaleMLS ID #20261073602, Damian Hickman, EXP Realty Main. Realcomp II
- $99,0003 bd1 ba1.1k sqft13335 Charlotte Ave, Warren, MI 48089For SaleMLS ID #20261041696, Angela Washington, Rondo Investment LLC. Realcomp II
- $89,9003 bd1 ba992 sqft702 Fernhill St, Detroit, MI 48203For SaleMLS ID #20261045981, Jeff Glover, KW Professionals. Realcomp II
- $99,9004 bd1 ba1.3k sqft16204 Tracey St, Detroit, MI 48235For Sale
 MLS ID #26047425, Nicholas Hawthorne, Remerica Hometown One. MichRIC
 - $70,0002 bd1 ba772 sqft18937 Algonac St, Detroit, MI 48234For SaleMLS ID #20261048816, Ryan Lonsway, Real Broker, LLC Troy. Realcomp II
- $89,9003 bd1 ba1k sqft11908 Roxbury St, Detroit, MI 48224For SaleMLS ID #20261013113, Connae Pisani, NREMG Realty. Realcomp II
- $84,0003 bd1 ba1.1k sqft11262 Courville St, Detroit, MI 48224For SaleMLS ID #20261059794, Kevin Griffin, Rondo Investment LLC. Realcomp II
- $90,0003 bd1 ba1.3k sqft3910 Bedford St, Detroit, MI 48224For SaleMLS ID #20261069971, Christian Brown, Oak and Stone Real Estate. Realcomp II
- $109,7992 bd1 ba901 sqft23743 Lorraine Ave, Warren, MI 48089For SaleMLS ID #20261068436, Rohim Uddin, Amin Realty. Realcomp II
- $109,0004 bd2 ba1.3k sqft11407 Abington Ave, Detroit, MI 48227For SaleMLS ID #20261079573, Ali Nasser, Keller Williams Legacy. Realcomp II
