Charming 3-bedroom, 2-bathroom bungalow offers a perfect blend of preserved character and incredible room to grow. Step inside to discover a solid, inviting layout featuring original architectural details and hidden hardwood floors some waiting to be uncovered beneath the carpet. A bonus flex space off one of the main-floor bedrooms could serve as the ideal dedicated home office. The kitchen comes fully equipped with all appliances included, opening up to a clean canvas ready for your personal design touches. The living space extends down into a partially finished basement complete with a wet bar and a second full bath, making year-round entertaining a breeze. Outside, the property sits on a rare, sprawling 1/3-acre total footprint, as the sale includes the adjacent side lot—giving you an abundance of extra space for gardening, play, or relaxing. Complete with a 2-car garage with an automatic opener and an included Ring doorbell (other Ring devices are excluded), this home is a remarkable find. **Please note that this is an Estate Sale subject to probate court approval, and buyers must be flexible with the closing timeline, which is estimated at 8-10 weeks. The home is currently under active audio and video surveillance.
For sale
Price cut: $10K (8/19)
$115,000
18426 Winthrop St, Detroit, MI 48235
3beds
1,627sqft
Single Family Residence
Built in 1947
0.34 Acres Lot
$-- Zestimate®
$71/sqft
$-- HOA
What's special
- 92 days
- 223
- 16
Zillow last checked:
Listing updated:
Listed by:
Adrienne Stewart 248-212-3765,
Keller Williams Home 248-626-2100
Source: Realcomp II,MLS#: 20261041718
Facts & features
Interior
Bedrooms & bathrooms
- Bedrooms: 3
- Bathrooms: 2
- Full bathrooms: 2
Primary bedroom
- Level: Second
- Area: 276
- Dimensions: 23 X 12
Bedroom
- Level: Entry
- Area: 121
- Dimensions: 11 X 11
Bedroom
- Level: Entry
- Area: 110
- Dimensions: 11 X 10
Other
- Level: Entry
- Area: 56
- Dimensions: 8 X 7
Other
- Level: Basement
- Area: 36
- Dimensions: 6 X 6
Dining room
- Level: Entry
- Area: 72
- Dimensions: 9 X 8
Flex room
- Level: Entry
- Area: 88
- Dimensions: 11 X 8
Game room
- Level: Basement
- Area: 465
- Dimensions: 31 X 15
Kitchen
- Level: Entry
- Area: 88
- Dimensions: 11 X 8
Laundry
- Level: Basement
- Area: 130
- Dimensions: 13 X 10
Living room
- Level: Entry
- Area: 143
- Dimensions: 13 X 11
Heating
- Forced Air, Natural Gas, Wall Furnace
Cooling
- Central Air
Appliances
- Included: Dryer, Free Standing Gas Range, Free Standing Refrigerator, Washer
- Laundry: Laundry Room
Features
- Basement: Partially Finished
- Has fireplace: No
Interior area
- Total interior livable area: 1,627 sqft
- Finished area above ground: 1,127
- Finished area below ground: 500
Video & virtual tour
Property
Parking
- Total spaces: 2
- Parking features: Two Car Garage, Detached, Garage Door Opener
- Garage spaces: 2
Features
- Levels: One And One Half
- Stories: 1.5
- Entry location: GroundLevelwSteps
- Patio & porch: Covered, Porch
- Pool features: None
- Fencing: Back Yard,Fenced
Lot
- Size: 0.34 Acres
- Dimensions: 40 x 187.2
Details
- Parcel number: W22I051979S
- Special conditions: Short Sale No,Standard
Construction
Type & style
- Home type: SingleFamily
- Architectural style: Bungalow
- Property subtype: Single Family Residence
Materials
- Vinyl Siding
- Foundation: Basement, Block
Condition
- New construction: No
- Year built: 1947
Utilities & green energy
- Electric: Circuit Breakers
- Sewer: Public Sewer
- Water: Public
Community & HOA
Community
- Security: Other
- Subdivision: LAURELHURST
HOA
- Has HOA: No
Location
- Region: Detroit
Financial & listing details
- Price per square foot: $71/sqft
- Tax assessed value: $14,328
- Annual tax amount: $1,059
- Date on market: 6/17/2026
- Cumulative days on market: 92 days
- Listing agreement: Exclusive Right To Sell
- Listing terms: Cash,Conventional
Estimated market value
Not available
Estimated sales range
Not available
$1,675/mo
Price history
| Date | Event | Price |
|---|---|---|
| 8/19/2026 | Price change | $115,000-8%$71/sqft |
Source:  Realcomp II #20261041718 Report a problem Realcomp II #20261041718 Report a problem | ||
| 7/26/2026 | Listed for sale | $125,000$77/sqft |
Source: Realcomp II #20261041718 Report a problem | ||
| 7/6/2026 | Pending sale | $125,000$77/sqft |
Source: Realcomp II #20261041718 Report a problem | ||
| 6/17/2026 | Listed for sale | $125,000$77/sqft |
Source: Realcomp II #20261041718 Report a problem | ||
Public tax history
| Year | Property taxes | Tax assessment |
|---|---|---|
| 2025 | -- | $38,200 +24.8% |
| 2024 | -- | $30,600 +18.1% |
| 2023 | -- | $25,900 +25.7% |
| 2022 | -- | $20,600 +15.1% |
| 2021 | -- | $17,900 |
| 2020 | $600 -33.9% | $17,900 +23.4% |
| 2019 | $908 | $14,500 +19.8% |
| 2018 | $908 | $12,100 +7.1% |
| 2017 | -- | $11,300 -36.2% |
| 2016 | $1,117 | $17,700 |
| 2015 | $1,117 -36.4% | $17,700 -28.9% |
| 2013 | $1,757 +57.3% | $24,912 -30.2% |
| 2010 | $1,117 | $35,693 -12% |
| 2009 | -- | $40,560 -14.5% |
| 2008 | -- | $47,439 |
| 2007 | -- | $47,439 +5.5% |
| 2005 | $176 | $44,966 +3% |
| 2004 | -- | $43,656 |
Find assessor info on the county website
Monthly payment
Est. payment
Payment breakdown
Explore the cost of this home by adjusting the details. Changes won't be saved.Climate risks
Neighborhood: College Park
Similar homes
- $119,9003 bd1 ba2.2k sqft18283 Tracey St, Detroit, MI 48235For Sale
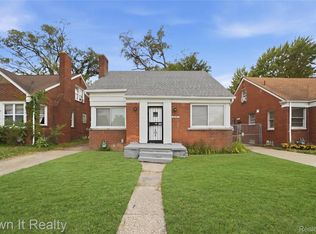
 MLS ID #20261062582, Yasir Abulaban, Own It Realty. Realcomp II
 - $140,0003 bd3 ba1.4k sqft18669 Coyle St, Detroit, MI 48235For Sale
 MLS ID #20261074390, Jim Shaffer, Good Company. Realcomp II
 - $124,9003 bd1 ba1.8k sqft18665 Birwood St, Detroit, MI 48221For Sale
 MLS ID #20261054376, Ashley Hintz, Concierge Management Services LLC. Realcomp II
 - $119,9993 bd1 ba885 sqft16861 Cruse St, Detroit, MI 48235For Sale
 MLS ID #20261067886, Dominick Arafat, EXP Z Real Estate. Realcomp II
 - $159,5003 bd2 ba1.1k sqft18636 Mark Twain St, Detroit, MI 48235For SaleMLS ID #20261079299, Lenae Jefferson, EXP Realty Main. Realcomp II
- $120,0003 bd2 ba1.6k sqft4030 W Davison, Detroit, MI 48238For SaleMLS ID #20261079146, Fadi Jarrous, Century 21 Curran & Oberski. Realcomp II
- $141,5003 bd2 ba1.9k sqft20308 Gilchrist St, Detroit, MI 48235For SaleMLS ID #20261041127, Talisa Cohen, EXP Realty Main. Realcomp II
- $150,0003 bd2 ba1.9k sqft18217 Archdale St, Detroit, MI 48235For SaleMLS ID #20261064868, Rafael Murrey, The Agency Hall & Hunter. Realcomp II
- $110,0003 bd2 ba1.8k sqft12778 Meyers Rd, Detroit, MI 48227For SaleMLS ID #20261074699, Chad Apap, EXP Z Real Estate. Realcomp II
- $134,0003 bd2 ba1.8k sqft16863 Birwood St, Detroit, MI 48221For SaleMLS ID #20261078161, Bill Swanson, O'Connor Realty Detroit, LLC. Realcomp II
- $105,0003 bd1 ba2.1k sqft15784 Littlefield St, Detroit, MI 48227For SaleMLS ID #20261073925, Selina DiMaggio, DOBI Real Estate. Realcomp II
- $125,0004 bd1 ba1.1k sqft15778 Appoline St, Detroit, MI 48227For SaleMLS ID #20261068411, Michael Gerisch, KW Professionals. Realcomp II
- $115,9003 bd1 ba999 sqft13542 Dolphin St, Detroit, MI 48223For SaleMLS ID #20261057852, Kestiny Todd, EXP Realty Main. Realcomp II
- $118,0003 bd1 ba1.2k sqft12676 Wyoming Ave, Detroit, MI 48238For SaleMLS ID #20261037311, Antwuan M Hawkins, Five Star Luxury Realty. Realcomp II
- $135,0003 bd3 ba1.8k sqft9617 Auburn St, Detroit, MI 48228For SaleMLS ID #20261072605, Michael J Scianna, EXP Realty Shelby. Realcomp II
- $125,0003 bd2 ba1.1k sqft18681 Blackmoor St, Detroit, MI 48234For SaleMLS ID #20261072751, Michael Gerisch, KW Professionals. Realcomp II
- $99,9003 bd1 ba920 sqft14488 Alma St, Detroit, MI 48205For SaleMLS ID #20261079909, Paris Laurent, RE/MAX Leading Edge. Realcomp II
- $100,0003 bd2 ba1.4k sqft15781 Northlawn St, Detroit, MI 48238For SaleMLS ID #20261057459, Mark Whitehead, EXP Realty - Mark White & Associates. Realcomp II
- $118,0003 bd1 ba1.8k sqft18955 Goulburn St, Detroit, MI 48205For SaleMLS ID #20261065988, Maricela Meza, Realty of America. Realcomp II
- $109,9002 bd1 ba1.1k sqft18843 Norborne, Redford, MI 48240For SaleMLS ID #20261061765, Jon Ruud, Keller Williams Home. Realcomp II
