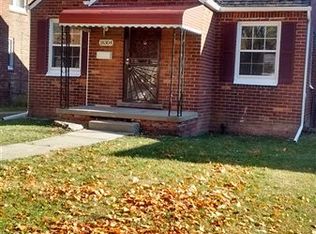
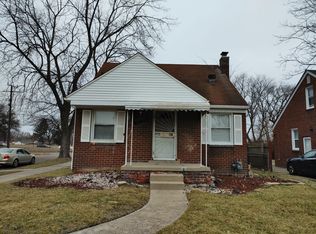
Welcome home to this move in ready 3 bedroom, 1.5 bath brick home, perfect for a first-time homebuyer! Step inside to a bright and inviting living space filled with natural light from the large windows. The newer kitchen features a stylish subway tile backsplash, ample cabinetry, and plenty of space for everyday cooking and entertaining. All three bedrooms are generously sized, offering comfortable living and plenty of flexibility. The full basement provides additional living and storage potential and includes a convenient half bath. Outside, enjoy a large fenced-in backyard with plenty of room for gatherings, pets, gardening, or creating your own outdoor retreat. A two car garage completes the package. This home is ready for its new owner to move right in and make it their own! Seller will repair the driveway with a full price offer!
For sale
Price cut: $900 (10/12)
$138,000
18320 Ashton Ave, Detroit, MI 48219
3beds
1,005sqft
Single Family Residence
Built in 1946
6,969 Square Feet Lot
$138,600 Zestimate®
$137/sqft
$-- HOA
What's special
- 49 days
- 137
- 28
Zillow last checked:
Listing updated:
Listed by:
Sade Harper 586-252-8141,
EXP Realty Main 888-501-7085
Source: Realcomp II,MLS#: 20261068427
Facts & features
Interior
Bedrooms & bathrooms
- Bedrooms: 3
- Bathrooms: 2
- Full bathrooms: 1
- 1/2 bathrooms: 1
Primary bedroom
- Level: Second
- Area: 130
- Dimensions: 13 X 10
Bedroom
- Level: Entry
- Area: 100
- Dimensions: 10 X 10
Bedroom
- Level: Entry
- Area: 100
- Dimensions: 10 X 10
Other
- Level: Entry
- Area: 70
- Dimensions: 10 X 7
Other
- Level: Basement
- Area: 49
- Dimensions: 7 X 7
Kitchen
- Level: Entry
- Area: 72
- Dimensions: 8 X 9
Living room
- Level: Entry
- Area: 120
- Dimensions: 12 X 10
Heating
- Forced Air, Natural Gas
Cooling
- Ceiling Fans
Features
- Basement: Unfinished
- Has fireplace: No
Interior area
- Total interior livable area: 1,005 sqft
- Finished area above ground: 1,005
Property
Parking
- Total spaces: 2
- Parking features: Two Car Garage, Detached
- Garage spaces: 2
Features
- Levels: One And One Half
- Stories: 1.5
- Entry location: GroundLevelwSteps
- Patio & porch: Covered, Porch
- Pool features: None
Lot
- Size: 6,969 Square Feet
- Dimensions: 40 x 177
Details
- Parcel number: W22I075184S
- Special conditions: Short Sale No,Standard
Construction
Type & style
- Home type: SingleFamily
- Architectural style: Bungalow
- Property subtype: Single Family Residence
Materials
- Brick
- Foundation: Basement, Block
- Roof: Asphalt
Condition
- New construction: No
- Year built: 1946
Utilities & green energy
- Sewer: Public Sewer
- Water: Public
Community & HOA
Community
- Subdivision: EMERSON MANOR
HOA
- Has HOA: No
Location
- Region: Detroit
Financial & listing details
- Price per square foot: $137/sqft
- Tax assessed value: $44,047
- Annual tax amount: $5,916
- Date on market: 8/26/2026
- Cumulative days on market: 49 days
- Listing agreement: Exclusive Right To Sell
- Listing terms: Cash,Conventional
- Exclusions: Exclusion(s) Do Not Exist
Estimated market value
$138,600
$132,000 - $146,000
$1,364/mo
Price history
| Date | Event | Price |
|---|---|---|
| 10/12/2026 | Price change | $138,000-0.6%$137/sqft |
Source:  Realcomp II #20261068427 Report a problem Realcomp II #20261068427 Report a problem | ||
| 9/18/2026 | Price change | $138,900-0.1%$138/sqft |
Source: Realcomp II #20261068427 Report a problem | ||
| 9/16/2026 | Price change | $138,9990%$138/sqft |
Source: Realcomp II #20261068427 Report a problem | ||
| 9/8/2026 | Price change | $139,000-4.1%$138/sqft |
Source: Realcomp II #20261068427 Report a problem | ||
| 8/26/2026 | Listed for sale | $145,000+5.1%$144/sqft |
Source: Realcomp II #20261068427 Report a problem | ||
| 7/23/2025 | Listing removed | $138,000$137/sqft |
Source: Realcomp II #20250029976 Report a problem | ||
| 6/24/2025 | Pending sale | $138,000$137/sqft |
Source: Realcomp II #20250029976 Report a problem | ||
| 5/16/2025 | Listed for sale | $138,000+0%$137/sqft |
Source: Realcomp II #20250029976 Report a problem | ||
| 10/20/2023 | Sold | $137,999$137/sqft |
Source: Realcomp II #20230080744 Report a problem | ||
| 10/5/2023 | Listed for sale | $137,999$137/sqft |
Source: Realcomp II #20230080744 Report a problem | ||
| 10/5/2023 | Pending sale | $137,999$137/sqft |
Source: Realcomp II #20230080744 Report a problem | ||
| 10/1/2023 | Price change | $137,999-1.4%$137/sqft |
Source: Realcomp II #20230080744 Report a problem | ||
| 9/26/2023 | Listed for sale | $140,000+3.8%$139/sqft |
Source: Realcomp II #20230080744 Report a problem | ||
| 9/6/2023 | Listing removed | -- |
Source: Realcomp II #20230038765 Report a problem | ||
| 6/13/2023 | Price change | $134,900-6.9%$134/sqft |
Source: Realcomp II #20230038765 Report a problem | ||
| 6/1/2023 | Price change | $144,900-2.8%$144/sqft |
Source: Realcomp II #20230038765 Report a problem | ||
| 5/30/2023 | Price change | $149,000-3.9%$148/sqft |
Source: Realcomp II #20230038765 Report a problem | ||
| 5/20/2023 | Listed for sale | $155,000+181.8%$154/sqft |
Source: Realcomp II #20230038765 Report a problem | ||
| 11/16/2022 | Sold | $55,000-8.3%$55/sqft |
Source: Realcomp II #2220023567 Report a problem | ||
| 10/24/2022 | Pending sale | $60,000$60/sqft |
Source: Realcomp II #2220023567 Report a problem | ||
| 9/14/2022 | Listed for sale | $60,000$60/sqft |
Source: Realcomp II #2220023567 Report a problem | ||
| 9/2/2022 | Pending sale | $60,000$60/sqft |
Source: Realcomp II #2220023567 Report a problem | ||
| 8/26/2022 | Price change | $60,000-13%$60/sqft |
Source: Realcomp II #2220023567 Report a problem | ||
| 5/25/2022 | Listed for sale | $69,000+32.7%$69/sqft |
Source: Realcomp II #2220023567 Report a problem | ||
| 1/31/2021 | Listing removed | -- |
Source: Zillow Rental Manager Report a problem | ||
| 12/18/2013 | Sold | $52,000+48.6%$52/sqft |
Source: Public Record Report a problem | ||
| 5/16/2013 | Sold | $35,000+311.8%$35/sqft |
Source: Public Record Report a problem | ||
| 5/11/2011 | Sold | $8,500-89.6%$8/sqft |
Source: Public Record Report a problem | ||
| 1/4/2011 | Sold | $81,403+132.6%$81/sqft |
Source: Public Record Report a problem | ||
| 6/15/1994 | Sold | $35,000$35/sqft |
Source: Public Record Report a problem | ||
Public tax history
| Year | Property taxes | Tax assessment |
|---|---|---|
| 2025 | -- | $41,600 +24.9% |
| 2024 | -- | $33,300 +20.2% |
| 2023 | -- | $27,700 +28.2% |
| 2022 | -- | $21,600 +8.5% |
| 2021 | -- | $19,900 |
| 2020 | $2,135 +53.7% | $19,900 +28.4% |
| 2019 | $1,389 | $15,500 +10.7% |
| 2018 | $1,389 | $14,000 -2.1% |
| 2017 | -- | $14,300 -5.9% |
| 2016 | $1,947 | $15,200 |
| 2015 | $1,947 +55.3% | $15,200 -28.6% |
| 2013 | $1,253 -35.6% | $21,297 -30.2% |
| 2010 | $1,947 | $30,515 -12% |
| 2009 | -- | $34,676 -13.5% |
| 2008 | -- | $40,088 |
| 2007 | -- | $40,088 +5.5% |
| 2005 | $231 | $37,998 +3% |
| 2004 | -- | $36,891 +113.5% |
| 2001 | $1,125 +12.2% | $17,277 +3.2% |
| 2000 | $1,002 | $16,742 |
Find assessor info on the county website
Monthly payment
Est. payment
Payment breakdown
Explore the cost of this home by adjusting the details. Changes won't be saved.Climate risks
Neighborhood: Evergreen-Outer Drive
Similar homes
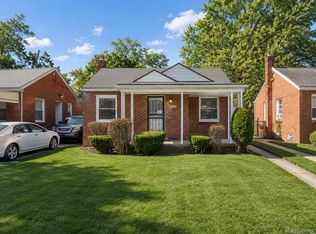
- $129,5002 bd2 ba1.4k sqft18704 Sunderland Rd, Detroit, MI 48219For Sale
 MLS ID #20261071577, Jamila S Jackson, Hawkins Realty Group, Inc. Realcomp II
 - $135,0003 bd1 ba928 sqft19139 Plainview Ave, Detroit, MI 48219For Sale
 MLS ID #20261062450, Bernard Shamow, EXP Realty Main. Realcomp II
 - $139,0003 bd1 ba1.1k sqft16590 Gilchrist St, Detroit, MI 48235For Sale
 MLS ID #20261081883, Lionez Kimber, Berkshire Hathaway HomeServices The Loft Warehouse. Realcomp II
 - $120,0003 bd2 ba1.4k sqft14774 Woodmont Ave, Detroit, MI 48227For Sale
 MLS ID #20261082856, Lawrence Else, Realtyflo Inc. Realcomp II
 - $135,0003 bd1 ba1.1k sqft15444 Kentfield St, Detroit, MI 48223For SaleMLS ID #20261081110, Lionez Kimber, Berkshire Hathaway HomeServices The Loft Warehouse. Realcomp II
- $152,9003 bd1 ba1.3k sqft20211 Ashton Ave, Detroit, MI 48219For SaleMLS ID #20261064396, Jamila S Jackson, Hawkins Realty Group, Inc. Realcomp II
- $124,0003 bd1 ba1.3k sqft19703 Mansfield St, Detroit, MI 48235For SaleMLS ID #20261078640, Al Baydoun, U.S. Investor Group. Realcomp II
- $159,0003 bd2 ba1.2k sqft17624 Winston St, Detroit, MI 48219For SaleMLS ID #20261062096, Joaquin Oyuela Marcovich, Realtyflo Inc. Realcomp II
- $125,0003 bd1 ba958 sqft16718 Biltmore St, Detroit, MI 48235For SaleMLS ID #20261067643, Ali Nasser, Keller Williams Legacy. Realcomp II
- $134,0003 bd2 ba988 sqft17501 Mendota St, Detroit, MI 48221For SaleMLS ID #20261053622, Lashawn Peterson, EXP Realty Main. Realcomp II
- $159,5003 bd2 ba1.1k sqft18636 Mark Twain St, Detroit, MI 48235For SaleMLS ID #20261079299, Lenae Jefferson, EXP Realty Main. Realcomp II
- $129,9003 bd2 ba1.2k sqft15876 Burt Rd, Detroit, MI 48223For SaleMLS ID #20261029311, Vlatko Makrievski, VM Real Estate Group. Realcomp II
- $125,0003 bd2 ba1k sqft8459 Pierson St, Detroit, MI 48228For SaleMLS ID #20261077992, Michael M Phillips, Keller Williams Legacy. Realcomp II
- $125,0003 bd1 ba1.1k sqft8026 Lauder St, Detroit, MI 48228For SaleMLS ID #20261081046, Nick Jaafar, Keller Williams Legacy. Realcomp II
- $109,9003 bd1 ba1k sqft19341 Oakfield St, Detroit, MI 48235For SaleMLS ID #20261073262, Daniella Mendoza-Herrera, RE/MAX Leading Edge. Realcomp II
- $199,0003 bd2 ba1.4k sqft17212 Sunderland Rd, Detroit, MI 48219For SaleMLS ID #20261060922, Al Baydoun, U.S. Investor Group. Realcomp II
- $175,0003 bd1 ba1k sqft20201 Grandville Ave, Detroit, MI 48219For SaleMLS ID #20261040404, Anuj Chand, Keller Williams First. Realcomp II
- $129,9004 bd1 ba1.4k sqft11641 Glastonbury Ave, Detroit, MI 48228For SaleMLS ID #20261070010, Juan P Clavon, A Star National Realty. Realcomp II
- $124,9003 bd2 ba1.4k sqft7415 Plainview Ave, Detroit, MI 48228For SaleMLS ID #20261048493, Ali M Beydoun, Got Key'D Realty. Realcomp II
- $192,9003 bd2 ba1k sqft22435 Pembroke Ave, Detroit, MI 48219For SaleMLS ID #20261074360, Kyera Lewis, Cadillac Realty Group, LLC. Realcomp II
