Perfectly nestled between Grand River-St. Marys and College Park, this charming Tudor Revival blends classic character with a modern touch. Step into a generous living room featuring a large fireplace with a detailed mantel and expansive windows that fill the space with natural light. The home also boasts pristine wood floors and fine craftsmanship throughout, with a second-floor lounge area just outside the primary bedroom. The primary bedroom includes an additional area that could be finished to create an even larger retreat. The private, gated backyard offers a peaceful setting to unwind and enjoy a crisp fall day with a cup of coffee or tea. Convenient access to the Southfield Freeway makes commuting to downtown Detroit or the nearby suburbs a breeze. Ask about available first-time homebuyer down payment assistance programs, and schedule your tour today!
For sale
$139,000
16590 Gilchrist St, Detroit, MI 48235
3beds
1,196sqft
Single Family Residence
Built in 1940
5,227 Square Feet Lot
$136,800 Zestimate®
$116/sqft
$-- HOA
What's special
- 7 days
- 58
- 7
Zillow last checked:
Listing updated:
Listed by:
Lionez Kimber 313-459-9768,
Berkshire Hathaway HomeServices The Loft Warehouse 313-658-6400
Source: Realcomp II,MLS#: 20261081883
Facts & features
Interior
Bedrooms & bathrooms
- Bedrooms: 3
- Bathrooms: 1
- Full bathrooms: 1
Primary bedroom
- Level: Second
- Area: 180
- Dimensions: 15 X 12
Bedroom
- Level: Entry
- Area: 132
- Dimensions: 12 X 11
Bedroom
- Level: Entry
- Area: 108
- Dimensions: 12 X 9
Other
- Level: Entry
- Area: 56
- Dimensions: 8 X 7
Dining room
- Level: Entry
- Area: 120
- Dimensions: 12 X 10
Kitchen
- Level: Entry
- Area: 110
- Dimensions: 11 X 10
Living room
- Level: Entry
- Area: 192
- Dimensions: 16 X 12
Sitting room
- Level: Second
- Area: 110
- Dimensions: 11 X 10
Heating
- Forced Air, Natural Gas
Features
- Basement: Unfinished
- Has fireplace: No
Interior area
- Total interior livable area: 1,196 sqft
- Finished area above ground: 1,196
Property
Parking
- Parking features: Assigned 2 Spaces, Driveway, No Garage
Features
- Levels: Two
- Stories: 2
- Entry location: GroundLevelwSteps
- Exterior features: Gutter Guard System
- Pool features: None
- Fencing: Back Yard,Fenced
Lot
- Size: 5,227 Square Feet
- Dimensions: 40 x 132.4
Details
- Parcel number: W22I065396S
- Special conditions: Short Sale No,Standard
Construction
Type & style
- Home type: SingleFamily
- Architectural style: Bungalow,Tudor
- Property subtype: Single Family Residence
Materials
- Brick, Stone
- Foundation: Basement, Block
- Roof: Asphalt
Condition
- New construction: No
- Year built: 1940
Utilities & green energy
- Sewer: Public Sewer
- Water: Public
Community & HOA
Community
- Subdivision: B E TAYLORS RAINBOW SUB
HOA
- Has HOA: No
Location
- Region: Detroit
Financial & listing details
- Price per square foot: $116/sqft
- Tax assessed value: $42,670
- Annual tax amount: $5,369
- Date on market: 10/9/2026
- Cumulative days on market: 93 days
- Listing agreement: Exclusive Right To Sell
- Listing terms: Cash,Conventional,FHA,Va Loan,Warranty Deed
- Exclusions: Exclusion(s) Do Not Exist
Estimated market value
$136,800
$130,000 - $144,000
$1,454/mo
Price history
| Date | Event | Price |
|---|---|---|
| 10/9/2026 | Listed for sale | $139,000-0.7%$116/sqft |
Source:  Realcomp II #20261081883 Report a problem Realcomp II #20261081883 Report a problem | ||
| 9/25/2026 | Listing removed | $140,000$117/sqft |
Source: eXp Realty #20261070527 Report a problem | ||
| 9/2/2026 | Listed for sale | $140,000-4.8%$117/sqft |
Source: Realcomp II #20261070527 Report a problem | ||
| 8/19/2026 | Listing removed | $147,000$123/sqft |
Source: eXp Realty #20261045631 Report a problem | ||
| 6/20/2026 | Listed for sale | $147,000+153.4%$123/sqft |
Source: Realcomp II #20261045631 Report a problem | ||
| 10/19/2023 | Listing removed | -- |
Source: Zillow Rentals Report a problem | ||
| 10/5/2023 | Listed for rent | $1,350$1/sqft |
Source: Zillow Rentals Report a problem | ||
| 1/18/2023 | Sold | $58,000+11500%$48/sqft |
Source: Realcomp II #20221019096 Report a problem | ||
| 7/8/2022 | Sold | $500-99.3% |
Source: Public Record Report a problem | ||
| 7/19/2017 | Sold | $69,950+92.2%$58/sqft |
Source: Public Record Report a problem | ||
| 3/24/2017 | Sold | $36,400+40%$30/sqft |
Source: Public Record Report a problem | ||
| 6/2/2015 | Sold | $26,000$22/sqft |
Source: Public Record Report a problem | ||
Public tax history
| Year | Property taxes | Tax assessment |
|---|---|---|
| 2025 | -- | $40,300 +23.2% |
| 2024 | -- | $32,700 +24.8% |
| 2023 | -- | $26,200 +26.6% |
| 2022 | -- | $20,700 +15.6% |
| 2021 | -- | $17,900 |
| 2020 | $2,123 +53.7% | $17,900 +20.1% |
| 2019 | $1,381 | $14,900 +12.9% |
| 2018 | $1,381 | $13,200 +7.3% |
| 2017 | -- | $12,300 -24.5% |
| 2016 | $1,670 | $16,300 |
| 2015 | $1,670 -27.1% | $16,300 -28.9% |
| 2013 | $2,292 +37.3% | $22,918 -30.2% |
| 2010 | $1,670 | $32,838 -12% |
| 2009 | -- | $37,316 -14.5% |
| 2008 | -- | $43,644 |
| 2007 | -- | $43,644 +5.5% |
| 2005 | $252 | $41,369 +3% |
| 2004 | -- | $40,164 |
Find assessor info on the county website
Monthly payment
Est. payment
Payment breakdown
Explore the cost of this home by adjusting the details. Changes won't be saved.Climate risks
Neighborhood: Crary
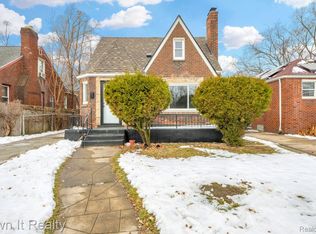
Similar homes
- $125,0003 bd1 ba958 sqft16718 Biltmore St, Detroit, MI 48235For Sale

 MLS ID #20261067643, Ali Nasser, Keller Williams Legacy. Realcomp II
 - $120,0003 bd2 ba1.4k sqft14774 Woodmont Ave, Detroit, MI 48227For Sale
 MLS ID #20261082856, Lawrence Else, Realtyflo Inc. Realcomp II
 - $135,0003 bd1 ba1.1k sqft15444 Kentfield St, Detroit, MI 48223For Sale
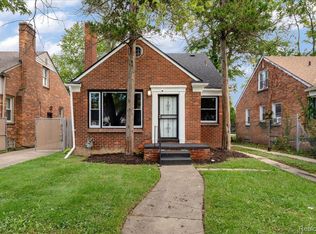 MLS ID #20261081110, Lionez Kimber, Berkshire Hathaway HomeServices The Loft Warehouse. Realcomp II
 - $138,0003 bd2 ba1k sqft18320 Ashton Ave, Detroit, MI 48219For Sale
 MLS ID #20261068427, Sade Harper, EXP Realty Main. Realcomp II
 - $159,5003 bd2 ba1.1k sqft18636 Mark Twain St, Detroit, MI 48235For SaleMLS ID #20261079299, Lenae Jefferson, EXP Realty Main. Realcomp II
- $129,9003 bd1 ba1k sqft16932 Ward Ave, Detroit, MI 48235For SaleMLS ID #20261057023, Derek C Lievens, Market Elite Inc. Realcomp II
- $169,9903 bd1 ba1.7k sqft16682 Robson St, Detroit, MI 48235For SaleMLS ID #20261075142, Felton Adams, Upside Investments. Realcomp II
- $140,0003 bd2 ba1.7k sqft14870 Prevost St, Detroit, MI 48227For SaleMLS ID #20261070781, Jacob Farrelly, DOBI Real Estate. Realcomp II
- $155,0003 bd2 ba1.3k sqft16199 Stansbury St, Detroit, MI 48235For SaleMLS ID #20251028711, Benjamin Ness, Clyde Realty LLC. Realcomp II
- $125,0003 bd1 ba1.1k sqft8026 Lauder St, Detroit, MI 48228For SaleMLS ID #20261081046, Nick Jaafar, Keller Williams Legacy. Realcomp II
- $139,9993 bd1 ba1.5k sqft15110 Cruse St, Detroit, MI 48227For SaleMLS ID #20261039870, Lashawn Peterson, EXP Realty Main. Realcomp II
- $149,9003 bd1 ba1.5k sqft18290 Prairie St, Detroit, MI 48221For SaleMLS ID #20261081123, LaCretia Baldwin, EXP Realty Main. Realcomp II
- $174,9003 bd2 ba1.5k sqft18410 Mark Twain St, Detroit, MI 48235For SaleMLS ID #20261073982, Eboni Jones, ERA Prime Real Estate Group. Realcomp II
- $159,9003 bd2 ba1.3k sqft15887 Robson St, Detroit, MI 48227For SaleMLS ID #20261069096, David Rabior, Clyde Realty LLC. Realcomp II
- $149,9003 bd1 ba1.3k sqft20211 Ashton Ave, Detroit, MI 48219For SaleMLS ID #20261064396, Jamila S Jackson, Hawkins Realty Group, Inc. Realcomp II
- $134,0003 bd2 ba988 sqft17501 Mendota St, Detroit, MI 48221For SaleMLS ID #20261053622, Lashawn Peterson, EXP Realty Main. Realcomp II
- $129,9004 bd1 ba1.4k sqft11641 Glastonbury Ave, Detroit, MI 48228For SaleMLS ID #20261070010, Juan P Clavon, A Star National Realty. Realcomp II
- $128,5002 bd2 ba1.4k sqft18704 Sunderland Rd, Detroit, MI 48219For SaleMLS ID #20261071577, Jamila S Jackson, Hawkins Realty Group, Inc. Realcomp II
- $124,9003 bd1 ba1.3k sqft14931 Monte Vista St, Detroit, MI 48238For SaleMLS ID #20261070535, Charvez C Miles, C Miles Realty LLC. Realcomp II
- $129,9003 bd2 ba1.2k sqft15876 Burt Rd, Detroit, MI 48223For SaleMLS ID #20261029311, Vlatko Makrievski, VM Real Estate Group. Realcomp II
