Here is a handsomely renovated Colonial on Detroit's West Side. Entry level boasts a cheerfully bright and flowing layout. Living room with brick fireplace. Formal dining room. Beautifully updated kitchen with stainless steel appliances and butcher block countertops. Comfortable, well-appointed dwelling with two full baths. Upper level boasts spacious bedrooms. Walk out balcony overlooking backyard. 2 car detached garage and full basement provide ample storage. Superbly located and revived with great skill and care, your buyers will be impressed with quality of this dwelling.
For sale
$155,000
16199 Stansbury St, Detroit, MI 48235
3beds
1,371sqft
Single Family Residence
Built in 1929
4,356 Square Feet Lot
$155,100 Zestimate®
$113/sqft
$-- HOA
What's special
Brick fireplaceRenovated colonialButcher block countertopsSpacious bedroomsFormal dining roomUpdated kitchenWalk out balcony
- 423 days
- 91
- 12
Zillow last checked:
Listing updated:
Listed by:
Benjamin Ness 248-736-1175,
Clyde Realty LLC 313-949-7191,
Alex Lauer 313-974-1830,
Clyde Realty LLC
Source: Realcomp II,MLS#: 20251028711
Facts & features
Interior
Bedrooms & bathrooms
- Bedrooms: 3
- Bathrooms: 2
- Full bathrooms: 2
Bedroom
- Level: Second
- Area: 99
- Dimensions: 11 X 9
Bedroom
- Level: Second
- Area: 132
- Dimensions: 11 X 12
Bedroom
- Level: Entry
- Area: 126
- Dimensions: 14 X 9
Other
- Level: Entry
- Area: 40
- Dimensions: 8 X 5
Other
- Level: Second
- Area: 35
- Dimensions: 7 X 5
Dining room
- Level: Entry
- Area: 132
- Dimensions: 11 X 12
Kitchen
- Level: Entry
- Area: 210
- Dimensions: 21 X 10
Living room
- Level: Entry
- Area: 198
- Dimensions: 11 X 18
Heating
- Forced Air, Natural Gas
Features
- Basement: Full,Unfinished
- Has fireplace: No
Interior area
- Total interior livable area: 1,371 sqft
- Finished area above ground: 1,371
Property
Parking
- Total spaces: 2
- Parking features: Two Car Garage, Detached
- Garage spaces: 2
Features
- Levels: Two
- Stories: 2
- Entry location: GroundLevelwSteps
- Pool features: None
Lot
- Size: 4,356 Square Feet
- Dimensions: 35 x 127
Details
- Parcel number: W22I033898S
- Special conditions: Short Sale No,Standard
Construction
Type & style
- Home type: SingleFamily
- Architectural style: Colonial
- Property subtype: Single Family Residence
Materials
- Brick
- Foundation: Basement, Brick Mortar
Condition
- New construction: No
- Year built: 1929
Utilities & green energy
- Sewer: Public Sewer, Sewer At Street
- Water: Public, Waterat Street
Community & HOA
Community
- Subdivision: MONNIER-COLLEGE PARK
HOA
- Has HOA: No
Location
- Region: Detroit
Financial & listing details
- Price per square foot: $113/sqft
- Tax assessed value: $16,394
- Annual tax amount: $3,197
- Date on market: 8/19/2025
- Cumulative days on market: 423 days
- Listing agreement: Exclusive Right To Sell
- Listing terms: Cash,Conventional,FHA,Va Loan
- Exclusions: Exclusion(s) Do Not Exist
Estimated market value
$155,100
$147,000 - $163,000
$1,446/mo
Price history
| Date | Event | Price |
|---|---|---|
| 10/14/2026 | Listed for sale | $155,000-2.5%$113/sqft |
Source:  Realcomp II #20251028711 Report a problem Realcomp II #20251028711 Report a problem | ||
| 3/10/2026 | Price change | $159,000-3.6%$116/sqft |
Source: Realcomp II #20251028711 Report a problem | ||
| 12/2/2025 | Price change | $165,000-1.8%$120/sqft |
Source: Realcomp II #20251028711 Report a problem | ||
| 11/28/2025 | Price change | $168,000-0.6%$123/sqft |
Source: Realcomp II #20251028711 Report a problem | ||
| 9/29/2025 | Price change | $169,000-2.9%$123/sqft |
Source: Realcomp II #20251028711 Report a problem | ||
| 9/13/2025 | Price change | $174,000-2.8%$127/sqft |
Source: Realcomp II #20251028711 Report a problem | ||
| 9/5/2025 | Price change | $179,000-3.2%$131/sqft |
Source: Realcomp II #20251028711 Report a problem | ||
| 8/28/2025 | Price change | $185,000-2.1%$135/sqft |
Source: Realcomp II #20251028711 Report a problem | ||
| 8/19/2025 | Listed for sale | $189,000+173.9%$138/sqft |
Source: Realcomp II #20251028711 Report a problem | ||
| 5/1/2023 | Listing removed | -- |
Source: Realcomp II #20221044237 Report a problem | ||
| 2/20/2023 | Price change | $69,000-1.4%$50/sqft |
Source: Realcomp II #20221044237 Report a problem | ||
| 2/7/2023 | Price change | $70,000-1.4%$51/sqft |
Source: Realcomp II #20221044237 Report a problem | ||
| 9/21/2022 | Listed for sale | $71,000+36.5%$52/sqft |
Source: Realcomp II #20221044237 Report a problem | ||
| 8/3/2020 | Listing removed | $850$1/sqft |
Source: Argo Property Management LLC Report a problem | ||
| 2/7/2020 | Sold | $52,000+67.7%$38/sqft |
Source: Public Record Report a problem | ||
| 1/1/2020 | Listed for rent | $850+6.3%$1/sqft |
Source: Argo Property Management Report a problem | ||
| 4/3/2019 | Listing removed | $800$1/sqft |
Source: City Management Group Report a problem | ||
| 3/12/2019 | Listed for rent | $800+6.7%$1/sqft |
Source: City Management Group Report a problem | ||
| 7/31/2018 | Listing removed | $750$1/sqft |
Source: City Management Group Report a problem | ||
| 7/6/2018 | Price change | $750-3.2%$1/sqft |
Source: City Management Group Report a problem | ||
| 6/18/2018 | Price change | $775-3.1%$1/sqft |
Source: City Management Group Report a problem | ||
| 5/11/2018 | Price change | $800-5.9%$1/sqft |
Source: City Management Group Report a problem | ||
| 5/10/2018 | Listed for rent | $850$1/sqft |
Source: City Management Group Report a problem | ||
| 10/16/2017 | Sold | $31,000-11.4%$23/sqft |
Source: Agent Provided Report a problem | ||
| 9/23/2017 | Pending sale | $35,000+233.3%$26/sqft |
Source: Plymouth/Canton #217074637 Report a problem | ||
| 6/21/2016 | Sold | $10,500-91.4%$8/sqft |
Source: Public Record Report a problem | ||
| 2/8/2008 | Sold | $122,000$89/sqft |
Source: Public Record Report a problem | ||
| 10/17/2007 | Sold | $122,000+15.1%$89/sqft |
Source:  MiRealSource #456771 Report a problem MiRealSource #456771 Report a problem | ||
| 3/1/2006 | Sold | $105,957-10.2%$77/sqft |
Source: Public Record Report a problem | ||
| 12/2/2004 | Sold | $118,000$86/sqft |
Source: Public Record Report a problem | ||
Public tax history
| Year | Property taxes | Tax assessment |
|---|---|---|
| 2025 | -- | $44,600 +24.6% |
| 2024 | -- | $35,800 +29.2% |
| 2023 | -- | $27,700 +24.8% |
| 2022 | -- | $22,200 +13.3% |
| 2021 | -- | $19,600 |
| 2020 | $1,459 +5.6% | $19,600 +28.1% |
| 2019 | $1,381 | $15,300 +15.9% |
| 2018 | $1,381 | $13,200 +1.5% |
| 2017 | -- | $13,000 -19.8% |
| 2016 | $2,781 | $16,200 |
| 2015 | $2,781 +7.2% | $16,200 -37.5% |
| 2013 | $2,594 -6.7% | $25,939 -30.2% |
| 2010 | $2,781 | $37,166 -12% |
| 2009 | -- | $42,234 -14.5% |
| 2008 | -- | $49,396 |
| 2007 | -- | $49,396 +5.5% |
| 2005 | $394 | $46,821 +3% |
| 2004 | -- | $45,457 +54.6% |
| 2001 | $2,449 +83.4% | $29,412 +71.8% |
| 2000 | $1,336 | $17,118 |
Find assessor info on the county website
Monthly payment
Est. payment
Payment breakdown
Explore the cost of this home by adjusting the details. Changes won't be saved.Climate risks
Neighborhood: Harmony Village
Similar homes
- $--3 bd1 ba1.1k sqft15900 Lauder St, Detroit, MI 48227Auction
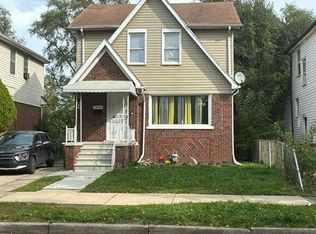 Auction.com 2
 - $159,5003 bd2 ba1.1k sqft18636 Mark Twain St, Detroit, MI 48235For Sale
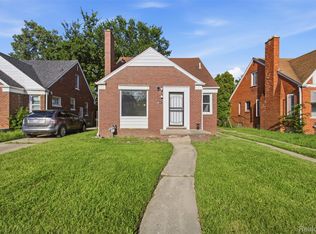
 MLS ID #20261079299, Lenae Jefferson, EXP Realty Main. Realcomp II
 - $139,0003 bd2 ba1.3k sqft15753 Wisconsin St, Detroit, MI 48238For Sale
 MLS ID #20261083480, Victoria Baugh, Berkshire Hathaway HomeServices The Loft Warehouse. Realcomp II
 - $139,0003 bd1 ba1.1k sqft16590 Gilchrist St, Detroit, MI 48235For Sale
 MLS ID #20261081883, Lionez Kimber, Berkshire Hathaway HomeServices The Loft Warehouse. Realcomp II
 - $144,9003 bd2 ba1.2k sqft16252 Coyle St, Detroit, MI 48235For SaleMLS ID #20251053538, Jeff Glover, KW Professionals. Realcomp II
- $174,9003 bd2 ba1.5k sqft18410 Mark Twain St, Detroit, MI 48235For SaleMLS ID #20261073982, Eboni Jones, ERA Prime Real Estate Group. Realcomp II
- $159,9003 bd2 ba1.3k sqft15887 Robson St, Detroit, MI 48227For SaleMLS ID #20261069096, David Rabior, Clyde Realty LLC. Realcomp II
- $159,9004 bd2 ba1.2k sqft15776 Cheyenne St, Detroit, MI 48227For SaleMLS ID #20261070364, Justin P Neil, JNA Real Estate. Realcomp II
- $150,0004 bd2 ba1.9k sqft15730 Winthrop St, Detroit, MI 48227For SaleMLS ID #20261069937, Jasmiria Penn, My Realty LLC. Realcomp II
- $168,0003 bd2 ba1.1k sqft15881 Hartwell St, Detroit, MI 48227For SaleMLS ID #20261024319, Lila Mircholi, Golden Key Realty Group LLC. Realcomp II
- $160,0003 bd2 ba1.3k sqft16646 Turner St, Detroit, MI 48221For SaleMLS ID #20261062447, Bernard Shamow, EXP Realty Main. Realcomp II
- $150,0004 bd2 ba1.5k sqft16252 Ilene St, Detroit, MI 48221For Sale
 MLS ID #26044929, Stanley Dickson, Trowbridge Realty. MichRIC
 - $124,0003 bd1 ba1.3k sqft19703 Mansfield St, Detroit, MI 48235For SaleMLS ID #20261078640, Al Baydoun, U.S. Investor Group. Realcomp II
- $140,0003 bd2 ba1.8k sqft20141 Appoline St, Detroit, MI 48235For SaleMLS ID #20261027442, Carlton D White, Sacred LLC. Realcomp II
- $169,0003 bd2 ba1.5k sqft16549 Washburn St, Detroit, MI 48221For SaleMLS ID #20261050553, Casey Ahlbrandt Rains, Douglas Rose Realty. Realcomp II
- $179,9003 bd2 ba1.8k sqft18645 Ardmore St, Detroit, MI 48235For SaleMLS ID #20261032845, Kashka Williams, Legacy Park Realty INC. Realcomp II
- $125,0003 bd1 ba1.3k sqft15770 Littlefield St, Detroit, MI 48227For SaleMLS ID #20261078679, Jason Salem, REALTEAM Real Estate. Realcomp II
- $170,0003 bd2 ba1.9k sqft3031 Glendale St, Detroit, MI 48238For SaleMLS ID #20261078783, Stephanie Sacco, Thrive Realty Company. Realcomp II
- $159,0003 bd2 ba1.2k sqft17624 Winston St, Detroit, MI 48219For SaleMLS ID #20261062096, Joaquin Oyuela Marcovich, Realtyflo Inc. Realcomp II
- $175,0003 bd2 ba1.6k sqft16614 Sunderland Rd, Detroit, MI 48219For SaleMLS ID #20261026357, Mikhail Grigoryan, Detroit Progress Realty LLC. Realcomp II
