Step into this charming colonial, beautifully renovated in 2026 while preserving its original character and charm. The spacious living room features elegant crown molding and trim, a stunning tiled fireplace, and an abundance of natural light. A generously sized dining room with detailed ceiling, flows seamlessly into a sunroom, creating the perfect setting for entertaining or relaxing.
The brand-new kitchen showcases granite countertops and offers a fresh, modern feel. A spacious mudroom provides convenient access to the backyard, where you’ll find a brand-new deck and a fully fenced yard—ideal for outdoor enjoyment.
The entire home has been freshly painted and features new flooring, lighting, plumbing, electrical, hot water tank and HVAC systems, offering a beautifully updated interior. Upstairs, you’ll find three bedrooms, including one with its own private sunroom retreat. A full bathroom featuring tasteful finishes and a convenient main-floor half bath add to the home’s appeal.
The full, dry basement provides excellent storage and additional potential, while the expansive third-floor attic offers an exciting opportunity to create additional finished living space tailored to your needs. Combining timeless architectural details, thoughtful modern updates, and room to grow, this beautifully renovated colonial is ready to welcome you home! Down payment 3% / Grant money $7500, available for this purchase to qualified buyers, up to $12,600. Please inquire regarding this lending opportunity.
For sale
$170,000
3031 Glendale St, Detroit, MI 48238
3beds
1,956sqft
Single Family Residence
Built in 1929
4,356 Square Feet Lot
$169,100 Zestimate®
$87/sqft
$-- HOA
What's special
- 15 days
- 172
- 19
Zillow last checked:
Listing updated:
Listed by:
Stephanie Sacco 248-229-4523,
Thrive Realty Company 248-256-5046
Source: Realcomp II,MLS#: 20261078783
Facts & features
Interior
Bedrooms & bathrooms
- Bedrooms: 3
- Bathrooms: 2
- Full bathrooms: 1
- 1/2 bathrooms: 1
Primary bedroom
- Level: Second
- Area: 238
- Dimensions: 17 X 14
Bedroom
- Level: Second
- Area: 154
- Dimensions: 11 X 14
Bedroom
- Level: Second
- Area: 108
- Dimensions: 12 X 9
Other
- Level: Second
- Area: 81
- Dimensions: 9 X 9
Other
- Level: Entry
Dining room
- Level: Entry
- Area: 180
- Dimensions: 15 X 12
Other
- Level: Entry
- Area: 80
- Dimensions: 10 X 8
Kitchen
- Level: Entry
- Area: 96
- Dimensions: 12 X 8
Living room
- Level: Entry
- Area: 240
- Dimensions: 15 X 16
Mud room
- Level: Entry
- Area: 90
- Dimensions: 10 X 9
Other
- Level: Second
- Area: 60
- Dimensions: 10 X 6
Heating
- Forced Air, Natural Gas
Appliances
- Included: Microwave
Features
- Basement: Unfinished
- Has fireplace: Yes
- Fireplace features: Living Room
Interior area
- Total interior livable area: 1,956 sqft
- Finished area above ground: 1,956
Property
Parking
- Parking features: No Garage
Features
- Levels: Two
- Stories: 2
- Entry location: GroundLevelwSteps
- Patio & porch: Porch
- Pool features: None
- Fencing: Back Yard,Fenced
Lot
- Size: 4,356 Square Feet
- Dimensions: 34 x 122
Details
- Parcel number: W12I004170S
- Special conditions: Short Sale No,Standard
Construction
Type & style
- Home type: SingleFamily
- Architectural style: Colonial
- Property subtype: Single Family Residence
Materials
- Brick
- Foundation: Basement, Block
- Roof: Asphalt
Condition
- New construction: No
- Year built: 1929
- Major remodel year: 2026
Utilities & green energy
- Sewer: Public Sewer, Sewer At Street
- Water: Public, Waterat Street
Community & HOA
Community
- Subdivision: LATHRUPS DEXTER BLVD SUB
HOA
- Has HOA: No
Location
- Region: Detroit
Financial & listing details
- Price per square foot: $87/sqft
- Tax assessed value: $27,318
- Annual tax amount: $3,875
- Date on market: 9/30/2026
- Cumulative days on market: 15 days
- Listing agreement: Exclusive Right To Sell
- Listing terms: Cash,Conventional,FHA,Va Loan
Estimated market value
$169,100
$161,000 - $178,000
$1,656/mo
Price history
| Date | Event | Price |
|---|---|---|
| 9/30/2026 | Listed for sale | $170,000$87/sqft |
Source:  Realcomp II #20261078783 Report a problem Realcomp II #20261078783 Report a problem | ||
| 8/3/2026 | Listing removed | $170,000$87/sqft |
Source: eXp Realty #20261041737 Report a problem | ||
| 7/14/2026 | Price change | $170,000-10.1%$87/sqft |
Source: Realcomp II #20261041737 Report a problem | ||
| 6/29/2026 | Price change | $189,000-5%$97/sqft |
Source: Realcomp II #20261041737 Report a problem | ||
| 6/15/2026 | Price change | $199,000-5.2%$102/sqft |
Source: Realcomp II #20261041737 Report a problem | ||
| 6/5/2026 | Listed for sale | $210,000+1300%$107/sqft |
Source: Realcomp II #20261041737 Report a problem | ||
| 3/24/2021 | Listing removed | -- |
Source: Owner Report a problem | ||
| 12/23/2019 | Listing removed | $15,000$8/sqft |
Source: Owner Report a problem | ||
| 11/19/2019 | Listed for sale | $15,000+2900%$8/sqft |
Source: Owner Report a problem | ||
| 7/15/2013 | Sold | $500-99.4% |
Source: Agent Provided Report a problem | ||
| 8/28/2006 | Sold | $79,500+6%$41/sqft |
Source: Public Record Report a problem | ||
| 6/8/2006 | Sold | $75,000$38/sqft |
Source:  MiRealSource #251782 Report a problem MiRealSource #251782 Report a problem | ||
Public tax history
| Year | Property taxes | Tax assessment |
|---|---|---|
| 2025 | -- | $22,500 +25% |
| 2024 | -- | $18,000 +13.9% |
| 2023 | -- | $15,800 +23.4% |
| 2022 | -- | $12,800 +7.6% |
| 2021 | -- | $11,900 |
| 2020 | $1,821 +62.3% | $11,900 +6.3% |
| 2019 | $1,122 | $11,200 +9.8% |
| 2018 | $1,122 | $10,200 -2.9% |
| 2017 | -- | $10,500 -58.2% |
| 2016 | $2,084 | $25,100 +42.6% |
| 2015 | $2,084 -15% | $17,600 -28.2% |
| 2013 | $2,450 +17.6% | $24,502 -30.2% |
| 2010 | $2,084 | $35,107 -12% |
| 2009 | -- | $39,894 -19.4% |
| 2008 | -- | $49,527 |
| 2007 | -- | $49,527 +5.5% |
| 2005 | $259 | $46,945 +3% |
| 2004 | -- | $45,578 +135.6% |
| 2001 | $1,259 +12.2% | $19,345 +3.2% |
| 2000 | $1,122 | $18,745 |
Find assessor info on the county website
Monthly payment
Est. payment
Payment breakdown
Explore the cost of this home by adjusting the details. Changes won't be saved.Climate risks
Neighborhood: Dexter-Linwood
Similar homes
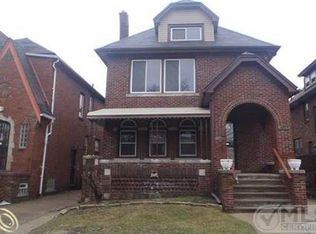
- $139,0003 bd2 ba1.3k sqft15753 Wisconsin St, Detroit, MI 48238For Sale

 MLS ID #20261083480, Victoria Baugh, Berkshire Hathaway HomeServices The Loft Warehouse. Realcomp II
 - $169,9003 bd2 ba1.6k sqft2715 Glynn Ct, Detroit, MI 48206For Sale
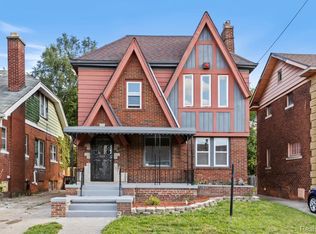 MLS ID #20261071285, Samarra Monger, Irongate Realty Group. Realcomp II
 - $199,9004 bd3 ba2.8k sqft4031 Pasadena St, Detroit, MI 48238For Sale
 MLS ID #20261068269, DeShonna Igwenagha, DTW Experts LLC. Realcomp II
 - $149,9993 bd2 ba1.3k sqft16508 Turner St, Detroit, MI 48221For Sale
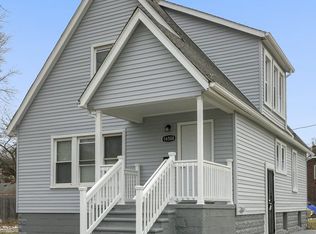 MLS ID #20261081186, Timothy Hillmer, Century 21 Curran & Oberski. Realcomp II
 - $169,0003 bd2 ba1.5k sqft16549 Washburn St, Detroit, MI 48221For SaleMLS ID #20261050553, Casey Ahlbrandt Rains, Douglas Rose Realty. Realcomp II
- $184,9003 bd2 ba1.5k sqft16224 Parkside St, Detroit, MI 48221For SaleMLS ID #20261063777, Haitham Garallah, Keller Williams Legacy. Realcomp II
- $174,9003 bd2 ba1.5k sqft18410 Mark Twain St, Detroit, MI 48235For SaleMLS ID #20261073982, Eboni Jones, ERA Prime Real Estate Group. Realcomp II
- $185,0004 bd2 ba1.8k sqft20224 Woodingham Dr, Detroit, MI 48221For SaleMLS ID #20261078448, Jeannine Banks, Slater Signature Homes. Realcomp II
- $150,0004 bd2 ba1.9k sqft15730 Winthrop St, Detroit, MI 48227For SaleMLS ID #20261069937, Jasmiria Penn, My Realty LLC. Realcomp II
- $165,0004 bd2 ba1.4k sqft14035 Rutherford St, Detroit, MI 48227For SaleMLS ID #20261072260, Mujtaba Sanad, Keller Williams Legacy. Realcomp II
- $159,9004 bd2 ba1.2k sqft15776 Cheyenne St, Detroit, MI 48227For SaleMLS ID #20261070364, Justin P Neil, JNA Real Estate. Realcomp II
- $175,0003 bd2 ba1.6k sqft16614 Sunderland Rd, Detroit, MI 48219For SaleMLS ID #20261026357, Mikhail Grigoryan, Detroit Progress Realty LLC. Realcomp II
- $159,9003 bd2 ba1.3k sqft15887 Robson St, Detroit, MI 48227For SaleMLS ID #20261069096, David Rabior, Clyde Realty LLC. Realcomp II
- $165,0004 bd2 ba2.1k sqft19421 Eureka St, Detroit, MI 48234For SaleMLS ID #20261039925, Nazir Ahmed, R2M Realty,. Realcomp II
- $168,0003 bd2 ba1.1k sqft15881 Hartwell St, Detroit, MI 48227For SaleMLS ID #20261024319, Lila Mircholi, Golden Key Realty Group LLC. Realcomp II
- $199,9994 bd2 ba1.8k sqft247 Moss St, Highland Park, MI 48203For Sale
 MLS ID #26052816, Brian Caldwell, Caldwell Realty and Associates. MichRIC
 - $179,9003 bd2 ba1.8k sqft18645 Ardmore St, Detroit, MI 48235For SaleMLS ID #20261032845, Kashka Williams, Legacy Park Realty INC. Realcomp II
- $235,0006 bd2 ba2.4k sqft3808 Monterey St, Detroit, MI 48206For SaleMLS ID #20261078472, Safoan Khan, PurePath Realty Group. Realcomp II
- $229,9004 bd4 ba2k sqft1187 Lawrence St, Detroit, MI 48202For SaleMLS ID #20261080247, Jermaine Golden, REMAX City Centre. Realcomp II
- $149,9003 bd2 ba1.8k sqft19131 Stansbury St, Detroit, MI 48235For SaleMLS ID #20261071570, TJ Brisbois, Wise Property Buyers. Realcomp II
