Welcome to This Beautifully Remodeled Home Near Warren! Brand new top notch security system inside and outside the house.
Discover this stunning, fully remodeled home featuring 4 spacious bedrooms and 2 full bathrooms, designed with modern style and comfort throughout both the interior and exterior.
This home offers an excellent location with convenient access to Downtown Detroit, major highways, shopping, dining, and surrounding cities.
Key Features:
1. This property offers excellent potential for conversion to a Multi-family residence, featuring a convenient separate exterior entrance providing direct access to the second floor.
2. Fully renovated interior and exterior
3. Modern kitchen with elegant marble countertops
4. Stylish, updated bathrooms
5. Spacious bedrooms and functional layout
6. Contemporary finishes throughout
7. Move-in ready condition
Whether you’re a first-time homebuyer or looking for your next family home, this property offers exceptional value, comfort, and convenience.
Schedule your showing today and bring your buyers to see this beautiful home!
For sale
Price cut: $20K (8/26)
$165,000
19421 Eureka St, Detroit, MI 48234
4beds
2,114sqft
Single Family Residence
Built in 1926
3,049 Square Feet Lot
$165,200 Zestimate®
$78/sqft
$-- HOA
What's special
- 106 days
- 130
- 10
Zillow last checked:
Listing updated:
Listed by:
Nazir Ahmed 586-272-7001,
R2M Realty, 248-688-7838
Source: Realcomp II,MLS#: 20261039925
Facts & features
Interior
Bedrooms & bathrooms
- Bedrooms: 4
- Bathrooms: 2
- Full bathrooms: 2
Bedroom
- Level: Entry
- Area: 143
- Dimensions: 13 X 11
Bedroom
- Level: Entry
- Area: 121
- Dimensions: 11 X 11
Bedroom
- Level: Second
- Area: 100
- Dimensions: 10 X 10
Bedroom
- Level: Second
- Area: 110
- Dimensions: 11 X 10
Other
- Level: Entry
- Area: 80
- Dimensions: 10 X 8
Other
- Level: Second
- Area: 80
- Dimensions: 10 X 8
Heating
- Forced Air, Natural Gas
Features
- Basement: Finished
- Has fireplace: No
Interior area
- Total interior livable area: 2,114 sqft
- Finished area above ground: 1,250
- Finished area below ground: 864
Property
Parking
- Parking features: No Garage
Features
- Levels: Two
- Stories: 2
- Entry location: GroundLevel
- Pool features: None
Lot
- Size: 3,049 Square Feet
- Dimensions: 30 x 100
Details
- Parcel number: W13I018567S
- Special conditions: Short Sale No,Standard
Construction
Type & style
- Home type: SingleFamily
- Architectural style: A Frame,Colonial
- Property subtype: Single Family Residence
Materials
- Vinyl Siding
- Foundation: Basement, Block
Condition
- New construction: No
- Year built: 1926
Details
- Warranty included: Yes
Utilities & green energy
- Sewer: Public Sewer
- Water: Public
Community & HOA
Community
- Subdivision: SEVEN OAKS SUB
HOA
- Has HOA: No
Location
- Region: Detroit
Financial & listing details
- Price per square foot: $78/sqft
- Tax assessed value: $5,894
- Annual tax amount: $844
- Date on market: 6/2/2026
- Cumulative days on market: 106 days
- Listing agreement: Exclusive Right To Sell
- Listing terms: Cash,Conventional,FHA,Va Loan
Estimated market value
$165,200
$157,000 - $173,000
$1,649/mo
Price history
| Date | Event | Price |
|---|---|---|
| 8/26/2026 | Price change | $165,000-10.8%$78/sqft |
Source:  Realcomp II #20261039925 Report a problem Realcomp II #20261039925 Report a problem | ||
| 7/28/2026 | Pending sale | $185,000$88/sqft |
Source: Realcomp II #20261039925 Report a problem | ||
| 6/2/2026 | Listed for sale | $185,000+516.7%$88/sqft |
Source: Realcomp II #20261039925 Report a problem | ||
| 11/7/2025 | Sold | $30,000+20%$14/sqft |
Source: Public Record Report a problem | ||
| 3/24/2021 | Listing removed | -- |
Source: Owner Report a problem | ||
| 1/8/2015 | Listing removed | $475 |
Source: Alltimate Property Management Report a problem | ||
| 7/8/2014 | Price change | $475-5% |
Source: Owner Report a problem | ||
| 6/4/2014 | Listed for rent | $500 |
Source: Owner Report a problem | ||
| 4/13/2013 | Listing removed | $500 |
Source: ALLtimate Property Management Report a problem | ||
| 4/2/2013 | Sold | $25,000$12/sqft |
Source: Public Record Report a problem | ||
| 2/21/2013 | Listed for rent | $500 |
Source: ALLtimate Property Management Report a problem | ||
Public tax history
| Year | Property taxes | Tax assessment |
|---|---|---|
| 2025 | -- | $14,900 +21.1% |
| 2024 | -- | $12,300 +39.8% |
| 2023 | -- | $8,800 +35.4% |
| 2022 | -- | $6,500 +14% |
| 2021 | -- | $5,700 |
| 2020 | $994 | $5,700 +17.3% |
| 2019 | -- | $4,860 -4.7% |
| 2018 | -- | $5,100 +8.5% |
| 2017 | -- | $4,700 -74.2% |
| 2016 | $1,202 | $18,200 +130.4% |
| 2015 | $1,202 +22.4% | $7,900 -19.6% |
| 2013 | $982 -18.3% | $9,823 -31.8% |
| 2010 | $1,202 | $14,402 -12% |
| 2009 | -- | $16,366 -13.5% |
| 2008 | -- | $18,920 |
| 2007 | -- | $18,920 +5.5% |
| 2005 | $151 | $17,934 +3% |
| 2004 | -- | $17,412 |
Find assessor info on the county website
Monthly payment
Est. payment
Payment breakdown
Explore the cost of this home by adjusting the details. Changes won't be saved.Climate risks
Neighborhood: Farwell
Similar homes
- $155,0004 bd2 ba1.8k sqft19605 Klinger St, Detroit, MI 48234For Sale
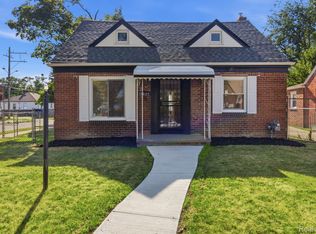
 MLS ID #20261061746, Lykesha Shelton, Irongate Realty Group. Realcomp II
 - $200,0006 bd2 ba1.7k sqft19429 Eureka St, Detroit, MI 48234For Sale
 MLS ID #20261073440, Nazir Ahmed, R2M Realty,. Realcomp II
 - $175,0004 bd2 ba1.2k sqft18088 Goulburn St, Detroit, MI 48205For Sale
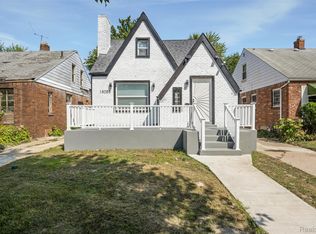 MLS ID #20261080597, Bethany Reyes, KW Domain. Realcomp II
 - $164,9004 bd2 ba1.5k sqft20309 Elkhart St, Harper Woods, MI 48225For Sale
 MLS ID #20261072355, Paul Gjelaj, Community Choice Realty Inc. Realcomp II
 - $154,9004 bd2 ba1.6k sqft708 Webb St, Detroit, MI 48202For SaleMLS ID #20261070721, Jeff Glover, KW Professionals. Realcomp II
- $169,9005 bd2 ba2.1k sqft2971 Bewick St, Detroit, MI 48214For SaleMLS ID #20261075807, Fadi Dabaja, EXP Realty Main. Realcomp II
- $160,0004 bd2 ba2.2k sqft10822 McKinney St, Detroit, MI 48224For SaleMLS ID #20261041932, Lashawn Peterson, EXP Realty Main. Realcomp II
- $170,0003 bd2 ba1.9k sqft3031 Glendale St, Detroit, MI 48238For SaleMLS ID #20261078783, Stephanie Sacco, Thrive Realty Company. Realcomp II
- $185,0004 bd2 ba1.8k sqft20224 Woodingham Dr, Detroit, MI 48221For SaleMLS ID #20261078448, Jeannine Banks, Slater Signature Homes. Realcomp II
- $168,9993 bd2 ba2.2k sqft16185 Ilene St, Detroit, MI 48221For SaleMLS ID #20261068973, Lakeisha Ross, EXP Realty Main. Realcomp II
- $180,0004 bd3 ba1.6k sqft3281 Waverly St, Detroit, MI 48238For SaleMLS ID #20261078349, Geraldine D James, KW Domain. Realcomp II
- $164,9003 bd2 ba1.6k sqft13892 Bringard Dr, Detroit, MI 48205For SaleMLS ID #20261070879, Abe Taleb, RE/MAX Leading Edge. Realcomp II
- $162,0004 bd2 ba1.3k sqft23074 Powell Ave, Hazel Park, MI 48030For SaleMLS ID #20261071959, Anthony Djon, Anthony Djon Luxury Real Estate. Realcomp II
- $155,0004 bd2 ba2k sqft13144 Monte Vista St, Detroit, MI 48238For SaleMLS ID #20261069417, Andreina Mendoza-Herrera, RE/MAX Leading Edge. Realcomp II
- $160,0004 bd2 ba2.3k sqft4846 McKinley St, Detroit, MI 48208For SaleMLS ID #20261078237, Michael M Phillips, Keller Williams Legacy. Realcomp II
- $199,9004 bd2 ba1.6k sqft18614 Griggs St, Detroit, MI 48221For SaleMLS ID #20261080696, Future D Davis, EXP Realty Main. Realcomp II
- $169,0003 bd2 ba1.5k sqft16549 Washburn St, Detroit, MI 48221For SaleMLS ID #20261050553, Casey Ahlbrandt Rains, Douglas Rose Realty. Realcomp II
- $149,9004 bd3 ba1.4k sqft16139 Inverness St, Detroit, MI 48221For SaleMLS ID #20261023852, Chris W Murphy, RE/MAX Leading Edge. Realcomp II
- $149,8004 bd2 ba1.1k sqft945 King St, Detroit, MI 48211For SaleMLS ID #20261058709, Mark Hutter, Detroit Investment Company. Realcomp II
- $159,9004 bd2 ba1.2k sqft15776 Cheyenne St, Detroit, MI 48227For SaleMLS ID #20261070364, Justin P Neil, JNA Real Estate. Realcomp II
