Renovated, vacant, and ready for its next chapter at 2971 Bewick Street! This two-unit property offers 2,165 sq ft of above-grade living space with a 3-bedroom unit and a 2-bedroom unit, for a total of 5 bedrooms and 2 full baths. Renovated in 2026, the interior features updated flooring, fresh paint, renovated bathrooms, coffered ceilings, classic interior columns, and bay windows. Both units are vacant, giving the next owner flexibility to occupy one unit and lease the other or lease both units. Additional features include a full unfinished basement, covered porch, upper balcony, deck, and fenced backyard. Located on Detroit's east side, north of Mack Avenue and west of Cadieux Road, with convenient access to the Mack Avenue corridor and East Village. Income figures are projected, not actual. A versatile opportunity for an owner-occupant or investor seeking a renovated two-unit property with immediate leasing flexibility.
For sale
$169,900
2971 Bewick St, Detroit, MI 48214
5beds
2,165sqft
Single Family Residence
Built in 1913
3,484 Square Feet Lot
$-- Zestimate®
$78/sqft
$-- HOA
What's special
- 1 day
- 48
- 1
Zillow last checked:
Listing updated:
Listed by:
Fadi Dabaja 313-600-6189,
EXP Realty Main 888-501-7085,
Jay Naim 313-571-6581,
EXP Realty Main
Source: Realcomp II,MLS#: 20261075807
Facts & features
Interior
Bedrooms & bathrooms
- Bedrooms: 5
- Bathrooms: 2
- Full bathrooms: 2
Bedroom
- Level: Second
- Area: 80
- Dimensions: 10 X 8
Bedroom
- Level: Second
- Area: 56
- Dimensions: 8 X 7
Bedroom
- Level: Second
- Area: 70
- Dimensions: 10 X 7
Bedroom
- Level: Entry
- Area: 72
- Dimensions: 9 X 8
Bedroom
- Level: Second
- Area: 56
- Dimensions: 8 X 7
Other
- Level: Second
- Area: 63
- Dimensions: 9 X 7
Other
- Level: Entry
- Area: 54
- Dimensions: 9 X 6
Heating
- Forced Air, Natural Gas
Features
- Basement: Unfinished
- Has fireplace: No
Interior area
- Total interior livable area: 2,165 sqft
- Finished area above ground: 2,165
Property
Parking
- Parking features: No Garage
Features
- Levels: Two
- Stories: 2
- Entry location: GroundLevel
- Patio & porch: Covered, Deck, Porch
- Exterior features: Awnings, Balcony, Lighting
- Pool features: None
- Fencing: Back Yard,Fenced,Fencing Allowed
Lot
- Size: 3,484 Square Feet
- Dimensions: 30 x 120
Details
- Parcel number: W21I037593S
- Special conditions: Short Sale No,Standard
Construction
Type & style
- Home type: SingleFamily
- Architectural style: Colonial
- Property subtype: Single Family Residence
Materials
- Aluminum Siding
- Foundation: Basement, Block
- Roof: Asphalt
Condition
- New construction: No
- Year built: 1913
- Major remodel year: 2026
Utilities & green energy
- Sewer: Sewer At Street
- Water: Public
Community & HOA
Community
- Subdivision: BEWICKS SUB
HOA
- Has HOA: No
Location
- Region: Detroit
Financial & listing details
- Price per square foot: $78/sqft
- Tax assessed value: $36,600
- Annual tax amount: $668
- Date on market: 10/6/2026
- Listing agreement: Exclusive Right To Sell
- Listing terms: Cash,Conventional,FHA,Va Loan
Estimated market value
Not available
Estimated sales range
Not available
$1,975/mo
Price history
| Date | Event | Price |
|---|---|---|
| 10/6/2026 | Listed for sale | $169,900-12.8%$78/sqft |
Source:  Realcomp II #20261075807 Report a problem Realcomp II #20261075807 Report a problem | ||
| 8/27/2026 | Listing removed | $194,900$90/sqft |
Source: Realcomp II #20261053218 Report a problem | ||
| 8/12/2026 | Price change | $194,900-2.5%$90/sqft |
Source: Realcomp II #20261053218 Report a problem | ||
| 7/11/2026 | Listed for sale | $199,900+288.2%$92/sqft |
Source: Realcomp II #20261053218 Report a problem | ||
| 9/5/2025 | Sold | $51,500$24/sqft |
Source: Public Record Report a problem | ||
Public tax history
| Year | Property taxes | Tax assessment |
|---|---|---|
| 2025 | -- | $24,100 +32.4% |
| 2024 | -- | $18,200 +30% |
| 2023 | -- | $14,000 +40% |
| 2022 | -- | $10,000 +3.1% |
| 2021 | -- | $9,700 |
| 2020 | $323 -46.1% | $9,700 +5.4% |
| 2019 | $598 | $9,200 +1.1% |
| 2018 | $598 | $9,100 -5.2% |
| 2017 | -- | $9,600 +220% |
| 2016 | $620 | $3,000 |
| 2015 | $620 +84% | $3,000 -10.9% |
| 2013 | $337 -45.7% | $3,367 -31.8% |
| 2010 | $620 | $4,936 -12% |
| 2009 | -- | $5,609 -13.5% |
| 2008 | -- | $6,484 |
| 2007 | -- | $6,484 +5.5% |
| 2005 | $43 | $6,146 +3% |
| 2004 | -- | $5,967 |
Find assessor info on the county website
Monthly payment
Est. payment
Payment breakdown
Explore the cost of this home by adjusting the details. Changes won't be saved.Climate risks
Neighborhood: East Village
Similar homes
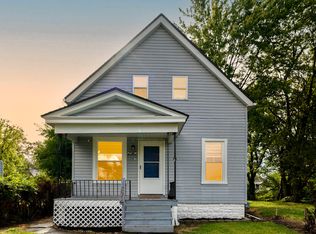
- $199,9994 bd2 ba1.8k sqft247 Moss St, Highland Park, MI 48203For Sale

 MLS ID #26052816, Brian Caldwell, Caldwell Realty and Associates. MichRIC
 - $170,0003 bd2 ba1.9k sqft3031 Glendale St, Detroit, MI 48238For Sale
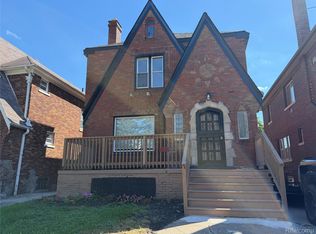
 MLS ID #20261078783, Stephanie Sacco, Thrive Realty Company. Realcomp II
 - $220,0005 bd3 ba2.3k sqft427 Melbourne St, Detroit, MI 48202For Sale
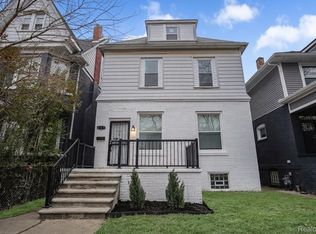 MLS ID #20261079658, Casey Ahlbrandt Rains, Douglas Rose Realty. Realcomp II
 - $165,0003 bd1 ba1.4k sqft3935 Chatsworth St, Detroit, MI 48224For Sale
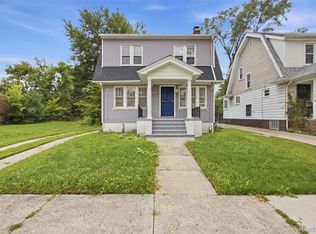 MLS ID #20261076111, Joe Jomaa, Keller Williams Legacy. Realcomp II
 - $165,0004 bd2 ba2.1k sqft3304 Clairmount St, Detroit, MI 48206For SaleMLS ID #20261077951, Lauryn Johnson, KW Domain. Realcomp II
- $160,0004 bd1 ba2.1k sqft2261 Lawrence St, Detroit, MI 48206For SaleMLS ID #20261074191, Vanessa Stovall, Community Choice Realty Inc. Realcomp II
- $154,9004 bd2 ba1.6k sqft708 Webb St, Detroit, MI 48202For SaleMLS ID #20261070721, Jeff Glover, KW Professionals. Realcomp II
- $179,9003 bd2 ba2.3k sqft16001 Collingham Dr, Detroit, MI 48205For Sale
 MLS ID #50221717, Charles L Ramey, Keller Williams Realty Lakeside. MiRealSource
 - $176,9004 bd2 ba1.6k sqft5217 Lakeview St, Detroit, MI 48213For SaleMLS ID #20261048147, Danny Peterson, EXP Realty Main. Realcomp II
- $149,8004 bd2 ba1.1k sqft945 King St, Detroit, MI 48211For SaleMLS ID #20261058709, Mark Hutter, Detroit Investment Company. Realcomp II
- $165,0004 bd2 ba2.1k sqft19421 Eureka St, Detroit, MI 48234For SaleMLS ID #20261039925, Nazir Ahmed, R2M Realty,. Realcomp II
- $169,9003 bd2 ba2.7k sqft6145 Yorkshire Rd, Detroit, MI 48224For SaleMLS ID #50213581, Taylor Cobb, HOMEFLO. MiRealSource
- $155,0004 bd2 ba1.8k sqft19605 Klinger St, Detroit, MI 48234For SaleMLS ID #20261061746, Lykesha Shelton, Irongate Realty Group. Realcomp II
- $174,9005 bd2 ba2.2k sqft17144 Indiana St, Detroit, MI 48221For SaleMLS ID #26034673, Danny Beydoun, Empire Realty Fawaz & Arzouni. MichRIC
- $138,0004 bd1 ba1.4k sqft221 Philip St, Detroit, MI 48215For SaleMLS ID #20261073559, Andreina Mendoza-Herrera, RE/MAX Leading Edge. Realcomp II
- $119,0003 bd1 ba1.2k sqft4472 French Rd E, Detroit, MI 48214For SaleMLS ID #20261062601, Nazareth Sanchez, RE/MAX Leading Edge. Realcomp II
- $175,0003 bd2 ba1.4k sqft3921 Three Mile Dr, Detroit, MI 48224For SaleMLS ID #20261015221, Marvis Burns, Metropolitan Gems. Realcomp II
- $165,0003 bd2 ba1.2k sqft2708 Hooker St, Detroit, MI 48208For SaleMLS ID #26041290, Arin Hoekstra, Re/Max Platinum. MichRIC
- $159,9004 bd2 ba1.4k sqft57 Richton St, Highland Park, MI 48203For SaleMLS ID #26023083, Anthony James, Coldwell Banker Professionals. MichRIC
- $199,0003 bd1 ba1.3k sqft432 Manistique St, Detroit, MI 48215For SaleMLS ID #20261031124, Alex Lauer, Clyde Realty LLC. Realcomp II
