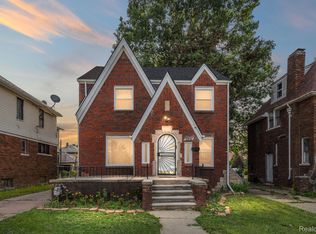
Welcome to 3921 Three Mile Drive, a beautifully renovated home nestled in one of Detroit’s classic eastside neighborhoods. This spacious brick colonial blends timeless charm with modern upgrades, featuring brand-new hardwood floors, stylish new cabinets, and sleek granite countertops throughout the kitchen. With three comfortable bedrooms and one and a half updated baths, the home offers both functionality and style.
Enjoy the convenience of a large unfinished basement ready for your vision, along with a two-car detached garage for secure parking or extra storage. The owner is also offering to install a brand-new driveway, adding even more value to this move-in-ready property.
Whether you're looking for your first home or a solid investment, 3921 Three Mile Drive is a must-see. Schedule your tour today!
For sale
$175,000
3921 Three Mile Dr, Detroit, MI 48224
3beds
1,400sqft
Single Family Residence
Built in 1926
4,791 Square Feet Lot
$169,400 Zestimate®
$125/sqft
$-- HOA
What's special
- 217 days
- 194
- 21
Zillow last checked:
Listing updated:
Listed by:
Marvis Burns 313-333-9465,
Metropolitan Gems 313-333-9465
Source: Realcomp II,MLS#: 20261015221
Facts & features
Interior
Bedrooms & bathrooms
- Bedrooms: 3
- Bathrooms: 2
- Full bathrooms: 1
- 1/2 bathrooms: 1
Primary bedroom
- Level: Second
- Area: 204
- Dimensions: 17 X 12
Bedroom
- Level: Second
- Area: 110
- Dimensions: 11 X 10
Bedroom
- Level: Second
- Area: 143
- Dimensions: 13 X 11
Other
- Level: Second
Other
- Level: Basement
Heating
- Forced Air, Natural Gas
Features
- Basement: Unfinished
- Has fireplace: No
Interior area
- Total interior livable area: 1,400 sqft
- Finished area above ground: 1,400
Property
Parking
- Total spaces: 2
- Parking features: Two Car Garage, Detached
- Garage spaces: 2
Features
- Levels: Two
- Stories: 2
- Entry location: GroundLevelwSteps
- Pool features: None
Lot
- Size: 4,791 Square Feet
- Dimensions: 40 x 120
Details
- Parcel number: 21071345
- Special conditions: Short Sale No,Standard
Construction
Type & style
- Home type: SingleFamily
- Architectural style: Colonial
- Property subtype: Single Family Residence
Materials
- Brick
- Foundation: Basement, Block
Condition
- New construction: No
- Year built: 1926
Utilities & green energy
- Sewer: Public Sewer
- Water: Public
Community & HOA
Community
- Subdivision: HENRY RUSSELLS THREE MILE DRIVE SUB 1
HOA
- Has HOA: No
Location
- Region: Detroit
Financial & listing details
- Price per square foot: $125/sqft
- Tax assessed value: $18,129
- Annual tax amount: $2,619
- Date on market: 3/10/2026
- Cumulative days on market: 459 days
- Listing agreement: Exclusive Right To Sell
- Listing terms: Cash,Conventional,FHA,Va Loan,Warranty Deed
- Exclusions: Exclusion(s) Do Not Exist
Estimated market value
$169,400
$161,000 - $178,000
$1,406/mo
Price history
| Date | Event | Price |
|---|---|---|
| 7/11/2025 | Listed for sale | $175,000+524.8%$125/sqft |
Source:  Realcomp II #20251016515 Report a problem Realcomp II #20251016515 Report a problem | ||
| 2/8/2022 | Listing removed | -- |
Source: Zillow Rental Manager Report a problem | ||
| 2/3/2022 | Listed for rent | $1,250$1/sqft |
Source: Zillow Rental Manager Report a problem | ||
| 8/20/2007 | Sold | $28,011-59.3%$20/sqft |
Source:  MiRealSource #130033 Report a problem MiRealSource #130033 Report a problem | ||
| 12/15/2006 | Sold | $68,811$49/sqft |
Source: Public Record Report a problem | ||
Public tax history
| Year | Property taxes | Tax assessment |
|---|---|---|
| 2025 | -- | $36,600 +27.1% |
| 2024 | -- | $28,800 +34% |
| 2023 | -- | $21,500 +23.6% |
| 2022 | -- | $17,400 +10.8% |
| 2021 | -- | $15,700 |
| 2020 | $1,629 | $15,700 |
| 2019 | -- | -- |
| 2018 | -- | -- |
| 2017 | -- | -- |
| 2016 | $1,483 | $9,400 |
| 2015 | $1,483 +16.9% | $9,400 -25.9% |
| 2013 | $1,269 -14.4% | $12,690 -52.4% |
| 2010 | $1,483 | $26,657 -18% |
| 2009 | -- | $32,508 -34.2% |
| 2008 | -- | $49,434 |
| 2007 | -- | $49,434 +5.5% |
| 2005 | $255 | $46,857 +3% |
| 2004 | -- | $45,492 +139.2% |
| 2001 | $1,584 +10.1% | $19,017 +3.2% |
| 2000 | $1,438 | $18,427 |
Find assessor info on the county website
Monthly payment
Est. payment
Payment breakdown
Explore the cost of this home by adjusting the details. Changes won't be saved.Climate risks
Neighborhood: Morningside
Similar homes
- $179,9003 bd2 ba1.5k sqft4880 Courville St, Detroit, MI 48224For Sale

 MLS ID #20261066766, Andrea Hage Makhoul, RE/MAX Leading Edge. Realcomp II
 - $200,0003 bd2 ba1.8k sqft3675 Three Mile Dr, Detroit, MI 48224For Sale
 MLS ID #20261073191, Megan Tooley, Jason Mitchell Real Estate Group Michigan LLC. Realcomp II
 - $200,0005 bd3 ba1.7k sqft5900 Neff Ave, Detroit, MI 48224For Sale
 MLS ID #20261080422, David Binkley Jr, Real Broker LLC - The Binkley Group. Realcomp II
 - $155,0003 bd2 ba1.5k sqft5957 Three Mile Dr, Detroit, MI 48224For Sale
 MLS ID #20261015302, Marvis Burns, Metropolitan Gems. Realcomp II
 - $130,0003 bd2 ba1.3k sqft5290 Haverhill St, Detroit, MI 48224For SaleMLS ID #20261075564, Jeff Glover, KW Professionals. Realcomp II
- $190,0004 bd2 ba2k sqft4400 Buckingham Ave, Detroit, MI 48224For SaleMLS ID #20261030390, Adrian Quinlan, DOBI Real Estate. Realcomp II
- $119,9003 bd2 ba1.5k sqft11091 Wayburn St, Detroit, MI 48224For Sale
 MLS ID #50221913, Bradford Lack, Berkshire Hathaway HomeServices Kee Realty SCS. MiRealSource
 - $184,9005 bd2 ba1.9k sqft17215 Sioux St #17219, Detroit, MI 48224For SaleMLS ID #20261029140, Rashad Elabed, JNA Real Estate. Realcomp II
- $124,9003 bd1 ba1.3k sqft9733 Somerset Ave, Detroit, MI 48224For SaleMLS ID #20261062452, Erick Monzo, Keller Williams Realty-Great Lakes. Realcomp II
- $189,9003 bd1 ba1.2k sqft8103 E Canfield St, Detroit, MI 48214For SaleMLS ID #20261069093, David Rabior, Clyde Realty LLC. Realcomp II
- $189,9002 bd1 ba874 sqft1308 Ashland St, Detroit, MI 48215For SaleMLS ID #50222114, Emilio Ramirez, Sine & Monaghan LLC. MiRealSource
- $175,0003 bd2 ba1.4k sqft3297 Taylor St, Detroit, MI 48206For SaleMLS ID #20261053662, Lashawn Peterson, EXP Realty Main. Realcomp II
- $170,0003 bd2 ba1.9k sqft3031 Glendale St, Detroit, MI 48238For SaleMLS ID #20261078783, Stephanie Sacco, Thrive Realty Company. Realcomp II
- $159,0003 bd1 ba1k sqft20433 Hunt Club Dr, Harper Woods, MI 48225For SaleMLS ID #50221035, Charlene Williams, Sine & Monaghan LLC. MiRealSource
- $149,9003 bd1 ba1.2k sqft16266 Evergreen Ave, Eastpointe, MI 48021For SaleMLS ID #20261078565, Monty AlAmmoury, Keller Williams Legacy. Realcomp II
- $175,0003 bd2 ba1.6k sqft16614 Sunderland Rd, Detroit, MI 48219For SaleMLS ID #20261026357, Mikhail Grigoryan, Detroit Progress Realty LLC. Realcomp II
- $174,9003 bd2 ba1.5k sqft18410 Mark Twain St, Detroit, MI 48235For SaleMLS ID #20261073982, Eboni Jones, ERA Prime Real Estate Group. Realcomp II
- $179,8003 bd1 ba1.4k sqft6785 Pelham Rd, Allen Park, MI 48101For SaleMLS ID #20261083075, Ali M Beydoun, Got Key'D Realty. Realcomp II
- $89,9993 bd1 ba1.3k sqft11327 Whitehill St, Detroit, MI 48224For SaleMLS ID #20261054914, Nazareth Sanchez, RE/MAX Leading Edge. Realcomp II
