Come see this 1500 sq foot Colonial located in a nice neighborhood. Updated kitchen and bath. Freshly painted throughout. New flooring, newer roof and all vinyl windows. Large deck out back. Nice balcony off main bedroom to sit back and relax on those nice warm days. New carpet in family room. This is a perfect home for 1st time buyer or even an investor. Set your showing today.
For sale
$119,900
11091 Wayburn St, Detroit, MI 48224
3beds
1,537sqft
Single Family Residence
Built in 1937
6,098 Square Feet Lot
$118,800 Zestimate®
$78/sqft
$-- HOA
What's special
Freshly painted throughoutLarge deck out backNewer roofUpdated kitchenAll vinyl windowsNew flooring
- 18 days
- 1,223
- 236
Zillow last checked:
Listing updated:
Listed by:
Bradford Lack 313-318-2569,
Berkshire Hathaway HomeServices Kee Realty SCS 586-774-2300
Source: MiRealSource,MLS#: 50221913 Originating MLS: MiRealSource
Originating MLS: MiRealSourceFacts & features
Interior
Bedrooms & bathrooms
- Bedrooms: 3
- Bathrooms: 2
- Full bathrooms: 1
- 1/2 bathrooms: 1
Rooms
- Room types: Den/Study/Lib, Family Room, Living Room, First Flr Lavatory, Second Flr Full Bathroom, Breakfast Nook/Room, Dining Room
Bedroom 1
- Features: Wood
- Level: Upper
- Area: 180
- Dimensions: 15 x 12
Bedroom 2
- Features: Wood
- Level: Upper
- Area: 143
- Dimensions: 13 x 11
Bedroom 3
- Features: Wood
- Level: Upper
- Area: 100
- Dimensions: 10 x 10
Bathroom 1
- Features: Other
- Level: Upper
- Area: 64
- Dimensions: 8 x 8
Dining room
- Features: Wood
- Level: Entry
- Area: 234
- Dimensions: 18 x 13
Family room
- Features: Other
- Level: Entry
- Area: 210
- Dimensions: 21 x 10
Kitchen
- Level: Entry
- Area: 110
- Dimensions: 11 x 10
Living room
- Features: Wood
- Level: Entry
- Area: 198
- Dimensions: 18 x 11
Heating
- Forced Air, Natural Gas
Cooling
- None
Appliances
- Included: None, Gas Water Heater
Features
- Eat-in Kitchen
- Flooring: Hardwood, Other, Wood
- Basement: Block
- Number of fireplaces: 1
- Fireplace features: Living Room, Natural Fireplace
Interior area
- Total structure area: 2,351
- Total interior livable area: 1,537 sqft
- Finished area above ground: 1,537
- Finished area below ground: 0
Property
Parking
- Total spaces: 2
- Parking features: Garage, Driveway, Detached
- Garage spaces: 2
Features
- Levels: Two
- Stories: 2
- Patio & porch: Deck, Porch
- Exterior features: Balcony, Sidewalks
- Fencing: Fenced
- Frontage type: Road
- Frontage length: 40
Lot
- Size: 6,098 Square Feet
- Dimensions: 40 x 151
Details
- Parcel number: 21063741.
- Zoning description: Residential
- Special conditions: Private
Construction
Type & style
- Home type: SingleFamily
- Architectural style: Colonial
- Property subtype: Single Family Residence
Materials
- Brick
- Foundation: Basement
Condition
- New construction: No
- Year built: 1937
Utilities & green energy
- Sewer: Public At Street
- Water: Public Water at Street
Community & HOA
Community
- Subdivision: Obenauer Barber Laing Cos Dunord Park
HOA
- Has HOA: No
Location
- Region: Detroit
Financial & listing details
- Price per square foot: $78/sqft
- Tax assessed value: $49,800
- Annual tax amount: $4,209
- Date on market: 9/16/2026
- Cumulative days on market: 19 days
- Listing agreement: Exclusive Right To Sell
- Listing terms: Cash,Conventional,FHA,VA Loan
- Road surface type: Paved
Estimated market value
$118,800
$113,000 - $125,000
$1,241/mo
Price history
| Date | Event | Price |
|---|---|---|
| 9/16/2026 | Listed for sale | $119,900+71.3%$78/sqft |
Source:  MiRealSource #50221913 Report a problem MiRealSource #50221913 Report a problem | ||
| 9/9/2024 | Sold | $70,000+48.9%$46/sqft |
Source: Public Record Report a problem | ||
| 4/20/2020 | Sold | $47,000+211.3%$31/sqft |
Source: Public Record Report a problem | ||
| 1/21/2020 | Listing removed | $900$1/sqft |
Source: Zitadelle Properties, Inc. Report a problem | ||
| 1/10/2020 | Listed for rent | $900+20%$1/sqft |
Source: Zitadelle Properties, Inc. Report a problem | ||
| 1/28/2016 | Listing removed | $750 |
Source: Zitadelle Properties, Inc. Report a problem | ||
| 1/22/2016 | Listed for rent | $750-3.2% |
Source: Zitadelle Properties, Inc. Report a problem | ||
| 8/15/2013 | Sold | $15,100+1.3%$10/sqft |
Source: Public Record Report a problem | ||
| 7/30/2013 | Listing removed | $775$1/sqft |
Source: Zitadelle Properties Report a problem | ||
| 7/2/2013 | Listed for rent | $775$1/sqft |
Source: Zitadelle Properties Report a problem | ||
| 5/29/2013 | Listed for sale | $14,900+12.7%$10/sqft |
Source: Remerica Inc. #213050547 Report a problem | ||
| 11/8/2011 | Sold | $13,219$9/sqft |
Source: Public Record Report a problem | ||
Public tax history
| Year | Property taxes | Tax assessment |
|---|---|---|
| 2025 | -- | $49,800 +24.2% |
| 2024 | -- | $40,100 +26.5% |
| 2023 | -- | $31,700 +23.8% |
| 2022 | -- | $25,600 +7.1% |
| 2021 | -- | $23,900 |
| 2020 | $1,058 +5.2% | $23,900 +13.8% |
| 2019 | $1,006 | $21,000 +14.1% |
| 2018 | $1,006 | $18,400 +5.7% |
| 2017 | -- | $17,400 +72.3% |
| 2016 | $2,464 | $10,100 |
| 2015 | $2,464 -16.6% | $10,100 -65.8% |
| 2013 | $2,956 +20% | $29,559 -31.8% |
| 2010 | $2,464 | $43,337 -12% |
| 2009 | -- | $49,247 -13.5% |
| 2008 | -- | $56,933 |
| 2007 | -- | $56,933 +5.5% |
| 2005 | $633 | $53,965 +3% |
| 2004 | -- | $52,393 +135.8% |
| 2001 | $1,446 +12.2% | $22,221 +3.2% |
| 2000 | $1,289 | $21,532 |
Find assessor info on the county website
Monthly payment
Est. payment
Payment breakdown
Explore the cost of this home by adjusting the details. Changes won't be saved.Climate risks
Neighborhood: Denby
Nearby schools
Schools provided by the listing agent
- District: Detroit City School District
Source: MiRealSource. This data may not be complete. We recommend contacting the local school district to confirm school assignments for this home.
Similar homes
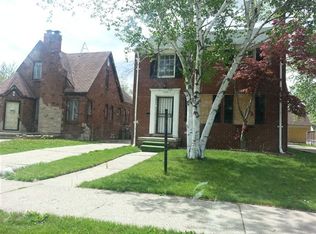
- $119,9003 bd1 ba1.2k sqft11380 Roxbury St, Detroit, MI 48224For Sale

 MLS ID #50216859, Austin Shango, Keller Williams Realty Lakeside. MiRealSource
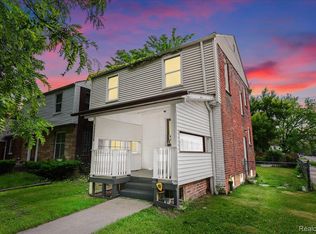
 - $119,0002 bd1 ba792 sqft6015 Woodhall St, Detroit, MI 48224For Sale

 MLS ID #20261079809, Abdul Khan, EXP Realty Main. Realcomp II
 - $130,0003 bd3 ba1.6k sqft10353 Beaconsfield St, Detroit, MI 48224For Sale

 MLS ID #26045434, Cameron Porter, eXp Realty, LLC. MichRIC
 - $115,0003 bd1 ba1.2k sqft11000 Whitehill St, Detroit, MI 48224For Sale
 MLS ID #20261038642, Scott Dornbrock, DOBI Real Estate. Realcomp II
 - $115,0004 bd1 ba1.1k sqft12261 Lansdowne St, Grosse Pointe, MI 48224For SaleMLS ID #26007414, Troy Fairley, eXp Realty, LLC. MichRIC
- $89,9993 bd1 ba1.3k sqft11327 Whitehill St, Detroit, MI 48224For SaleMLS ID #20261054914, Nazareth Sanchez, RE/MAX Leading Edge. Realcomp II
- $125,0005 bd2 ba2k sqft17303 Runyon St, Detroit, MI 48234For SaleMLS ID #26050083, Justin Johnson, River Shore Realty, LLC. MichRIC
- $165,0004 bd2 ba1.6k sqft3644 Three Mile Dr, Detroit, MI 48224For SaleMLS ID #50213325, Dorene M Phan, Berkshire Hathaway HomeServices Kee Realty. MiRealSource
- $99,9003 bd1 ba977 sqft5211 Nottingham Rd, Detroit, MI 48224For SaleMLS ID #20261040474, David J Bajoka, Bajoka Property Group, LLC. Realcomp II
- $120,0003 bd1 ba1.1k sqft17680 Teppert St, Detroit, MI 48234For SaleMLS ID #20261055730, Bianca Reed, Community Choice Realty Inc. Realcomp II
- $155,0003 bd2 ba1.5k sqft5957 Three Mile Dr, Detroit, MI 48224For SaleMLS ID #20261015302, Marvis Burns, Metropolitan Gems. Realcomp II
- $109,9002 bd1 ba1.5k sqft19331 Kenosha St, Harper Woods, MI 48225For SaleMLS ID #20261073413, Shirley L Radden, Better Living Real Estate LLC. Realcomp II
- $119,9003 bd1 ba940 sqft23735 Donald Ave, Eastpointe, MI 48021For SaleMLS ID #26047220, Tara Hartwig, Keymark Realty. MichRIC
- $165,0003 bd1 ba1.4k sqft3935 Chatsworth St, Detroit, MI 48224For SaleMLS ID #20261076111, Joe Jomaa, Keller Williams Legacy. Realcomp II
- $104,9993 bd2 ba1.3k sqft19312 Goulburn St, Detroit, MI 48205For SaleMLS ID #26013064, Tyrone Player, REMAX City Centre. MichRIC
- $80,0003 bd1 ba1.1k sqft10438 Wayburn St, Detroit, MI 48224For SaleMLS ID #20261019270, Damian Hickman, EXP Realty Main. Realcomp II
- $112,0003 bd1 ba1.9k sqft18990 Hamburg St, Detroit, MI 48205For SaleMLS ID #26039170, Carlos Bartell, KW Advantage. MichRIC
- $99,0003 bd1 ba1.8k sqft18445 Teppert St, Detroit, MI 48234For SaleMLS ID #26049689, Melisa Valentine, KW Advantage. MichRIC
- $110,0003 bd1 ba1.2k sqft11856 Kilbourne St, Detroit, MI 48213For SaleMLS ID #20261032045, Zachary Schrode, DOBI Real Estate. Realcomp II
- $110,0003 bd1 ba1k sqft14092 Knox Ave, Warren, MI 48089For SaleMLS ID #20261074210, Scott Dornbrock, DOBI Real Estate. Realcomp II
