Newly renovated three-bedroom home on a corner lot! Home offers a covered front porch, spacious family room with new luxury vinyl floor that flows into the kitchen w/ appliances included in sale. featuring white cabinetry, coordinating countertops, and stylish black hardware, and a separate dining area with room to gather and entertain. Hardwood floors bring warmth to the bedrooms and dining area, while the updated bathroom showcases a white vanity, new tub, surround, and black fixtures. The basement provides additional storage and flexible space. Enjoy relaxing on the generous deck overlooking the fenced backyard. Close to expressways for easy commuting and just minutes from Downtown Detroit.
For sale
$120,000
9205 King Richard St, Detroit, MI 48224
3beds
1,361sqft
Single Family Residence
Built in 1942
3,920 Square Feet Lot
$120,000 Zestimate®
$88/sqft
$-- HOA
What's special
- 10 days
- 247
- 25
Zillow last checked:
Listing updated:
Listed by:
Robert Porzandek 586-663-5008,
Epique Inc. 248-218-2604
Source: MiRealSource,MLS#: 50224476 Originating MLS: MiRealSource
Facts & features
Interior
Bedrooms & bathrooms
- Bedrooms: 3
- Bathrooms: 1
- Full bathrooms: 1
- Main level bathrooms: 1
- Main level bedrooms: 3
Bedroom 1
- Level: Main
- Area: 169
- Dimensions: 13 x 13
Bedroom 2
- Level: Main
- Area: 143
- Dimensions: 13 x 11
Bedroom 3
- Level: Main
- Area: 88
- Dimensions: 11 x 8
Bathroom 1
- Level: Main
Heating
- Forced Air, Natural Gas
Features
- Has basement: Yes
- Number of fireplaces: 1
- Fireplace features: Master Bedroom
Interior area
- Total structure area: 2,392
- Total interior livable area: 1,361 sqft
- Finished area above ground: 1,361
- Finished area below ground: 0
Property
Features
- Levels: One
- Stories: 1
- Frontage type: Road
- Frontage length: 117
Lot
- Size: 3,920 Square Feet
- Dimensions: 3920sqft
Details
- Parcel number: 21070863.
- Special conditions: Private
Construction
Type & style
- Home type: SingleFamily
- Architectural style: Ranch
- Property subtype: Single Family Residence
Materials
- Vinyl Siding
- Foundation: Basement
Condition
- Year built: 1942
Utilities & green energy
- Sewer: Public Sanitary
- Water: Public
Community & HOA
Community
- Subdivision: Morangs Three Mile Drive Annex Sub
HOA
- Has HOA: No
Location
- Region: Detroit
Financial & listing details
- Price per square foot: $88/sqft
- Tax assessed value: $31,200
- Annual tax amount: $5,794
- Date on market: 10/9/2026
- Cumulative days on market: 11 days
- Listing agreement: Exclusive Right To Sell
- Listing terms: Cash,Conventional
Estimated market value
$120,000
$114,000 - $126,000
$1,339/mo
Price history
| Date | Event | Price |
|---|---|---|
| 10/10/2026 | Listed for sale | $120,000+380%$88/sqft |
Source:  MiRealSource #50224476 Report a problem | ||
| 12/19/2023 | Sold | $25,000-16.4%$18/sqft |
Source:  Realcomp II #20230068895 Report a problem | ||
| 12/5/2023 | Pending sale | $29,900$22/sqft |
Source: Realcomp II #20230068895 Report a problem | ||
| 11/28/2023 | Price change | $29,900-16.7%$22/sqft |
Source: Realcomp II #20230068895 Report a problem | ||
| 10/3/2023 | Price change | $35,900-5.3%$26/sqft |
Source: Realcomp II #20230068895 Report a problem | ||
| 9/11/2023 | Price change | $37,900-5%$28/sqft |
Source: Realcomp II #20230068895 Report a problem | ||
| 8/16/2023 | Listed for sale | $39,900$29/sqft |
Source: Realcomp II #20230068895 Report a problem | ||
| 8/25/2022 | Listing removed | -- |
Source: Realcomp II #20221025531 Report a problem | ||
| 8/1/2022 | Listed for sale | $39,900-11.3%$29/sqft |
Source: Realcomp II #20221025531 Report a problem | ||
| 6/25/2022 | Listing removed | -- |
Source: Realcomp II #2210038940 Report a problem | ||
| 6/2/2022 | Price change | $45,000-13.5%$33/sqft |
Source: Realcomp II #2210038940 Report a problem | ||
| 4/1/2022 | Listed for sale | $52,000-10.3%$38/sqft |
Source: Realcomp II #2210038940 Report a problem | ||
| 5/25/2021 | Listed for sale | $58,000+65.7%$43/sqft |
Source: Realcomp II #2210038940 Report a problem | ||
| 7/17/2018 | Sold | $35,000+18.6%$26/sqft |
Source: Public Record Report a problem | ||
| 1/23/2006 | Sold | $29,500-56.6%$22/sqft |
Source: Public Record Report a problem | ||
| 12/7/2004 | Sold | $67,983+4.6%$50/sqft |
Source: Public Record Report a problem | ||
| 4/8/2004 | Sold | $65,000$48/sqft |
Source: Public Record Report a problem | ||
Public tax history
| Year | Property taxes | Tax assessment |
|---|---|---|
| 2025 | -- | $31,200 +25.3% |
| 2024 | -- | $24,900 +16.4% |
| 2023 | -- | $21,400 +21.6% |
| 2022 | -- | $17,600 +5.4% |
| 2021 | -- | $16,700 |
| 2020 | $907 +52.6% | $16,700 +17.6% |
| 2019 | $594 | $14,200 +29.1% |
| 2018 | $594 | $11,000 +6.8% |
| 2017 | -- | $10,300 -46.1% |
| 2016 | $2,314 | $19,100 |
| 2015 | $2,314 +502.7% | $19,100 -9.8% |
| 2013 | $384 -83.4% | $21,177 -31.8% |
| 2010 | $2,314 | $31,048 -12% |
| 2009 | -- | $35,282 -13.5% |
| 2008 | -- | $40,788 |
| 2007 | -- | $40,788 +5.5% |
| 2005 | $472 | $38,662 +3% |
| 2004 | -- | $37,536 |
Find assessor info on the county website
Monthly payment
Est. payment
Payment breakdown
Explore the cost of this home by adjusting the details. Changes won't be saved.Climate risks
Neighborhood: Outer Drive-Hayes
Nearby schools
Schools provided by the listing agent
- District: Detroit City School District
Source: MiRealSource. This data may not be complete. We recommend contacting the local school district to confirm school assignments for this home.
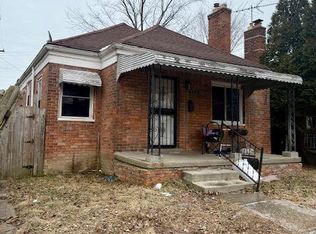
Similar homes
- $120,0003 bd1 ba938 sqft10835 Somerset Ave, Detroit, MI 48224For Sale
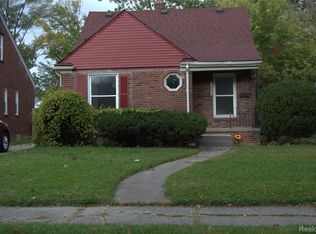
 MLS ID #20261083054, Eric L Brown, Realtyflo Inc. Realcomp II
- $114,9003 bd2 ba1.4k sqft9200 Yorkshire Rd, Detroit, MI 48224For Sale
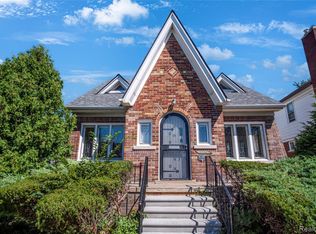 MLS ID #20261074142, Garrett Blair, Douglas Rose Realty. Realcomp II
- $120,0003 bd1 ba1.2k sqft10801 Haverhill St, Detroit, MI 48224For Sale
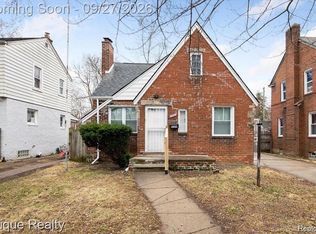 MLS ID #20261077979, Nathan Burns, Epique Realty. Realcomp II
- $119,9003 bd2 ba1.5k sqft11091 Wayburn St, Detroit, MI 48224For Sale

 MLS ID #50221913, Bradford Lack, Berkshire Hathaway HomeServices Kee Realty SCS. MiRealSource
- $99,0003 bd2 ba1.5k sqft9161 Lakepointe St, Detroit, MI 48224For Sale
 MLS ID #26054844, Nathan Stull, eXp Realty, LLC. MichRIC
- $115,0003 bd2 ba1.6k sqft5575 Buckingham Ave, Detroit, MI 48224For SaleMLS ID #20261065713, Sony Morton, Bowers Realty & Investments, Inc. Realcomp II
- $124,9003 bd1 ba1.3k sqft9733 Somerset Ave, Detroit, MI 48224For SaleMLS ID #20261062452, Erick Monzo, Keller Williams Realty-Great Lakes. Realcomp II
- $105,0003 bd2 ba1.3k sqft5809 Courville St, Detroit, MI 48224For SaleMLS ID #20261080046, Dana Politi-Rashid, Cobb Realty Group. Realcomp II
- $134,9903 bd2 ba1.9k sqft6164 Oldtown St, Detroit, MI 48224For SaleMLS ID #20261082174, Cairo Eaddy, EXP Realty Main. Realcomp II
- $114,9003 bd2 ba1.2k sqft10300 Beaconsfield St, Detroit, MI 48224For SaleMLS ID #20261048679, Stephen Hohl, KW Professionals Brighton. Realcomp II
- $130,0003 bd3 ba1.6k sqft10353 Beaconsfield St, Detroit, MI 48224For SaleMLS ID #26045434, Cameron Porter, eXp Realty, LLC. MichRIC
- $119,9004 bd2 ba1.5k sqft9281 Boleyn St, Detroit, MI 48224For SaleMLS ID #20261054765, Arianna Lee, National Realty Centers, Inc. Realcomp II
- $119,9003 bd1 ba1.2k sqft11380 Roxbury St, Detroit, MI 48224For SaleMLS ID #50216859, Austin Shango, Keller Williams Realty Lakeside. MiRealSource
- $130,0003 bd2 ba1.3k sqft5290 Haverhill St, Detroit, MI 48224For SaleMLS ID #20261075564, Jeff Glover, KW Professionals. Realcomp II
- $115,0003 bd2 ba1k sqft10487 Duprey St, Detroit, MI 48224For SaleMLS ID #20261072968, Danny Peterson, EXP Realty Main. Realcomp II
- $109,0003 bd2 ba1.1k sqft10435 Somerset Ave, Detroit, MI 48224For SaleMLS ID #20261066556, Robert LaBute, Real Estate Management Specialists Inc. Realcomp II
- $125,0003 bd1 ba1k sqft5913 Woodhall St, Detroit, MI 48224For SaleMLS ID #20261056868, Jay Naim, EXP Realty Main. Realcomp II
- $139,9003 bd2 ba1.2k sqft9920 Balfour Rd, Detroit, MI 48224For SaleMLS ID #20261075429, Naim Ahmed, Amin Realty. Realcomp II
