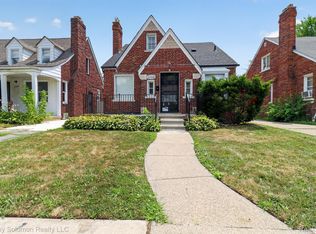

Some homes simply feel like home the moment you walk through the front door. This timeless all-brick bungalow is one of them, offering warmth, character, generous living spaces, and the opportunity to make it your own.
Featuring 3 bedrooms, 1.1 baths, and beautiful hardwood flooring throughout much of the home, you'll appreciate the classic craftsmanship and inviting floor plan. The spacious living room is filled with natural light and anchored by a beautiful fireplace, creating the perfect gathering place for family and friends. The formal dining room flows seamlessly into the beautifully updated kitchen, where modern cabinetry, countertops, and finishes blend nicely with the home's timeless character.
The true showstopper is the incredible 20' x 25' upper-level primary suite. This oversized retreat offers endless possibilities with room for a sitting area, home office, reading nook, fitness space, or private vanity area—creating a peaceful escape rarely found in homes of this style.
Beyond its charm, this home offers valuable mechanical updates that provide added peace of mind, including a roof approximately 6 years old, central air approximately 6 years old, and a hot water tank approximately 4 years old. The furnace, while approximately 20 years old, has been well maintained and is reported to be in great working condition.
Thoughtfully priced to reflect the opportunity for a new owner to add their own personal touches, this home offers exceptional value and the chance to build equity without the burden of replacing many of the major components.
Conveniently located near parks, schools, shopping, dining, and major expressways, this well-built Detroit classic is ready for its next chapter. Don't miss your opportunity to make this special home your own.
For sale
Price cut: $6.1K (8/19)
$114,900
10300 Beaconsfield St, Detroit, MI 48224
3beds
1,201sqft
Single Family Residence
Built in 1940
5,227 Square Feet Lot
$-- Zestimate®
$96/sqft
$-- HOA
What's special
- 106 days
- 94
- 17
Zillow last checked:
Listing updated:
Listed by:
Stephen Hohl 734-891-7153,
KW Professionals Brighton 810-224-7900
Source: Realcomp II,MLS#: 20261048679
Facts & features
Interior
Bedrooms & bathrooms
- Bedrooms: 3
- Bathrooms: 2
- Full bathrooms: 1
- 1/2 bathrooms: 1
Primary bedroom
- Level: Second
- Area: 400
- Dimensions: 20 X 20
Bedroom
- Level: Entry
- Area: 132
- Dimensions: 12 X 11
Bedroom
- Level: Entry
- Area: 121
- Dimensions: 11 X 11
Other
- Level: Entry
- Area: 35
- Dimensions: 7 X 5
Other
- Level: Basement
- Area: 25
- Dimensions: 5 X 5
Dining room
- Level: Entry
- Area: 144
- Dimensions: 12 X 12
Kitchen
- Level: Entry
- Area: 72
- Dimensions: 9 X 8
Living room
- Level: Entry
- Area: 180
- Dimensions: 15 X 12
Heating
- Forced Air, Natural Gas
Appliances
- Included: Dryer, Free Standing Gas Range, Free Standing Refrigerator, Washer
Features
- Basement: Unfinished
- Has fireplace: Yes
- Fireplace features: Living Room
Interior area
- Total interior livable area: 1,201 sqft
- Finished area above ground: 1,201
Property
Parking
- Total spaces: 2
- Parking features: Two Car Garage, Detached, Side Entrance
- Garage spaces: 2
Features
- Levels: One And One Half
- Stories: 1.5
- Entry location: GroundLevelwSteps
- Patio & porch: Porch
- Exterior features: Lighting
- Pool features: None
- Fencing: Back Yard,Fencing Allowed
Lot
- Size: 5,227 Square Feet
- Dimensions: 43 x 118
Details
- Parcel number: W21I065810S
- Special conditions: Short Sale No,Standard
Construction
Type & style
- Home type: SingleFamily
- Architectural style: Bungalow
- Property subtype: Single Family Residence
Materials
- Brick
- Foundation: Basement, Block
- Roof: Asphalt
Condition
- New construction: No
- Year built: 1940
Utilities & green energy
- Sewer: Public Sewer
- Water: Public
- Utilities for property: Above Ground Utilities
Community & HOA
Community
- Subdivision: KIRWINS HOUSTON
HOA
- Has HOA: No
Location
- Region: Detroit
Financial & listing details
- Price per square foot: $96/sqft
- Tax assessed value: $11,897
- Annual tax amount: $1,074
- Date on market: 6/29/2026
- Cumulative days on market: 106 days
- Listing agreement: Exclusive Right To Sell
- Listing terms: Cash,Conventional,FHA
Estimated market value
Not available
Estimated sales range
Not available
$1,238/mo
Price history
| Date | Event | Price |
|---|---|---|
| 8/19/2026 | Price change | $114,900-5%$96/sqft |
Source:  Realcomp II #20261048679 Report a problem Realcomp II #20261048679 Report a problem | ||
| 6/29/2026 | Listed for sale | $121,000+3479.9%$101/sqft |
Source: Realcomp II #20261048679 Report a problem | ||
| 2/11/2014 | Sold | $3,380-93.5%$3/sqft |
Source: Public Record Report a problem | ||
| 7/23/2013 | Listing removed | $52,000$43/sqft |
Source: North American Real Estate #213059386 Report a problem | ||
| 6/19/2013 | Listed for sale | $52,000-3.5%$43/sqft |
Source: North American Real Estate #213059386 Report a problem | ||
| 5/14/1996 | Sold | $53,900+53.5%$45/sqft |
Source: Public Record Report a problem | ||
| 9/27/1995 | Sold | $35,107$29/sqft |
Source: Public Record Report a problem | ||
Public tax history
| Year | Property taxes | Tax assessment |
|---|---|---|
| 2025 | -- | $30,300 +25.7% |
| 2024 | -- | $24,100 +18.7% |
| 2023 | -- | $20,300 +21.6% |
| 2022 | -- | $16,700 +5% |
| 2021 | -- | $15,900 |
| 2020 | $555 -37.9% | $15,900 +13.6% |
| 2019 | $894 | $14,000 +19.7% |
| 2018 | $894 | $11,700 +7.3% |
| 2017 | -- | $10,900 |
| 2016 | $2,169 | $10,900 |
| 2015 | $2,169 -2.8% | $10,900 -51.2% |
| 2013 | $2,232 +2.9% | $22,315 -31.8% |
| 2010 | $2,169 | $32,716 -12% |
| 2009 | -- | $37,177 -13.5% |
| 2008 | -- | $42,979 |
| 2007 | -- | $42,979 +5.5% |
| 2005 | $262 | $40,738 +3% |
| 2004 | -- | $39,551 +102.5% |
| 2001 | $1,626 +10.1% | $19,531 +3.2% |
| 2000 | $1,477 | $18,925 |
Find assessor info on the county website
Monthly payment
Est. payment
Payment breakdown
Explore the cost of this home by adjusting the details. Changes won't be saved.Climate risks
Neighborhood: Outer Drive-Hayes

Similar homes
- $114,9003 bd2 ba1.4k sqft9200 Yorkshire Rd, Detroit, MI 48224For Sale

 MLS ID #20261074142, Garrett Blair, Douglas Rose Realty. Realcomp II
 - $139,7003 bd2 ba1.1k sqft10696 Stratman St, Detroit, MI 48224For Sale
 MLS ID #20261079799, Mike H Ismail, Century 21 Curran & Oberski. Realcomp II
 - $130,0003 bd2 ba1.3k sqft5290 Haverhill St, Detroit, MI 48224For Sale
 MLS ID #20261075564, Jeff Glover, KW Professionals. Realcomp II
 - $104,5003 bd1 ba1.1k sqft11137 E Outer Dr, Detroit, MI 48224For Sale
 MLS ID #20261002573, Bashar G Nijem, Realtyflo Inc. Realcomp II
 - $85,0003 bd1 ba1.1k sqft10646 Balfour Rd, Detroit, MI 48224For SaleMLS ID #20261073602, Damian Hickman, EXP Realty Main. Realcomp II
- $120,0003 bd2 ba1.4k sqft14774 Woodmont Ave, Detroit, MI 48227For SaleMLS ID #20261082856, Lawrence Else, Realtyflo Inc. Realcomp II
- $84,0003 bd1 ba1.1k sqft11262 Courville St, Detroit, MI 48224For SaleMLS ID #20261059794, Kevin Griffin, Rondo Investment LLC. Realcomp II
- $80,0003 bd1 ba1.1k sqft10438 Wayburn St, Detroit, MI 48224For SaleMLS ID #20261019270, Damian Hickman, EXP Realty Main. Realcomp II
- $90,0003 bd1 ba1.3k sqft3910 Bedford St, Detroit, MI 48224For SaleMLS ID #20261069971, Christian Brown, Oak and Stone Real Estate. Realcomp II
- $85,0003 bd2 ba1.4k sqft12539 Chelsea St, Detroit, MI 48213For SaleMLS ID #20261081073, Kevin Watkins, Premier Equity Real Estate LLC. Realcomp II
- $130,0004 bd2 ba1.6k sqft15440 Mapleridge St, Detroit, MI 48205For SaleMLS ID #20261012030, Alexander Zachary, Berkshire Hathaway HomeServices The Loft Warehouse. Realcomp II
- $99,9003 bd2 ba1.2k sqft19486 Packard St, Detroit, MI 48234For SaleMLS ID #20261067504, Rashad Elabed, JNA Real Estate. Realcomp II
- $75,0003 bd1 ba1.5k sqft12830 Riad St, Grosse Pointe, MI 48224For SaleMLS ID #20261043390, Angela Washington, Rondo Investment LLC. Realcomp II
- $125,0003 bd1 ba1.1k sqft471 Tennessee St, Detroit, MI 48215For SaleMLS ID #20261067448, Andre Wadley Jr, EXP Realty Main. Realcomp II
- $95,0003 bd1 ba891 sqft15650 Lappin St, Detroit, MI 48205For SaleMLS ID #20261056773, David Rabior, Clyde Realty LLC. Realcomp II
- $165,0003 bd1 ba1.4k sqft3935 Chatsworth St, Detroit, MI 48224For SaleMLS ID #20261076111, Joe Jomaa, Keller Williams Legacy. Realcomp II
- $115,0004 bd2 ba1.6k sqft3336 Waverly St, Detroit, MI 48238For SaleMLS ID #20261069395, Andreina Mendoza-Herrera, RE/MAX Leading Edge. Realcomp II
- $94,9003 bd2 ba1.5k sqft7620 E Brentwood St, Detroit, MI 48234For SaleMLS ID #20261062075, Erika Underwood, J Michael Realty LLC. Realcomp II
- $109,0004 bd2 ba1.3k sqft11407 Abington Ave, Detroit, MI 48227For SaleMLS ID #20261079573, Ali Nasser, Keller Williams Legacy. Realcomp II
- $79,9003 bd2 ba1k sqft11053 Flanders St, Detroit, MI 48205For SaleMLS ID #20261072345, Jermaine Golden, REMAX City Centre. Realcomp II
