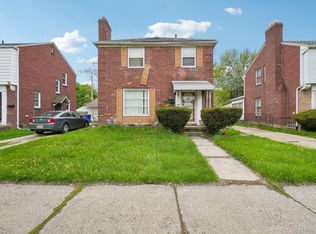
WELCOME HOME TO THIS WELL MAINTAINED AND SPACIOUS PROPERTY SITUATED ON A RARE DOUBLE LOT IN A REVITALIZING COMMUNITY! THIS MOVE IN READY HOME OFFERS PLENTY OF NATURAL LIGHT, LIVING SPACE AND FEATURES BEAUTIFUL CUSTOM INTERIOR SHUTTERS IN THE LIVING ROOM, ADDING WARMTH AND CHARACTER. STAY COMFORTABLE YEAR ROUND WITH CENTRAL AIR CONDITIONING. THE KITCHEN IS HIGHLIGHTED BY AN ATTRACTIVE BACKSPLASH AND INCLUDES ALL NEWER STAINLESS STEEL APPLIANCES. OUTSIDE, YOU'LL FIND MULTIPLE STORAGE SHEDS PROVIDING AMPLE SPACE FOR TOOLS, EQUIPMENT AND SEASONAL ITEMS. THE EXTERIOR CAMERA SYSTEM IS INCLUDED, OFFERING ADDED CONVENIENCE AND PEACE OF MIND. WITH A GENEROUSLY SIZED DOUBLE LOT, THERE IS PLENTY OF ROOM FOR OUTDOOR ENTERTAINING, GARDENING OR FUTURE POSSIBILITIES. CONVENIENTLY LOCATED NEAR SHOPPING, DINING, SCHOOLS AND MAJOR ROADWAYS, THIS WELL CARED FOR HOME IS A FANTASTIC OPPORTUNITY FOR NEW HOMEOWNERS, INVESTORS OR THOSE LOOKING FOR AN INCOMING PRODUCING PROPERTY. THERE IS ALSO POTENTIAL FOR A MULTI-FAMILY CONFIGURATION, SUBJECT TO ZONING AND PERMITTING REQUIREMENTS, PROVIDING FLEXIBILITY FOR MULTI-GENERATIONAL LIVING OR RENTAL INCOME.
***PERSONAL ITEMS SUCH AS MOUNTED TELEVISIONS WILL BE EXCLUDED FROM THE SALE***
For sale
$115,000
12539 Chelsea St, Detroit, MI 48213
3beds
1,449sqft
Single Family Residence
Built in 1926
8,276 Square Feet Lot
$-- Zestimate®
$79/sqft
$-- HOA
What's special
- 26 days
- 227
- 24
Zillow last checked:
Listing updated:
Listed by:
Kevin Watkins 734-355-1446,
Premier Equity Real Estate LLC 734-355-1446
Source: Realcomp II,MLS#: 20261065148
Facts & features
Interior
Bedrooms & bathrooms
- Bedrooms: 3
- Bathrooms: 2
- Full bathrooms: 2
Primary bedroom
- Level: Entry
- Area: 96
- Dimensions: 12 X 8
Bedroom
- Level: Entry
- Area: 84
- Dimensions: 12 X 7
Bedroom
- Level: Second
- Area: 144
- Dimensions: 12 X 12
Other
- Level: Entry
- Area: 40
- Dimensions: 8 X 5
Other
- Level: Second
- Area: 60
- Dimensions: 12 X 5
Dining room
- Level: Entry
- Area: 110
- Dimensions: 10 X 11
Dining room
- Level: Second
- Area: 132
- Dimensions: 12 X 11
Kitchen
- Level: Entry
- Area: 100
- Dimensions: 10 X 10
Other
- Level: Second
- Area: 88
- Dimensions: 11 X 8
Living room
- Level: Entry
- Area: 170
- Dimensions: 17 X 10
Living room
- Level: Second
- Area: 160
- Dimensions: 16 X 10
Heating
- Forced Air, Natural Gas
Cooling
- Central Air
Appliances
- Included: Dishwasher, Dryer, Free Standing Gas Range, Free Standing Refrigerator, Washer
Features
- Basement: Full,Unfinished
- Has fireplace: No
Interior area
- Total interior livable area: 1,449 sqft
- Finished area above ground: 1,449
Property
Parking
- Parking features: No Garage, Shared Driveway
Features
- Levels: Two
- Stories: 2
- Entry location: GroundLevelwSteps
- Patio & porch: Covered, Deck, Porch
- Pool features: None
- Fencing: Fenced
Lot
- Size: 8,276 Square Feet
- Dimensions: 60 x 140
Details
- Additional structures: Sheds
- Parcel number: W21I008162C3
- Special conditions: Short Sale No,Standard
Construction
Type & style
- Home type: SingleFamily
- Architectural style: Bungalow
- Property subtype: Single Family Residence
Materials
- Shingle Siding
- Foundation: Basement, Brick Mortar
- Roof: Asphalt
Condition
- New construction: No
- Year built: 1926
Utilities & green energy
- Sewer: Public Sewer
- Water: Public
- Utilities for property: Above Ground Utilities
Community & HOA
Community
- Security: Exterior Video Surveillance
- Subdivision: CHELSEA PARK
HOA
- Has HOA: No
Location
- Region: Detroit
Financial & listing details
- Price per square foot: $79/sqft
- Tax assessed value: $17,681
- Annual tax amount: $1,376
- Date on market: 9/6/2026
- Cumulative days on market: 26 days
- Listing agreement: Exclusive Right To Sell
- Listing terms: Cash,Conventional,FHA
- Exclusions: Exclusion(s) Exist
Estimated market value
Not available
Estimated sales range
Not available
$1,496/mo
Price history
| Date | Event | Price |
|---|---|---|
| 9/6/2026 | Listed for sale | $115,000$79/sqft |
Source:  Realcomp II #20261065148 Report a problem Realcomp II #20261065148 Report a problem | ||
Public tax history
| Year | Property taxes | Tax assessment |
|---|---|---|
| 2025 | -- | $16,700 +27.5% |
| 2024 | -- | $13,100 +22.4% |
| 2023 | -- | $10,700 +21.6% |
| 2022 | -- | $8,800 +8.6% |
| 2021 | -- | $8,100 |
| 2020 | $1,160 +866.3% | $8,100 |
| 2019 | $120 | -- |
| 2018 | $120 | -- |
| 2017 | -- | -- |
| 2016 | $977 | $8,600 |
| 2015 | $977 -12.9% | $8,600 -27.7% |
| 2013 | $1,122 +14.9% | $11,903 -31.8% |
| 2010 | $977 | $17,451 -12% |
| 2009 | -- | $19,831 -13.5% |
| 2008 | -- | $22,926 |
| 2007 | -- | $22,926 +5.5% |
| 2005 | $112 | $21,731 +3% |
| 2004 | -- | $21,098 |
Find assessor info on the county website
Monthly payment
Est. payment
Payment breakdown
Explore the cost of this home by adjusting the details. Changes won't be saved.Climate risks
Neighborhood: Wade

Similar homes
- $130,0003 bd2 ba1.2k sqft5992 Lakewood St, Detroit, MI 48213For Sale

 MLS ID #50218845, Jennifer Sena, Serenity Realty LLC. MiRealSource
 - $124,9003 bd1 ba1.3k sqft9733 Somerset Ave, Detroit, MI 48224For Sale

 MLS ID #20261062452, Erick Monzo, Keller Williams Realty-Great Lakes. Realcomp II
 - $109,9003 bd2 ba2k sqft5969 Cadieux Rd, Detroit, MI 48224For Sale
 MLS ID #20261065242, Anthony Djon, Anthony Djon Luxury Real Estate. Realcomp II
 - $125,0003 bd1 ba1.1k sqft471 Tennessee St, Detroit, MI 48215For Sale
 MLS ID #20261067448, Andre Wadley Jr, EXP Realty Main. Realcomp II
 - $115,0004 bd1 ba1.1k sqft12261 Lansdowne St, Grosse Pointe, MI 48224For Sale
 MLS ID #26007414, Troy Fairley, eXp Realty, LLC. MichRIC
 - $118,9004 bd2 ba1.3k sqft16219 Inverness St, Detroit, MI 48221For SaleMLS ID #20261062522, Angel Holbrook, Berkshire Hathaway HomeServices The Loft Warehouse. Realcomp II
- $109,0004 bd2 ba1.3k sqft11407 Abington Ave, Detroit, MI 48227For SaleMLS ID #20261079573, Ali Nasser, Keller Williams Legacy. Realcomp II
- $94,9003 bd2 ba1.5k sqft7620 E Brentwood St, Detroit, MI 48234For SaleMLS ID #20261062075, Erika Underwood, J Michael Realty LLC. Realcomp II
- $125,0003 bd2 ba1.4k sqft15492 Indiana St, Detroit, MI 48238For SaleMLS ID #20261074095, Sean Franulic, Clyde Realty LLC. Realcomp II
- $90,0003 bd2 ba1.8k sqft10436 Roxbury St, Detroit, MI 48224For SaleMLS ID #20261067440, Andre Wadley Jr, EXP Realty Main. Realcomp II
- $99,9003 bd2 ba1.2k sqft19486 Packard St, Detroit, MI 48234For SaleMLS ID #20261067504, Rashad Elabed, JNA Real Estate. Realcomp II
- $114,9002 bd1 ba890 sqft23164 Donald Ave, Eastpointe, MI 48021For SaleMLS ID #20261077282, Davonte Moore, KW Domain. Realcomp II
- $125,0003 bd1 ba1k sqft19391 Greeley St, Highland Park, MI 48203For SaleMLS ID #20261070676, Justin P Neil, JNA Real Estate. Realcomp II
- $90,0003 bd1 ba1.3k sqft3910 Bedford St, Detroit, MI 48224For SaleMLS ID #20261069971, Christian Brown, Oak and Stone Real Estate. Realcomp II
- $89,0003 bd1 ba1.1k sqft463 Kitchener St, Detroit, MI 48215For SaleMLS ID #20261053861, Yvette Walters, Berkshire Hathaway HomeServices The Loft Warehouse. Realcomp II
- $95,0003 bd1 ba891 sqft15650 Lappin St, Detroit, MI 48205For SaleMLS ID #20261056773, David Rabior, Clyde Realty LLC. Realcomp II
- $99,9003 bd1 ba1k sqft22622 Sharrow Ave, Warren, MI 48089For SaleMLS ID #50222256, Jacob Thompson, RE/MAX First. MiRealSource
- $135,0003 bd1 ba1.2k sqft17516 Joseph Campau St, Detroit, MI 48212For SaleMLS ID #20261039794, Ahsan Tarar, Tarar Homes. Realcomp II
- $104,9992 bd1 ba800 sqft5105 Yemans St, Hamtramck, MI 48212For SaleMLS ID #20261062192, Wasam Kasem, Amin Realty. Realcomp II
- $135,0003 bd1 ba1.3k sqft22845 Melrose Ave, Eastpointe, MI 48021For SaleMLS ID #20261051344, Peter S Lee, EXP Realty. Realcomp II
