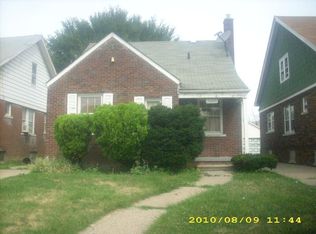
This home at 11227 Minden Street comes with a tenant already in place, so you start collecting rent from day one. It works well for an investor who wants steady income without the work of finding a renter.
The location is a big part of its appeal. Schools are close by, the freeway is minutes away for an easy commute, and shopping centers are nearby for groceries, dining, and everyday errands. That kind of convenience keeps tenants happy and helps the home stay rented.
Whether you're growing your portfolio or buying your first rental, 11227 Minden Street is a solid, income-producing property in a neighborhood people want to live in. Contact us today to schedule a showing or request rental details.*****Property has a valid C of C until 05/12/29*****
For sale
$79,000
11227 Minden St, Detroit, MI 48205
3beds
1,100sqft
Single Family Residence
Built in 1928
4,356 Square Feet Lot
$-- Zestimate®
$72/sqft
$-- HOA
What's special
- 22 days
- 295
- 14
Zillow last checked:
Listing updated:
Listed by:
Ligia M Godoy 313-301-4899,
CMB Real Estate 313-228-5492
Source: Realcomp II,MLS#: 20261085467
Facts & features
Interior
Bedrooms & bathrooms
- Bedrooms: 3
- Bathrooms: 1
- Full bathrooms: 1
Bedroom
- Level: Second
- Area: 120
- Dimensions: 10 X 12
Bedroom
- Level: Entry
- Area: 100
- Dimensions: 10 X 10
Bedroom
- Level: Entry
- Area: 100
- Dimensions: 10 X 10
Other
- Level: Entry
- Area: 30
- Dimensions: 6 X 5
Kitchen
- Level: Entry
- Area: 90
- Dimensions: 10 X 9
Heating
- Forced Air, Natural Gas
Features
- Basement: Unfinished
- Has fireplace: No
Interior area
- Total interior livable area: 1,100 sqft
- Finished area above ground: 1,100
Property
Parking
- Parking features: No Garage
Features
- Levels: One And One Half
- Stories: 1.5
- Entry location: GroundLevelwSteps
- Pool features: None
Lot
- Size: 4,356 Square Feet
- Dimensions: 35 x 120.97
Details
- Parcel number: W21I013402S
- Special conditions: Short Sale No,Standard
Construction
Type & style
- Home type: SingleFamily
- Architectural style: Bungalow
- Property subtype: Single Family Residence
Materials
- Brick
- Foundation: Basement, Brick Mortar
Condition
- New construction: No
- Year built: 1928
Utilities & green energy
- Sewer: Sewer At Street
- Water: Waterat Street
Community & HOA
Community
- Subdivision: DRENNAN & SELDONS LASALLE COLLEGE PARK
HOA
- Has HOA: No
Location
- Region: Detroit
Financial & listing details
- Price per square foot: $72/sqft
- Tax assessed value: $8,462
- Annual tax amount: $1,414
- Date on market: 10/30/2026
- Cumulative days on market: 22 days
- Listing agreement: Exclusive Right To Sell
- Listing terms: Cash,Conventional
Estimated market value
Not available
Estimated sales range
Not available
$1,322/mo
Price history
| Date | Event | Price |
|---|---|---|
| 10/30/2026 | Listed for sale | $79,000+12.9%$72/sqft |
Source:  Realcomp II #20261085467 Report a problem | ||
| 9/21/2020 | Sold | $70,000+133.3%$64/sqft |
Source: Public Record Report a problem | ||
| 7/29/2020 | Sold | $30,000$27/sqft |
Source: Public Record Report a problem | ||
Public tax history
| Year | Property taxes | Tax assessment |
|---|---|---|
| 2026 | -- | $32,300 +5.6% |
| 2025 | -- | $30,600 +37.8% |
| 2024 | -- | $22,200 +34.5% |
| 2023 | -- | $16,500 +28.9% |
| 2022 | -- | $12,800 +2.4% |
| 2021 | -- | $12,500 |
| 2020 | $459 -43.6% | $12,500 +19% |
| 2019 | $814 | $10,500 +8.2% |
| 2018 | $814 | $9,700 +49.2% |
| 2017 | -- | $6,500 -51.5% |
| 2016 | $937 | $13,400 |
| 2015 | $937 -23.7% | $13,400 -28.1% |
| 2013 | $1,229 +31.1% | $18,631 -31.8% |
| 2010 | $937 | $27,315 -12% |
| 2009 | -- | $31,040 -13.5% |
| 2008 | -- | $35,884 |
| 2007 | -- | $35,884 +5.5% |
| 2005 | $123 | $34,013 +3% |
| 2004 | -- | $33,022 |
Find assessor info on the county website
Monthly payment
Est. payment
Payment breakdown
Explore the cost of this home by adjusting the details. Changes won't be saved.Climate risks
Neighborhood: LaSalle College Park

Similar homes
- $82,5003 bd1 ba1k sqft11791 Nashville St, Detroit, MI 48205For Sale
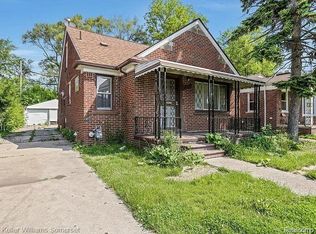
 MLS ID #20261064860, Joseph Hammel, Keller Williams Somerset. Realcomp II
- $75,0003 bd1 ba1k sqft19934 Westphalia St, Detroit, MI 48205For Sale
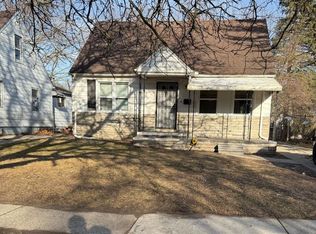 MLS ID #20261085585, Ligia M Godoy, CMB Real Estate. Realcomp II
- $70,0003 bd2 ba941 sqft19510 Dresden St, Detroit, MI 48205For Sale
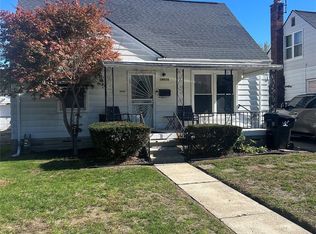 MLS ID #20261084575, David Binkley Jr, Real Broker LLC - The Binkley Group. Realcomp II
- $55,0003 bd1 ba1.4k sqft11144 Sanford St, Detroit, MI 48205For Sale
 MLS ID #20261087630, Guadalupe Salcido-Angulo, RE/MAX Leading Edge. Realcomp II
- $58,0003 bd1 ba1.1k sqft11090 Minden St, Detroit, MI 48205For SaleMLS ID #20261085424, Ligia M Godoy, CMB Real Estate. Realcomp II
- $65,0004 bd2 ba1.2k sqft11783 Kenmoor St, Detroit, MI 48205For SaleMLS ID #20261060474, Erica Coleman, Moving Forward Realty. Realcomp II
- $79,0003 bd1 ba1.2k sqft11784 Rossiter St, Detroit, MI 48224For SaleMLS ID #20261085570, Ligia M Godoy, CMB Real Estate. Realcomp II
- $89,9003 bd1 ba1k sqft17851 Strasburg St, Detroit, MI 48205For SaleMLS ID #20261048310, Erica Walton, Moving Maestros Real Estate Group. Realcomp II
- $80,0002 bd1 ba850 sqft18151 Orleans St, Detroit, MI 48203For SaleMLS ID #20261090882, Ligia M Godoy, CMB Real Estate. Realcomp II
- $75,0003 bd1 ba1.2k sqft5579 Lenox St, Detroit, MI 48213For SaleMLS ID #20261066891, Hassan Hammoud, U.S. Investor Group. Realcomp II
- $74,0003 bd1 ba946 sqft5800 Pennsylvania St, Detroit, MI 48213For Sale
 MLS ID #26033601, Tracie Ross, Keller Williams Metro. MichRIC
- $65,0003 bd1 ba1k sqft5415 Hereford St, Detroit, MI 48224For SaleMLS ID #20261089501, James Munro, Gateway Property Group. Realcomp II
- $69,5002 bd1 ba880 sqft14435 Rossini Dr, Detroit, MI 48205For SaleMLS ID #20261069840, Gregory White, Imagine Home Realty. Realcomp II
- $45,0003 bd1 ba931 sqft17845 Rowe St, Detroit, MI 48205For SaleMLS ID #20261080370, Sade Harper, EXP Realty Main. Realcomp II
- $75,0003 bd2 ba1.1k sqft19249 Eureka St, Detroit, MI 48234For SaleMLS ID #20261064216, Antwuan M Hawkins, Five Star Luxury Realty. Realcomp II
- $59,9002 bd1 ba908 sqft19329 Waltham St, Detroit, MI 48205For SaleMLS ID #26047359, Kelly Norber, Palladium Realty. MichRIC
- $80,0003 bd1 ba1.3k sqft5539 Burlingame St, Detroit, MI 48204For SaleMLS ID #20261083786, Sony Morton, Bowers Realty & Investments, Inc. Realcomp II
- $90,0003 bd1 ba1.3k sqft19423 Spencer St, Detroit, MI 48234For SaleMLS ID #20261072070, Garrett Blair, Douglas Rose Realty. Realcomp II
- $90,0003 bd2 ba1.3k sqft5791 Whittier St, Detroit, MI 48224For SaleMLS ID #20261069431, Benjamin Ness, Clyde Realty LLC. Realcomp II
- $77,4583 bd1 ba1.2k sqft14560 Santa Rosa Dr, Detroit, MI 48238For SaleMLS ID #20261061602, Greg Majewski, Detroit Investment Company. Realcomp II
