Currently Tenant-Occupied This solid, well-maintained 2-bedroom, 1-bath home is already generating reliable rental income and is priced to sell fast. Ideal for investors seeking hands-off cash flow or a solid starter property in a convenient Detroit-area location. The home is in good condition and currently rented with a paying tenant in place—minimal hassle, maximum potential .Prime Location & Easy Freeway Access Situated in Highland Park (an enclave of Detroit), the property offers excellent connectivity:
Quick access to I-75 (Walter P. Chrysler Freeway) — roughly 1–2 miles to nearby exits (including Exit 57 area)
Close proximity to the Davison Freeway (M-8) for fast east-west travel Near Woodward Avenue for convenient north-south access Approximately 6–8 miles to Downtown Detroit
This central location makes commuting straightforward and keeps the property attractive to long-term tenants.
For sale
$80,000
18151 Orleans St, Detroit, MI 48203
2beds
850sqft
Single Family Residence
Built in 1940
4,356 Square Feet Lot
$-- Zestimate®
$94/sqft
$-- HOA
What's special
- 11 days
- 74
- 7
Zillow last checked:
Listing updated:
Listed by:
Ligia M Godoy 313-301-4899,
CMB Real Estate 313-228-5492
Source: Realcomp II,MLS#: 20261090882
Facts & features
Interior
Bedrooms & bathrooms
- Bedrooms: 2
- Bathrooms: 1
- Full bathrooms: 1
Primary bedroom
- Level: Entry
- Area: 110
- Dimensions: 11 X 10
Bedroom
- Level: Entry
- Area: 100
- Dimensions: 10 X 10
Other
- Level: Entry
- Area: 48
- Dimensions: 8 X 6
Dining room
- Level: Entry
- Area: 90
- Dimensions: 10 X 9
Kitchen
- Level: Entry
- Area: 90
- Dimensions: 10 X 9
Living room
- Level: Entry
- Area: 182
- Dimensions: 14 X 13
Heating
- Forced Air, Natural Gas
Features
- Basement: Unfinished
- Has fireplace: No
Interior area
- Total interior livable area: 850 sqft
- Finished area above ground: 850
Property
Parking
- Parking features: No Garage
Features
- Levels: One
- Stories: 1
- Entry location: GroundLevelwSteps
- Pool features: None
Lot
- Size: 4,356 Square Feet
- Dimensions: 36 x 120
Details
- Parcel number: W09I018151S
- Special conditions: Short Sale No,Standard
Construction
Type & style
- Home type: SingleFamily
- Architectural style: Federal,Ranch
- Property subtype: Single Family Residence
Materials
- Steel Siding
- Foundation: Basement, Brick Mortar
Condition
- New construction: No
- Year built: 1940
Utilities & green energy
- Sewer: Sewer At Street
- Water: Waterat Street
Community & HOA
Community
- Subdivision: CADILLAC HEIGHTS SUB OF N E 1/4 SEC 12
HOA
- Has HOA: No
Location
- Region: Detroit
Financial & listing details
- Price per square foot: $94/sqft
- Tax assessed value: $7,480
- Annual tax amount: $1,733
- Date on market: 11/10/2026
- Cumulative days on market: 11 days
- Listing agreement: Exclusive Right To Sell
- Listing terms: Cash,Conventional,FHA
Estimated market value
Not available
Estimated sales range
Not available
$1,063/mo
Price history
| Date | Event | Price |
|---|---|---|
| 11/10/2026 | Listed for sale | $80,000+11.3%$94/sqft |
Source:  Realcomp II #20261090882 Report a problem | ||
| 8/10/2021 | Listing removed | -- |
Source: Zillow Rental Network_1 Report a problem | ||
| 8/5/2021 | Sold | $71,900+619%$85/sqft |
Source: Public Record Report a problem | ||
| 8/4/2021 | Listed for rent | $800$1/sqft |
Source: Zillow Rental Network_1 Report a problem | ||
| 6/25/2021 | Sold | $10,000-50%$12/sqft |
Source: Public Record Report a problem | ||
| 3/13/2021 | Pending sale | $20,000$24/sqft |
Source: Owner Report a problem | ||
| 3/7/2021 | Price change | $20,000+29%$24/sqft |
Source: Owner Report a problem | ||
| 12/13/2020 | Listed for sale | $15,500+10.7%$18/sqft |
Source: Owner Report a problem | ||
| 8/30/2017 | Sold | $14,000-6.7%$16/sqft |
Source: Public Record Report a problem | ||
| 8/1/2017 | Pending sale | $15,000$18/sqft |
Source: CENTURY 21 Dynamic Realty #217035850 Report a problem | ||
| 5/18/2017 | Price change | $15,000-11.8%$18/sqft |
Source: CENTURY 21 Dynamic Realty #217035850 Report a problem | ||
| 5/4/2017 | Listed for sale | $17,000+580%$20/sqft |
Source: Century 21 Dynamic Realty #217035850 Report a problem | ||
| 5/30/2012 | Sold | $2,500-10.7%$3/sqft |
Source:  MiRealSource #31100850 Report a problem | ||
| 5/1/2012 | Listed for sale | $2,800-94.3%$3/sqft |
Source: JIM SAROS AGENCY Report a problem | ||
| 4/12/2010 | Sold | $48,930$58/sqft |
Source: Public Record Report a problem | ||
Public tax history
| Year | Property taxes | Tax assessment |
|---|---|---|
| 2026 | -- | $21,000 +15.4% |
| 2025 | -- | $18,200 +49.2% |
| 2024 | -- | $12,200 +23.2% |
| 2023 | -- | $9,900 +35.6% |
| 2022 | -- | $7,300 +14.1% |
| 2021 | -- | $6,400 |
| 2020 | $402 -43.3% | $6,400 +16.6% |
| 2019 | $708 | $5,490 -3.7% |
| 2018 | $708 | $5,700 +7.5% |
| 2017 | -- | $5,300 -61% |
| 2016 | $942 | $13,600 +67.9% |
| 2015 | $942 -6.8% | $8,100 -19.8% |
| 2013 | $1,010 +7.3% | $10,102 -31.8% |
| 2010 | $942 | $14,810 -12% |
| 2009 | -- | $16,830 -13.5% |
| 2008 | -- | $19,457 |
| 2007 | -- | $19,457 +5.5% |
| 2005 | $95 | $18,443 +3% |
| 2004 | -- | $17,906 |
Find assessor info on the county website
Monthly payment
Est. payment
Payment breakdown
Explore the cost of this home by adjusting the details. Changes won't be saved.Climate risks
Neighborhood: Hawthorne Park

Similar homes
- $76,0003 bd1 ba900 sqft18612 Marx St, Highland Park, MI 48203For Sale

 MLS ID #20261086758, Ligia M Godoy, CMB Real Estate. Realcomp II
- $75,0003 bd1 ba1.2k sqft19212 Mackay St, Detroit, MI 48234For Sale
 MLS ID #20261070861, Jubel Ahmed, R2M Realty,. Realcomp II
- $79,0003 bd1 ba1.1k sqft11227 Minden St, Detroit, MI 48205For Sale
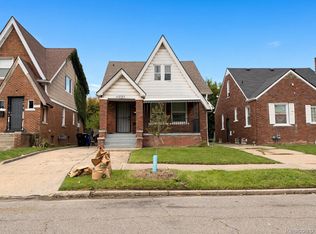 MLS ID #20261085467, Ligia M Godoy, CMB Real Estate. Realcomp II
- $79,0003 bd1 ba768 sqft13933 Vaughan St, Detroit, MI 48223For Sale
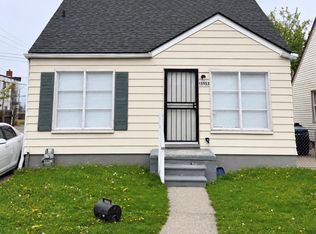 MLS ID #20261092955, DeShonna Igwenagha, DTW Experts LLC. Realcomp II
- $75,0003 bd1 ba1.1k sqft19323 Lindsay St, Detroit, MI 48235For SaleMLS ID #20261091514, Lawrence Else, Realtyflo Inc. Realcomp II
- $89,0003 bd1 ba896 sqft19980 Hickory St, Detroit, MI 48205For SaleMLS ID #20261091150, Ligia M Godoy, CMB Real Estate. Realcomp II
- $79,9002 bd1 ba700 sqft7535 Toepfer Rd, Warren, MI 48091For SaleMLS ID #20261089743, Joseph Rosasco, @properties Christie's Int'l R.E. Royal Oak. Realcomp II
- $83,0002 bd1 ba717 sqft7028 Yacht Ave, Warren, MI 48091For Sale
 MLS ID #26058236, Arthur Norris, Bloomingdale Realty. MichRIC
- $75,0003 bd2 ba1.1k sqft19249 Eureka St, Detroit, MI 48234For SaleMLS ID #20261064216, Antwuan M Hawkins, Five Star Luxury Realty. Realcomp II
- $74,9002 bd2 ba997 sqft11828 College St, Detroit, MI 48205For SaleMLS ID #26051421, Stacey Leid, Grant and Main, LLC. MichRIC
- $80,0002 bd1 ba823 sqft20806 Helle Ave, Warren, MI 48089For Sale
 MLS ID #50223942, Tina Dzon, Berkshire Hathaway HomeServices Kee Realty. MiRealSource
- $81,9002 bd1 ba963 sqft2069 Ewald Cir, Detroit, MI 48238For SaleMLS ID #20261060364, Alfonso Griffin, 20th Century Real Estate. Realcomp II
- $75,0003 bd1 ba1k sqft19934 Westphalia St, Detroit, MI 48205For SaleMLS ID #20261085585, Ligia M Godoy, CMB Real Estate. Realcomp II
- $85,0003 bd1 ba1k sqft10434 Morang Dr, Detroit, MI 48224For SaleMLS ID #20261091047, Ligia M Godoy, CMB Real Estate. Realcomp II
- $85,0002 bd1 ba774 sqft20516 Appoline St, Detroit, MI 48235For SaleMLS ID #20261070577, Benjamin Ness, Clyde Realty LLC. Realcomp II
- $64,9003 bd1 ba1k sqft8279 Greenlawn St, Detroit, MI 48204For SaleMLS ID #20261092110, Michael M Phillips, Keller Williams Legacy. Realcomp II
- $45,0003 bd1 ba1k sqft19700 Russell, Highland Park, MI 48203For SaleMLS ID #20261074295, Lawrence Else, Realtyflo Inc. Realcomp II
- $77,4583 bd1 ba1.2k sqft14560 Santa Rosa Dr, Detroit, MI 48238For SaleMLS ID #20261061602, Greg Majewski, Detroit Investment Company. Realcomp II
- $80,0003 bd1 ba980 sqft5720 30th St, Detroit, MI 48210For SaleMLS ID #20261074667, Ligia M Godoy, CMB Real Estate. Realcomp II
- $85,0002 bd1 ba720 sqft11340 Fisher Ave, Warren, MI 48089For SaleMLS ID #20261068158, Joseph Hammel, Keller Williams Somerset. Realcomp II
