3-Bed Home in Southwest Detroit 5720 30th Street, Detroit, MI 48210 Welcome to this bright, updated 3-bedroom, 1-bath home on a nice block in Southwest Detroit. Freshly painted throughout with a newly updated kitchen and brand-new windows, this property is truly move-in ready and offers an affordable opportunity in a convenient location. Enjoy easy access to major freeways including I-75 and I-96, making commuting to downtown Detroit, Dearborn, or surrounding suburbs simple. You’re also just minutes from the vibrant Mexican Town area, with its excellent restaurants, markets, and everyday amenities right nearby. The home is close to several local schools serving the Southwest Detroit community, including options such as Academy of the Americas, Cesar Chavez Academy campuses, Hope of Detroit Academy, and other nearby elementary, middle, and high school choices. This property comes with a 12-month home warranty for added peace of mind. Whether you’re a first-time buyer, investor, or looking for a solid starter home in a well-located neighborhood, this one is priced to sell and ready for Don’t miss this opportunity—schedule your showing today!
For sale
$88,000
5720 30th St, Detroit, MI 48210
3beds
980sqft
Single Family Residence
Built in 1913
3,049 Square Feet Lot
$87,700 Zestimate®
$90/sqft
$-- HOA
What's special
- 16 days
- 378
- 31
Zillow last checked:
Listing updated:
Listed by:
Ligia M Godoy 248-773-2857,
CMB Real Estate 248-773-2857
Source: Realcomp II,MLS#: 20261074667
Facts & features
Interior
Bedrooms & bathrooms
- Bedrooms: 3
- Bathrooms: 1
- Full bathrooms: 1
Bedroom
- Level: Entry
- Area: 120
- Dimensions: 12 X 10
Bedroom
- Level: Entry
- Area: 96
- Dimensions: 12 X 8
Bedroom
- Level: Entry
- Area: 120
- Dimensions: 12 X 10
Other
- Level: Entry
- Area: 42
- Dimensions: 7 X 6
Bonus room
- Level: Second
- Area: 168
- Dimensions: 12 X 14
Kitchen
- Level: Entry
- Area: 168
- Dimensions: 14 X 12
Living room
- Level: Entry
- Area: 192
- Dimensions: 12 X 16
Heating
- Forced Air, Natural Gas
Features
- Basement: Unfinished
- Has fireplace: No
Interior area
- Total interior livable area: 980 sqft
- Finished area above ground: 980
Property
Parking
- Parking features: No Garage
Features
- Levels: One And One Half
- Stories: 1.5
- Entry location: GroundLevelwSteps
- Pool features: None
Lot
- Size: 3,049 Square Feet
- Dimensions: 30 x 103
Details
- Parcel number: W14I011815S
- Special conditions: Short Sale No,Standard
Construction
Type & style
- Home type: SingleFamily
- Architectural style: Ranch
- Property subtype: Single Family Residence
Materials
- Vinyl Siding
- Foundation: Basement, Brick Mortar
Condition
- New construction: No
- Year built: 1913
Details
- Warranty included: Yes
Utilities & green energy
- Sewer: Sewer At Street
- Water: Waterat Street
Community & HOA
Community
- Subdivision: SMITHS ANDREW J SUB
HOA
- Has HOA: No
Location
- Region: Detroit
Financial & listing details
- Price per square foot: $90/sqft
- Tax assessed value: $5,021
- Annual tax amount: $1,341
- Date on market: 9/15/2026
- Cumulative days on market: 51 days
- Listing agreement: Exclusive Right To Sell
- Listing terms: Cash,Conventional,FHA
Estimated market value
$87,700
$83,000 - $92,000
$1,350/mo
Price history
| Date | Event | Price |
|---|---|---|
| 9/16/2026 | Listed for sale | $88,000-1.1%$90/sqft |
Source:  Realcomp II #20261074667 Report a problem Realcomp II #20261074667 Report a problem | ||
| 9/15/2026 | Listing removed | $89,000$91/sqft |
Source: Realcomp II #20261063678 Report a problem | ||
| 9/9/2026 | Price change | $89,000-6.3%$91/sqft |
Source: Realcomp II #20261063678 Report a problem | ||
| 8/12/2026 | Listed for sale | $95,000+98.3%$97/sqft |
Source: Realcomp II #20261063678 Report a problem | ||
| 9/25/2019 | Sold | $47,900+3501.5%$49/sqft |
Source: Public Record Report a problem | ||
| 4/19/2012 | Sold | $1,330$1/sqft |
Source: Public Record Report a problem | ||
Public tax history
| Year | Property taxes | Tax assessment |
|---|---|---|
| 2025 | -- | $9,300 +25.7% |
| 2024 | -- | $7,400 +25.4% |
| 2023 | -- | $5,900 +20.4% |
| 2022 | -- | $4,900 +14% |
| 2021 | -- | $4,300 |
| 2020 | $331 -20.9% | $4,300 +1.7% |
| 2019 | $418 | $4,230 +3.2% |
| 2018 | $418 | $4,100 -2.4% |
| 2017 | -- | $4,200 -73.8% |
| 2016 | $466 | $16,000 +661.9% |
| 2015 | $466 +101.7% | $2,100 -9.2% |
| 2013 | $231 -50.4% | $2,312 -30.2% |
| 2010 | $466 | $3,312 -12% |
| 2009 | -- | $3,764 -10.5% |
| 2008 | -- | $4,206 |
| 2007 | -- | $4,206 +5.5% |
| 2005 | $46 | $3,987 +3% |
| 2004 | -- | $3,871 |
Find assessor info on the county website
Monthly payment
Est. payment
Payment breakdown
Explore the cost of this home by adjusting the details. Changes won't be saved.Climate risks
Neighborhood: Midwest
Similar homes
- $80,0003 bd1 ba1.1k sqft11683 Penrod St, Detroit, MI 48228For Sale
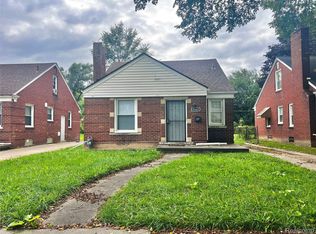
 MLS ID #20261078431, Darby Reynaert, EXP Realty Main. Realcomp II
 - $90,0004 bd1 ba1.2k sqft2241 Fullerton St, Detroit, MI 48238For Sale
 MLS ID #20261046751, Gaston Munoz, Munoz Realty Inc. Realcomp II
 - $85,0003 bd1 ba1.1k sqft15363 Turner St, Detroit, MI 48238For Sale
 MLS ID #20261034884, Germaine Iwu, Keller Williams Realty-Great Lakes. Realcomp II
 - $110,0003 bd2 ba1k sqft6047 Hartford St, Detroit, MI 48210For Sale
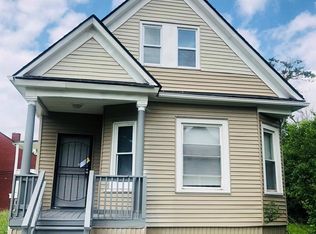 MLS ID #20261046544, Gaston Munoz, Munoz Realty Inc. Realcomp II
 - $95,0003 bd1 ba1.2k sqft11725 Yellowstone St, Detroit, MI 48204For SaleMLS ID #20261062756, Antwuan M Hawkins, Five Star Luxury Realty. Realcomp II
- $89,9003 bd1 ba990 sqft7460 Dacosta, Detroit, MI 48239For SaleMLS ID #20261073459, Shannon K Sails, NextHome Pros. Realcomp II
- $100,0003 bd1 ba1k sqft10044 Whitcomb St, Detroit, MI 48227For SaleMLS ID #20261057379, Gaston Munoz, Munoz Realty Inc. Realcomp II
- $89,9004 bd2 ba1k sqft4050 Lillibridge St, Detroit, MI 48214For SaleMLS ID #20261059706, Michael M Phillips, Keller Williams Legacy. Realcomp II
- $70,0003 bd1 ba1.4k sqft8928 Mackinaw St, Detroit, MI 48204For SaleMLS ID #20261050183, LaKisha M Dansby, Golden Key Realty Group LLC. Realcomp II
- $80,0003 bd1 ba1.4k sqft13580 Stoepel St, Detroit, MI 48238Auction
 MLS ID #50206185, Jonathan Minerick, HomeCoin.com. MiRealSource
 - $77,4583 bd1 ba1.2k sqft14560 Santa Rosa Dr, Detroit, MI 48238For SaleMLS ID #20261061602, Greg Majewski, Detroit Investment Company. Realcomp II
- $84,0003 bd1 ba886 sqft8056 Vaughan St, Detroit, MI 48228For SaleMLS ID #20261052829, Christopher Stearns, CJR Realty. Realcomp II
- $95,0003 bd2 ba1k sqft20206 Greeley St, Detroit, MI 48203For SaleMLS ID #20261059753, Andre Wadley Jr, EXP Realty Main. Realcomp II
- $95,0003 bd1 ba880 sqft9342 Abington Ave, Detroit, MI 48228For SaleMLS ID #20261059483, Angie Sierra, REMAX City Centre. Realcomp II
- $87,0002 bd2 ba1.4k sqft20550 Tireman St, Detroit, MI 48228For SaleMLS ID #20261054271, Bianca Reed, Community Choice Realty Inc. Realcomp II
- $89,0003 bd1 ba1.1k sqft11262 Courville St, Detroit, MI 48224For SaleMLS ID #20261059794, Kevin Griffin, Rondo Investment LLC. Realcomp II
- $80,0003 bd1 ba744 sqft8909 Penrod St, Detroit, MI 48228For SaleMLS ID #20261044929, Gaston Munoz, Munoz Realty Inc. Realcomp II
- $80,0002 bd1 ba691 sqft16213 Tuller St, Detroit, MI 48221For SaleMLS ID #20261073566, Gaston Munoz, Munoz Realty Inc. Realcomp II
- $77,0003 bd2 ba1.1k sqft19249 Eureka St, Detroit, MI 48234For SaleMLS ID #20261064216, Antwuan M Hawkins, Five Star Luxury Realty. Realcomp II
- $69,5003 bd1 ba1.1k sqft9381 Fielding St, Detroit, MI 48228For SaleMLS ID #20261074592, Olga Ruiz, EXP Realty Main. Realcomp II
