CHARMING TENANT OCCUPIED BUNGALOW HOME LOCATED NORTH OF JOY ROAD AND WEST OF WYOMING AVENUE. THE TENANT RENT IS 950 PER MONTH AND THEY ARE IN A LEASE UNTIL 9/4/26. TENANT HAS BEEN IN THE HOME SINCE 2023. THIS HOME FEATURES AN INVITING LIVING ROOM WITH FIREPLACE, KITCHEN WITH BREAKFAST NOOK, HARDWOOD FLOORS THROUGHOUT, TWO BEDROOMS AND BATHROOM ON THE MAIN FLOOR, LARGE PRIMARY BEDROOM UPSTAIRS, AND AN UNFINISHED BASEMENT. PROPERTY IS SOLD AS-IS. ALL DIMENSIONS ARE ESTIMATED AND SHOULD BE VERIFIED. ALL SHOWINGS REQUIRE A LICENSED AGENT TO BE PRESENT. BUYER TO PAY DETROIT INVESTMENT CO A 295 PROCESSING FEE AT CLOSING. ***PHOTOS ARE FROM 2023, BEFORE THE TENANT MOVED IN***
For sale
Price cut: $500 (10/20)
$71,400
9137 Birwood St, Detroit, MI 48204
3beds
1,042sqft
Single Family Residence
Built in 1938
4,791 Square Feet Lot
$-- Zestimate®
$69/sqft
$-- HOA
What's special
- 77 days
- 81
- 2
Zillow last checked:
Listing updated:
Listed by:
Greg Majewski 248-564-1972,
Detroit Investment Company 734-838-9197
Source: Realcomp II,MLS#: 20261061580
Facts & features
Interior
Bedrooms & bathrooms
- Bedrooms: 3
- Bathrooms: 1
- Full bathrooms: 1
Primary bedroom
- Level: Second
- Area: 280
- Dimensions: 20 X 14
Bedroom
- Level: Entry
- Area: 144
- Dimensions: 12 X 12
Bedroom
- Level: Entry
- Area: 110
- Dimensions: 10 X 11
Other
- Level: Entry
- Area: 48
- Dimensions: 8 X 6
Other
- Level: Entry
- Area: 80
- Dimensions: 10 X 8
Kitchen
- Level: Entry
- Area: 100
- Dimensions: 10 X 10
Living room
- Level: Entry
- Area: 224
- Dimensions: 16 X 14
Heating
- Forced Air, Natural Gas
Features
- Basement: Unfinished
- Has fireplace: No
Interior area
- Total interior livable area: 1,042 sqft
- Finished area above ground: 1,042
Property
Parking
- Parking features: No Garage
Features
- Levels: One And One Half
- Stories: 1.5
- Entry location: GroundLevelwSteps
- Patio & porch: Covered, Porch
- Pool features: None
Lot
- Size: 4,791 Square Feet
- Dimensions: 35 x 135.65
Details
- Parcel number: W18I017027S
- Special conditions: Short Sale No,Standard
Construction
Type & style
- Home type: SingleFamily
- Architectural style: Bungalow
- Property subtype: Single Family Residence
Materials
- Aluminum Siding
- Foundation: Basement, Block
Condition
- New construction: No
- Year built: 1938
Utilities & green energy
- Sewer: Public Sewer
- Water: Public
Community & HOA
Community
- Subdivision: B E TAYLORS MIDDLEPOINT SUB
HOA
- Has HOA: No
Location
- Region: Detroit
Financial & listing details
- Price per square foot: $69/sqft
- Tax assessed value: $12,129
- Annual tax amount: $1,259
- Date on market: 8/5/2026
- Cumulative days on market: 330 days
- Listing agreement: Exclusive Right To Sell
- Listing terms: Cash
Estimated market value
Not available
Estimated sales range
Not available
$1,326/mo
Price history
| Date | Event | Price |
|---|---|---|
| 10/20/2026 | Price change | $71,400-0.7%$69/sqft |
Source:  Realcomp II #20261061580 Report a problem Realcomp II #20261061580 Report a problem | ||
| 9/24/2026 | Price change | $71,900-2%$69/sqft |
Source: Realcomp II #20261061580 Report a problem | ||
| 8/5/2026 | Listed for sale | $73,400+1.4%$70/sqft |
Source: Realcomp II #20261061580 Report a problem | ||
| 8/1/2026 | Listing removed | $72,400$69/sqft |
Source: Realcomp II #20251055729 Report a problem | ||
| 7/7/2026 | Price change | $72,400-2%$69/sqft |
Source: Realcomp II #20251055729 Report a problem | ||
| 4/2/2026 | Price change | $73,900-1.3%$71/sqft |
Source: Realcomp II #20251055729 Report a problem | ||
| 1/29/2026 | Price change | $74,900-0.7%$72/sqft |
Source: Realcomp II #20251055729 Report a problem | ||
| 11/21/2025 | Listed for sale | $75,400+1136.1%$72/sqft |
Source: Realcomp II #20251055729 Report a problem | ||
| 10/13/2012 | Listing removed | $6,100$6/sqft |
Source: BINGHAM REAL ESTATE GROUP LLC #212001913 Report a problem | ||
| 11/6/2011 | Price change | $6,100-10.3%$6/sqft |
Source: BINGHAM REAL ESTATE GROUP LLC #211066411 Report a problem | ||
| 10/4/2011 | Price change | $6,800-10.5%$7/sqft |
Source: BINGHAM REAL ESTATE GROUP LLC #211066411 Report a problem | ||
| 9/3/2011 | Listed for sale | $7,600-20%$7/sqft |
Source: BINGHAM REAL ESTATE GROUP LLC #211066411 Report a problem | ||
| 7/29/2011 | Listing removed | $9,500$9/sqft |
Source: BINGHAM REAL ESTATE GROUP LLC #211066411 Report a problem | ||
| 7/2/2011 | Listed for sale | $9,500$9/sqft |
Source: BINGHAM REAL ESTATE GROUP LLC #211066411 Report a problem | ||
Public tax history
| Year | Property taxes | Tax assessment |
|---|---|---|
| 2025 | -- | $29,600 +27.6% |
| 2024 | -- | $23,200 +24.1% |
| 2023 | -- | $18,700 +23.8% |
| 2022 | -- | $15,100 +14.4% |
| 2021 | -- | $13,200 |
| 2020 | $1,664 +98.9% | $13,200 +32% |
| 2019 | $837 | $10,000 +44.9% |
| 2018 | $837 | $6,900 -31% |
| 2017 | -- | $10,000 +100% |
| 2016 | $712 | $5,000 |
| 2015 | $712 +13.5% | $5,000 -20.3% |
| 2013 | $628 -11.9% | $6,275 -30.2% |
| 2010 | $712 | $8,991 -12% |
| 2009 | -- | $10,217 -13.5% |
| 2008 | -- | $11,811 |
| 2007 | -- | $11,811 +5.5% |
| 2005 | $117 | $11,195 +3% |
| 2004 | -- | $10,869 |
Find assessor info on the county website
Monthly payment
Est. payment
Payment breakdown
Explore the cost of this home by adjusting the details. Changes won't be saved.Climate risks
Neighborhood: Barton-McFarland
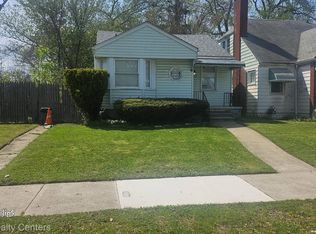
Similar homes
- $75,0003 bd1 ba849 sqft9317 Ward St, Detroit, MI 48228For Sale
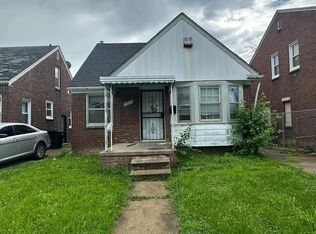
 MLS ID #20261066897, Hassan Hammoud, U.S. Investor Group. Realcomp II
 - $82,4003 bd1 ba1.3k sqft12290 Griggs St, Detroit, MI 48204For Sale
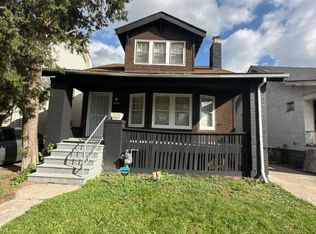 MLS ID #20261061592, Greg Majewski, Detroit Investment Company. Realcomp II
 - $69,9003 bd1 ba1.3k sqft14901 Sorrento St, Detroit, MI 48227For Sale
 MLS ID #20261066812, Shawn Smith, EXP Realty Main. Realcomp II
 - $77,4583 bd1 ba1.2k sqft14560 Santa Rosa Dr, Detroit, MI 48238For Sale
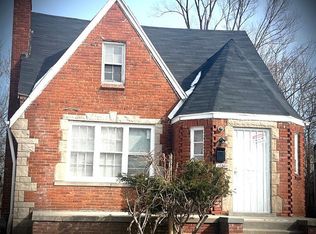 MLS ID #20261061602, Greg Majewski, Detroit Investment Company. Realcomp II
 - $75,0003 bd2 ba1.5k sqft917 Burlingame St, Detroit, MI 48202For SaleMLS ID #20261080169, Charese A Brown, KW Showcase Realty. Realcomp II
- $65,9993 bd1 ba1.1k sqft9381 Fielding St, Detroit, MI 48228For SaleMLS ID #20261074592, Olga Ruiz, EXP Realty Main. Realcomp II
- $78,0003 bd1 ba1.1k sqft12674 Mettetal St, Detroit, MI 48227For SaleMLS ID #20261074311, Franco Moncada, RE/MAX Showcase Homes. Realcomp II
- $64,9003 bd1 ba844 sqft15335 Mark Twain St, Detroit, MI 48227For Sale
 MLS ID #26045248, Kelly Norber, Palladium Realty. MichRIC
 - $64,9003 bd1 ba1.2k sqft15411 Ferguson St, Detroit, MI 48227For SaleMLS ID #20261080398, Bobby Hesley, REMAX City Centre. Realcomp II
- $77,9003 bd1 ba886 sqft9979 Montrose St, Detroit, MI 48227For SaleMLS ID #20261046299, Greg Majewski, Detroit Investment Company. Realcomp II
- $69,0003 bd1 ba962 sqft7269 Minock St, Detroit, MI 48228For SaleMLS ID #26010087, Kristian Freiwald, Domus Realty. MichRIC
- $95,0003 bd1 ba1.2k sqft11725 Yellowstone St, Detroit, MI 48204For SaleMLS ID #20261062756, Antwuan M Hawkins, Five Star Luxury Realty. Realcomp II
- $79,9003 bd1 ba1k sqft6390 Vaughan St, Detroit, MI 48228For SaleMLS ID #20261077536, Moe A Aldhulaimi, Real Estate One-Dbn Hts/Dbn. Realcomp II
- $75,0003 bd1 ba1.2k sqft19212 Mackay St, Detroit, MI 48234For SaleMLS ID #20261070861, Jubel Ahmed, R2M Realty,. Realcomp II
- $68,0002 bd1 ba800 sqft16860 Greenfield Rd, Detroit, MI 48235For SaleMLS ID #20261074564, Franco Moncada, RE/MAX Showcase Homes. Realcomp II
- $66,9003 bd1 ba934 sqft15509 Rosa Parks Blvd, Detroit, MI 48238For SaleMLS ID #20261053694, Greg Majewski, Detroit Investment Company. Realcomp II
- $75,0003 bd1 ba1.1k sqft5565 Fairview St, Detroit, MI 48213For Sale
 MLS ID #50224821, Bradford Lack, Berkshire Hathaway HomeServices Kee Realty SCS. MiRealSource
 - $79,9003 bd1 ba916 sqft7701 Vaughan St, Detroit, MI 48228For SaleMLS ID #26044895, Kristian Freiwald, Domus Realty. MichRIC
- $69,9003 bd1 ba884 sqft19758 Greenview Ave, Detroit, MI 48219For SaleMLS ID #26044867, Kristian Freiwald, Domus Realty. MichRIC
- $80,0003 bd1 ba1.4k sqft13580 Stoepel St, Detroit, MI 48238AuctionMLS ID #50206185, Jonathan Minerick, HomeCoin.com. MiRealSource
