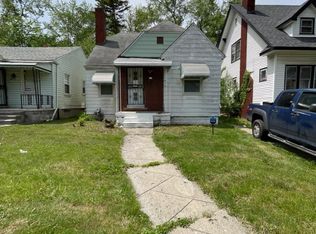
ALL OFFERS ARE DUE BEFORE MONDAY AT 5:00 PM FOR SELLER VIEWING . FIRST TIME HOME BUYERS, INVESTORS, CASH OFFERS MAKE SELLER VERY MOTIVATED!! OR IF YOU ARE TIRED OF RENTING THAT 2 BEDROOM APARTMENT OR JUST WANT TO OWN YOUR FIRST STARTER HOME CHECK OUT THIS READY TO MOVE IN, SELLER VERY MOTIVATED. HOME SOLD AS IS!!This home qualify for down payment assistance and first time home buyer programs ! It’s nice and clean maintained starter home. **This sale include the vacant lot next door at: 9123 BIRWOOD, excellent space. Enough land to expand, room to grow fast or slow!! Bring your imagination to modernize along with some updates done to the bathroom such as; new vanity with brush nickel faucet, new vinyl water proof flooring and water saving toilet. Carpet only a few years old.
The very clean open freshly painted basement is very large. All dimension are to be verified and all showings must be accompanying by license agent. Property subject to probate Court
Accepting backups
Price cut: $12K (8/19)
$40,000
9131 Birwood St, Detroit, MI 48204
2beds
736sqft
Single Family Residence
Built in 1949
4,791 Square Feet Lot
$-- Zestimate®
$54/sqft
$-- HOA
What's special
- 174 days
- 24
- 2
Zillow last checked:
Listing updated:
Listed by:
Arleathia Finley 248-724-1234,
National Realty Centers, Inc 248-724-1234
Source: Realcomp II,MLS#: 20261016418
Facts & features
Interior
Bedrooms & bathrooms
- Bedrooms: 2
- Bathrooms: 1
- Full bathrooms: 1
Primary bedroom
- Level: Entry
- Area: 120
- Dimensions: 12 X 10
Bedroom
- Level: Entry
- Area: 100
- Dimensions: 10 X 10
Other
- Level: Entry
Kitchen
- Level: Entry
- Area: 200
- Dimensions: 20 X 10
Living room
- Level: Entry
- Area: 130
- Dimensions: 13 X 10
Heating
- Forced Air, Natural Gas
Features
- Basement: Unfinished
- Has fireplace: No
Interior area
- Total interior livable area: 736 sqft
- Finished area above ground: 736
Property
Parking
- Parking features: No Garage
Features
- Levels: One
- Stories: 1
- Entry location: GroundLevelwSteps
- Pool features: None
Lot
- Size: 4,791 Square Feet
- Dimensions: 35 x 135.76
Details
- Parcel number: W18I017028S
- Special conditions: Short Sale No,Standard
Construction
Type & style
- Home type: SingleFamily
- Architectural style: Ranch
- Property subtype: Single Family Residence
Materials
- Aluminum Siding
- Foundation: Basement, Block
Condition
- New construction: No
- Year built: 1949
Details
- Warranty included: Yes
Utilities & green energy
- Sewer: Public Sewer
- Water: Public
Community & HOA
Community
- Subdivision: B E TAYLORS MIDDLEPOINT SUB
HOA
- Has HOA: No
Location
- Region: Detroit
Financial & listing details
- Price per square foot: $54/sqft
- Tax assessed value: $8,817
- Annual tax amount: $1,003
- Date on market: 3/16/2026
- Cumulative days on market: 174 days
- Listing agreement: Exclusive Right To Sell
- Listing terms: Cash,Conventional,FHA
Estimated market value
Not available
Estimated sales range
Not available
$1,130/mo
Price history
| Date | Event | Price |
|---|---|---|
| 8/26/2026 | Listed for sale | $40,000$54/sqft |
Source:  Realcomp II #20261016418 Report a problem Realcomp II #20261016418 Report a problem | ||
| 8/25/2026 | Pending sale | $40,000$54/sqft |
Source: Realcomp II #20261016418 Report a problem | ||
| 8/19/2026 | Price change | $40,000-23.1%$54/sqft |
Source: Realcomp II #20261016418 Report a problem | ||
| 7/7/2026 | Price change | $52,000-13.3%$71/sqft |
Source: Realcomp II #20261016418 Report a problem | ||
| 3/16/2026 | Listed for sale | $60,000$82/sqft |
Source: Realcomp II #20261016418 Report a problem | ||
Public tax history
| Year | Property taxes | Tax assessment |
|---|---|---|
| 2025 | -- | $21,300 +27.5% |
| 2024 | -- | $16,700 +12.1% |
| 2023 | -- | $14,900 +23.1% |
| 2022 | -- | $12,100 +14.2% |
| 2021 | -- | $10,600 |
| 2020 | $483 -43.5% | $10,600 +32.5% |
| 2019 | $854 | $8,000 +12.7% |
| 2018 | $854 | $7,100 -7.8% |
| 2017 | -- | $7,700 -4.9% |
| 2016 | $1,036 | $8,100 |
| 2015 | $1,036 -3.9% | $8,100 -29.1% |
| 2013 | $1,078 +4% | $11,431 -30.2% |
| 2010 | $1,036 | $16,378 -12% |
| 2009 | -- | $18,611 -13.5% |
| 2008 | -- | $21,516 |
| 2007 | -- | $21,516 +5.5% |
| 2005 | $108 | $20,394 +3% |
| 2004 | -- | $19,800 |
Find assessor info on the county website
Monthly payment
Est. payment
Payment breakdown
Explore the cost of this home by adjusting the details. Changes won't be saved.Climate risks
Neighborhood: Barton-McFarland
Similar homes
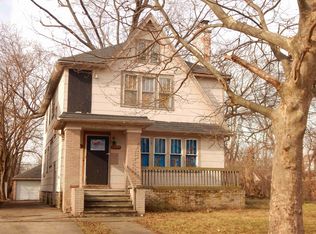
- $39,9002 bd1 ba669 sqft14621 Roselawn St, Detroit, MI 48238For Sale

 MLS ID #20261028886, J'Donovan Smith, Golden Key Realty Group LLC. Realcomp II
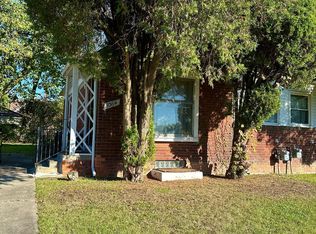
 - $49,9002 bd1 ba735 sqft9364 Ohio St, Detroit, MI 48204For Sale
 MLS ID #20251054004, Terance S Bowers, Bowers Realty & Investments, Inc. Realcomp II
 - $35,0003 bd1 ba918 sqft9573 Meyers Rd, Detroit, MI 48227For Sale
 MLS ID #20261080797, Iman Elsibai, Keller Williams Legacy. Realcomp II
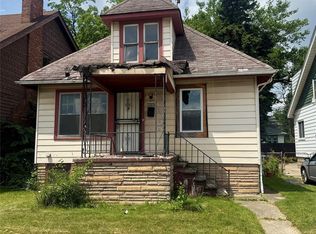
 - $34,0003 bd1 ba825 sqft12325 Wisconsin St, Detroit, MI 48204For Sale
 MLS ID #20251011681, Ali Abdallah, Got Key'D Realty. Realcomp II
 - $44,9003 bd1 ba932 sqft8543 Mark Twain St, Detroit, MI 48228For SaleMLS ID #20261072868, Bailee Clanton, Home Source Realty LLC. Realcomp II
- $45,0002 bd1 ba900 sqft8878 Evergreen Ave, Detroit, MI 48228For Sale
 MLS ID #26042490, Cameron Porter, eXp Realty, LLC. MichRIC
 - $42,9002 bd1 ba852 sqft21554 W Davison St, Detroit, MI 48223For SaleMLS ID #20261028221, Mark Hutter, Detroit Investment Company. Realcomp II
- $45,0002 bd1 ba687 sqft15828 Belden St, Detroit, MI 48238For SaleMLS ID #26046657, Kristian Freiwald, Domus Realty. MichRIC
- $45,0002 bd1 ba672 sqft9011 Heyden St, Detroit, MI 48228For SaleMLS ID #20261058753, Noah Jackson, SimpliHom. Realcomp II
- $34,9002 bd1 ba868 sqft8838 Burt Rd, Detroit, MI 48228For SaleMLS ID #20261072284, Jason Megie, Preferred Realty Pros. Realcomp II
- $40,0003 bd1 ba801 sqft20221 Coventry St, Highland Park, MI 48203For SaleMLS ID #20261060219, Iman Elsibai, Keller Williams Legacy. Realcomp II
- $39,9002 bd1 ba592 sqft19723 Binder St, Detroit, MI 48234For SaleMLS ID #20261062015, J'Donovan Smith, Golden Key Realty Group LLC. Realcomp II
- $39,9002 bd1 ba896 sqft19278 Lahser Rd, Detroit, MI 48219For SaleMLS ID #20261053419, JeQua Halliburton, Braven Enterprises LLC. Realcomp II
- $43,0002 bd1 ba653 sqft15057 Evergreen Rd, Detroit, MI 48223For SaleMLS ID #20261074207, Andreina Mendoza-Herrera, RE/MAX Leading Edge. Realcomp II
- $35,0002 bd1 ba928 sqft18184 Kentfield St, Detroit, MI 48219For SaleMLS ID #20261079691, TJ Brisbois, Wise Property Buyers. Realcomp II
- $47,5002 bd1 ba744 sqft21530 W Davison St, Detroit, MI 48223For SaleMLS ID #20261028302, Mark Hutter, Detroit Investment Company. Realcomp II
- $45,0003 bd1 ba1k sqft19700 Russell St, Highland Park, MI 48203For SaleMLS ID #20261074295, Lawrence Else, Realtyflo Inc. Realcomp II
- $37,0003 bd1 ba870 sqft18030 Hull St, Highland Park, MI 48203For SaleMLS ID #20261039567, Luquandra Robinson, Front Page Properties. Realcomp II
- $45,0003 bd1 ba931 sqft17845 Rowe St, Detroit, MI 48205For SaleMLS ID #20261080370, Sade Harper, EXP Realty Main. Realcomp II
- $30,0003 bd1 ba968 sqft9605 Decatur St, Detroit, MI 48227For SaleMLS ID #25062167, Kristian Freiwald, Domus Realty. MichRIC
