Welcome to 11725 Yellowstone Street in Detroit, an excellent opportunity for both investors and first-time homebuyers. This colonial offers approximately 1,242 square feet of living space, three bedrooms, and a detached one-car garage.
Investors can take advantage of an estimated current market rent of approximately $1,200 per month. The property may be purchased individually or as part of a larger portfolio of 25 additional Detroit properties, creating an opportunity for buyers looking to expand their rental portfolio. Contact the listing agent for pricing, property details, and additional information regarding the other available homes.
For first-time buyers, this home offers the opportunity to own instead of rent while building equity in a home of your own. With three bedrooms, comfortable living space, and a detached garage, the property provides a solid foundation for homeownership.
Schedule your private showing today and explore the possibilities at 11725 Yellowstone Street.
For sale
Price cut: $14K (9/29)
$95,000
11725 Yellowstone St, Detroit, MI 48204
3beds
1,224sqft
Single Family Residence
Built in 1923
3,920 Square Feet Lot
$104,500 Zestimate®
$78/sqft
$-- HOA
What's special
- 55 days
- 111
- 5
Zillow last checked:
Listing updated:
Listed by:
Antwuan M Hawkins 734-330-6732,
Five Star Luxury Realty 734-330-6732
Source: Realcomp II,MLS#: 20261062756
Facts & features
Interior
Bedrooms & bathrooms
- Bedrooms: 3
- Bathrooms: 1
- Full bathrooms: 1
Primary bedroom
- Level: Second
- Area: 144
- Dimensions: 12 X 12
Bedroom
- Level: Second
- Area: 120
- Dimensions: 12 X 10
Bedroom
- Level: Second
- Area: 120
- Dimensions: 12 X 10
Primary bathroom
- Level: Second
- Area: 30
- Dimensions: 6 X 5
Heating
- Forced Air, Natural Gas
Features
- Basement: Unfinished
- Has fireplace: No
Interior area
- Total interior livable area: 1,224 sqft
- Finished area above ground: 1,224
Property
Parking
- Total spaces: 1
- Parking features: One Car Garage, Detached
- Garage spaces: 1
Features
- Levels: Two
- Stories: 2
- Entry location: GroundLevelwSteps
- Pool features: None
Lot
- Size: 3,920 Square Feet
- Dimensions: 37 x 102
Details
- Parcel number: W14I012669S
- Special conditions: Short Sale No,Standard
Construction
Type & style
- Home type: SingleFamily
- Architectural style: Colonial
- Property subtype: Single Family Residence
Materials
- Vinyl Siding
- Foundation: Basement, Poured
Condition
- New construction: No
- Year built: 1923
- Major remodel year: 2024
Utilities & green energy
- Sewer: Public Sewer
- Water: Public
Community & HOA
Community
- Subdivision: MC QUADES HEIGHTS
HOA
- Has HOA: No
Location
- Region: Detroit
Financial & listing details
- Price per square foot: $78/sqft
- Tax assessed value: $15,815
- Annual tax amount: $1,562
- Date on market: 8/10/2026
- Cumulative days on market: 55 days
- Listing agreement: Exclusive Right To Sell
- Listing terms: Cash,Conventional,FHA,Va Loan
- Exclusions: Exclusion(s) Do Not Exist
Estimated market value
$104,500
$99,000 - $110,000
$1,287/mo
Price history
| Date | Event | Price |
|---|---|---|
| 9/29/2026 | Price change | $95,000-12.8%$78/sqft |
Source:  Realcomp II #20261062756 Report a problem Realcomp II #20261062756 Report a problem | ||
| 8/10/2026 | Listed for sale | $109,000+36.3%$89/sqft |
Source: Realcomp II #20261062756 Report a problem | ||
| 6/16/2025 | Listing removed | $1,200$1/sqft |
Source: Zillow Rentals Report a problem | ||
| 5/18/2025 | Listed for rent | $1,200$1/sqft |
Source: Zillow Rentals Report a problem | ||
| 8/2/2024 | Sold | $80,000-5.8%$65/sqft |
Source:  MichRIC #24014064 Report a problem MichRIC #24014064 Report a problem | ||
| 5/10/2024 | Pending sale | $84,900$69/sqft |
Source: MichRIC #24014064 Report a problem | ||
| 5/7/2024 | Listed for sale | $84,900$69/sqft |
Source: MichRIC #24014064 Report a problem | ||
| 4/9/2024 | Pending sale | $84,900$69/sqft |
Source: MichRIC #24014064 Report a problem | ||
| 3/24/2024 | Listed for sale | $84,900+269.1%$69/sqft |
Source: MichRIC #24014064 Report a problem | ||
| 3/1/2023 | Sold | $23,000-34.3%$19/sqft |
Source: Public Record Report a problem | ||
| 1/21/2023 | Price change | $35,000-30%$29/sqft |
Source: Realcomp II #20230002352 Report a problem | ||
| 1/10/2023 | Listed for sale | $49,999+66.7%$41/sqft |
Source: Realcomp II #20230002352 Report a problem | ||
| 9/14/2006 | Sold | $30,000$25/sqft |
Source: Public Record Report a problem | ||
Public tax history
| Year | Property taxes | Tax assessment |
|---|---|---|
| 2025 | -- | $12,800 +23.1% |
| 2024 | -- | $10,400 |
| 2023 | -- | -- |
| 2022 | -- | -- |
| 2021 | -- | -- |
| 2020 | -- | -- |
| 2019 | -- | -- |
| 2018 | -- | -- |
| 2017 | -- | -- |
| 2016 | $724 | -- |
| 2015 | $724 +10.5% | $4,900 -28.4% |
| 2013 | $655 -9.5% | $6,839 -30.2% |
| 2010 | $724 | $9,799 -12% |
| 2009 | -- | $11,135 -10.5% |
| 2008 | -- | $12,441 |
| 2007 | -- | $12,441 +5.5% |
| 2005 | $66 | $11,792 +3% |
| 2004 | -- | $11,449 +133.6% |
| 2001 | $319 +12.2% | $4,902 +3.2% |
| 2000 | $284 | $4,750 |
Find assessor info on the county website
Monthly payment
Est. payment
Payment breakdown
Explore the cost of this home by adjusting the details. Changes won't be saved.Climate risks
Neighborhood: Nardin Park

Similar homes
- $82,9003 bd1 ba1.3k sqft12290 Griggs St, Detroit, MI 48204For Sale
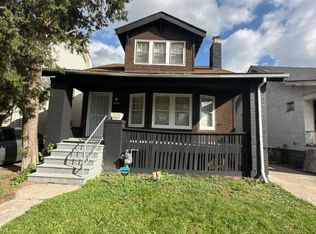
 MLS ID #20261061592, Greg Majewski, Detroit Investment Company. Realcomp II
 - $95,0003 bd2 ba1.1k sqft15711 Birwood St, Detroit, MI 48238For Sale
 MLS ID #20261064204, Antwuan M Hawkins, Five Star Luxury Realty. Realcomp II
 - $80,0003 bd1 ba1.2k sqft8279 Greenlawn St, Detroit, MI 48204For Sale
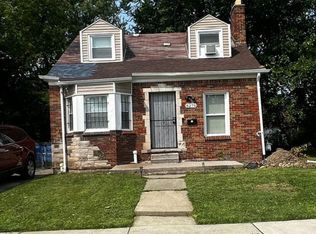 MLS ID #20261009248, Gaston Munoz, Munoz Realty Inc. Realcomp II
 - $88,0003 bd1 ba980 sqft5720 30th St, Detroit, MI 48210For Sale
 MLS ID #20261074667, Ligia M Godoy, CMB Real Estate. Realcomp II
 - $71,9003 bd1 ba1k sqft9137 Birwood St, Detroit, MI 48204For SaleMLS ID #20261061580, Greg Majewski, Detroit Investment Company. Realcomp II
- $100,0003 bd1 ba1k sqft10044 Whitcomb St, Detroit, MI 48227For SaleMLS ID #20261057379, Gaston Munoz, Munoz Realty Inc. Realcomp II
- $130,0003 bd2 ba1.2k sqft16224 Tuller St, Detroit, MI 48221For SaleMLS ID #20261079855, Mia Watts, EXP Realty Main. Realcomp II
- $89,9003 bd1 ba955 sqft11689 Winthrop St, Detroit, MI 48227For SaleMLS ID #20261062297, Brian McMillan, Good Company. Realcomp II
- $89,9002 bd2 ba1.2k sqft14297 Wisconsin St, Detroit, MI 48238For SaleMLS ID #20261049195, Joseph Rauti, Century 21 Curran & Oberski. Realcomp II
- $77,4583 bd1 ba1.2k sqft14560 Santa Rosa Dr, Detroit, MI 48238For SaleMLS ID #20261061602, Greg Majewski, Detroit Investment Company. Realcomp II
- $95,0003 bd1 ba1.2k sqft19975 Wisconsin St, Detroit, MI 48221For SaleMLS ID #20261058930, Berkeley Champlin, MI House of Detroit LLC. Realcomp II
- $115,0003 bd2 ba1.1k sqft13533 Cloverlawn St, Detroit, MI 48238For SaleMLS ID #20261053227, Meghan Schubring, Pearl Real Estate. Realcomp II
- $90,0003 bd1 ba1.3k sqft19423 Spencer St, Detroit, MI 48234For SaleMLS ID #20261072070, Garrett Blair, Douglas Rose Realty. Realcomp II
- $89,9003 bd2 ba1.5k sqft20426 Tracey St, Detroit, MI 48235For Sale
 MLS ID #26043501, Kristian Freiwald, Domus Realty. MichRIC
 - $104,9003 bd1 ba1k sqft17833 Binder St, Detroit, MI 48212For SaleMLS ID #20261067131, Sheikh Ali, Amin Realty. Realcomp II
- $85,9003 bd1 ba1.1k sqft8049 Patton St, Detroit, MI 48228For SaleMLS ID #20261061853, Lisa Dye-Hightower, Cosmopolitan Real Estate Svs. Realcomp II
- $85,0002 bd2 ba1.3k sqft9974 Mettetal St, Detroit, MI 48227For SaleMLS ID #20261046526, Reva M Lee, Reach Realty Group. Realcomp II
- $79,9003 bd1 ba1k sqft6390 Vaughan St, Detroit, MI 48228For SaleMLS ID #20261077536, Moe A Aldhulaimi, Real Estate One-Dbn Hts/Dbn. Realcomp II
- $49,0002 bd1 ba840 sqft9628 Petoskey Ave, Detroit, MI 48204For SaleMLS ID #20261048451, Gaston Munoz, Munoz Realty Inc. Realcomp II
