Welcome to this charming Detroit bungalow offering 3 bedrooms and 2 full bathrooms with a functional layout and versatile living space. The main level features two bedrooms, a full bathroom, a comfortable living area, and a kitchen. Upstairs, you'll find a spacious bungalow-style bedroom extending the length of the home, complete with a second full bathroom. This upper-level retreat offers additional privacy and flexibility. The home's classic bungalow design provides a practical layout for everyday living, with separate bedroom spaces across two levels. Conveniently located in Detroit's Osborn area, with access to nearby shopping, schools, parks, and major roadways.
For sale
$99,000
12715 E State Fair Ave, Detroit, MI 48205
3beds
1,017sqft
Single Family Residence
Built in 1943
3,920 Square Feet Lot
$-- Zestimate®
$97/sqft
$-- HOA
What's special
Versatile living spaceFunctional layout
- 4 days
- 238
- 34
Zillow last checked:
Listing updated:
Listed by:
Jonathan Minerick 888-400-2513,
HomeCoin.com 888-400-2513
Source: MiRealSource,MLS#: 50226455 Originating MLS: MiRealSource
Facts & features
Interior
Bedrooms & bathrooms
- Bedrooms: 3
- Bathrooms: 2
- Full bathrooms: 2
- Main level bathrooms: 1
- Main level bedrooms: 2
Rooms
- Room types: Bedroom, Living Room, Master Bedroom, Bathroom, Second Flr Full Bathroom
Bedroom 1
- Level: Main
- Area: 108
- Dimensions: 12 x 9
Bedroom 2
- Level: Main
- Area: 88
- Dimensions: 11 x 8
Bedroom 3
- Level: Upper
- Area: 132
- Dimensions: 11 x 12
Bathroom 1
- Level: Main
Bathroom 2
- Level: Upper
Kitchen
- Features: Laminate
- Level: Main
- Area: 81
- Dimensions: 9 x 9
Living room
- Features: Laminate
- Level: Main
- Area: 165
- Dimensions: 15 x 11
Heating
- Forced Air, Natural Gas
Cooling
- None
Appliances
- Included: Range/Oven, Gas Water Heater
Features
- Eat-in Kitchen
- Flooring: Ceramic Tile, Laminate
- Windows: Window Treatments
- Basement: Block,Full,Interior Entry,Unfinished
- Has fireplace: No
Interior area
- Total structure area: 1,728
- Total interior livable area: 1,017 sqft
- Finished area above ground: 1,017
- Finished area below ground: 0
Property
Parking
- Parking features: On Street
- Has uncovered spaces: Yes
Features
- Levels: One and One Half
- Stories: 1.5
- Patio & porch: Porch
- Waterfront features: None
- Frontage type: Road
- Frontage length: 44
Lot
- Size: 3,920 Square Feet
- Dimensions: 3,920
- Features: Subdivision, Platted, Sidewalks, City Lot
Details
- Parcel number: 210242767
Construction
Type & style
- Home type: SingleFamily
- Architectural style: Bungalow
- Property subtype: Single Family Residence
Materials
- Brick
- Foundation: Basement
Condition
- New construction: No
- Year built: 1943
Utilities & green energy
- Sewer: Public Sanitary
- Water: None
Community & HOA
Community
- Subdivision: Grangewood Gardens 1
HOA
- Has HOA: No
Location
- Region: Detroit
Financial & listing details
- Price per square foot: $97/sqft
- Annual tax amount: $1,100
- Date on market: 10/31/2026
- Cumulative days on market: 6 days
- Listing terms: Cash,Conventional,FHA,VA Loan
- Ownership type: Corporation
- Road surface type: Paved
Estimated market value
Not available
Estimated sales range
Not available
$1,452/mo
Price history
| Date | Event | Price |
|---|---|---|
| 10/31/2026 | Listed for sale | $99,000$97/sqft |
Source:  MiRealSource #50226455 Report a problem | ||
Public tax history
Tax history is unavailable.
Monthly payment
Est. payment
Payment breakdown
Explore the cost of this home by adjusting the details. Changes won't be saved.Climate risks
Neighborhood: Greensbriar
Nearby schools
Schools provided by the listing agent
- Elementary: Pulaski Elementary School
- Middle: Pulaski Middle School
- High: Denby High School
- District: Detroit City School District
Source: MiRealSource. This data may not be complete. We recommend contacting the local school district to confirm school assignments for this home.
Similar homes
- $99,0003 bd1 ba1k sqft19586 Strasburg St, Detroit, MI 48205For Sale

 MLS ID #20261080607, Maricela Meza, Realty of America. Realcomp II
- $108,0003 bd2 ba1k sqft13540 E State Fair St, Detroit, MI 48205For Sale
 MLS ID #20261047404, Franco Moncada, RE/MAX Showcase Homes. Realcomp II
- $85,0003 bd1 ba1.1k sqft15461 Cedargrove St, Detroit, MI 48205For Sale
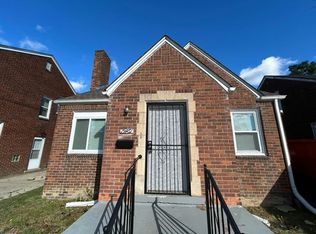
 MLS ID #26039285, Kristian Freiwald, Domus Realty. MichRIC
- $83,0002 bd1 ba717 sqft7028 Yacht Ave, Warren, MI 48091For Sale
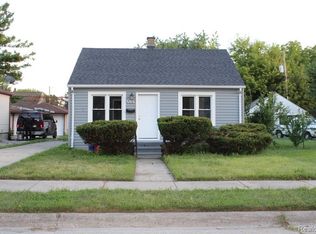 MLS ID #26058236, Arthur Norris, Bloomingdale Realty. MichRIC
- $72,0003 bd2 ba1k sqft13801 Fordham St, Detroit, MI 48205For SaleMLS ID #20261053577, Randi Schmidt, Keller Williams Realty-Great Lakes. Realcomp II
- $75,0003 bd1 ba1k sqft17834 Bradford St, Detroit, MI 48205For SaleMLS ID #20261081301, Zena Berri, U.S. Investor Group. Realcomp II
- $79,9003 bd1 ba1k sqft17690 Hoover St, Detroit, MI 48205For Sale
 MLS ID #50214690, Nadeem A Gebrael, Gebrael Management. MiRealSource
- $72,5003 bd1 ba993 sqft19395 Fairport St, Detroit, MI 48205For SaleMLS ID #20261048312, Randi Schmidt, Keller Williams Realty-Great Lakes. Realcomp II
- $67,0003 bd1 ba908 sqft19303 Fairport St, Detroit, MI 48205For SaleMLS ID #26018276, Kristian Freiwald, Domus Realty. MichRIC
- $79,9003 bd1 ba1.1k sqft13075 Sidonie Ave, Warren, MI 48089For SaleMLS ID #50225632, Gerald Emig, St. Clair Realty. MiRealSource
- $74,9003 bd1 ba1k sqft11566 Sanford St, Detroit, MI 48205For SaleMLS ID #26047323, Michelle Gill, LPT Realty, LLC. MichRIC
- $65,0003 bd1 ba1.1k sqft19156 Waltham St, Detroit, MI 48205For SaleMLS ID #20261015917, Sam Berri, U.S. Investor Group. Realcomp II
- $49,9003 bd2 ba1.1k sqft14200 Jane St, Detroit, MI 48205For SaleMLS ID #50222340, Colton Rine, Five Star Real Estate. MiRealSource
- $89,9003 bd1 ba847 sqft10370 Britain St, Detroit, MI 48224For SaleMLS ID #26043291, Kristian Freiwald, Domus Realty. MichRIC
- $75,0003 bd2 ba1.5k sqft16500 Eastburn St, Detroit, MI 48205For SaleMLS ID #20261017443, Sam Berri, U.S. Investor Group. Realcomp II
- $89,9993 bd1 ba1.3k sqft11327 Whitehill St, Detroit, MI 48224For SaleMLS ID #20261054914, Nazareth Sanchez, RE/MAX Leading Edge. Realcomp II
- $110,0003 bd2 ba876 sqft8086 Jackson Ave, Warren, MI 48089For SaleMLS ID #50217469, Nadeem A Gebrael, Gebrael Management. MiRealSource
- $115,0003 bd2 ba1k sqft8573 E Outer Dr, Detroit, MI 48213For SaleMLS ID #20261045029, Franco Moncada, RE/MAX Showcase Homes. Realcomp II
- $89,0003 bd1 ba1k sqft4337 Algonquin St, Detroit, MI 48215For SaleMLS ID #20261028625, Mike Pirzadeh, The Signature Group Realty, LLC. Realcomp II
