OPORTUNITY!!! NEW on the market this gem is in a perfect location. This nice brick bungalow is located in a great area just on Outer Dr and near to main streets, schools, big and important stores, and shopping centers. This is an excellent property for first-time buyers, or anyone who would like to take the opportunity to get this house and make it their home. You will find a nice size living room, dining room, a gorgeous remodeled kitchen, 2 bedrooms and 1 full bath in the first floor, a master nice bedroom upstairs, basement, driveway and detached garage for 2 vehicle. Furnace and HWT in working conditions (not currently installed in the house). No seller financing.
For sale
$115,000
8573 E Outer Dr, Detroit, MI 48213
3beds
1,055sqft
Single Family Residence
Built in 1952
6,098 Square Feet Lot
$113,000 Zestimate®
$109/sqft
$-- HOA
What's special
- 109 days
- 284
- 20
Zillow last checked:
Listing updated:
Listed by:
Franco Moncada 248-647-3200,
RE/MAX Showcase Homes 248-647-3200
Source: Realcomp II,MLS#: 20261045029
Facts & features
Interior
Bedrooms & bathrooms
- Bedrooms: 3
- Bathrooms: 2
- Full bathrooms: 1
- 1/2 bathrooms: 1
Bedroom
- Level: Entry
- Area: 100
- Dimensions: 10 X 10
Bedroom
- Level: Entry
- Area: 100
- Dimensions: 10 X 10
Bedroom
- Level: Second
- Area: 168
- Dimensions: 12 X 14
Other
- Level: Entry
- Area: 42
- Dimensions: 7 X 6
Other
- Level: Basement
- Area: 24
- Dimensions: 4 X 6
Dining room
- Level: Entry
- Area: 64
- Dimensions: 8 X 8
Kitchen
- Level: Entry
- Area: 120
- Dimensions: 12 X 10
Living room
- Level: Entry
- Area: 120
- Dimensions: 12 X 10
Heating
- Forced Air, Natural Gas
Features
- Has basement: Yes
- Has fireplace: No
Interior area
- Total interior livable area: 1,055 sqft
- Finished area above ground: 1,055
Video & virtual tour
Property
Parking
- Total spaces: 2
- Parking features: Two Car Garage, Detached
- Garage spaces: 2
Features
- Levels: One And One Half
- Stories: 1.5
- Entry location: GroundLevelwSteps
- Patio & porch: Porch
- Pool features: None
Lot
- Size: 6,098 Square Feet
- Dimensions: 49 x 120
Details
- Parcel number: W21I080790S
- Special conditions: Short Sale No,Standard
Construction
Type & style
- Home type: SingleFamily
- Architectural style: Bungalow
- Property subtype: Single Family Residence
Materials
- Brick
- Foundation: Block, Michigan Basement
- Roof: Asphalt
Condition
- New construction: No
- Year built: 1952
Utilities & green energy
- Sewer: Public Sewer
- Water: Public
Community & HOA
Community
- Subdivision: DAVID TROMBLY ESTATE 3
HOA
- Has HOA: No
Location
- Region: Detroit
Financial & listing details
- Price per square foot: $109/sqft
- Tax assessed value: $16,133
- Annual tax amount: $1,600
- Date on market: 6/15/2026
- Cumulative days on market: 109 days
- Listing agreement: Exclusive Right To Sell
- Listing terms: Cash,Conventional,Warranty Deed
Estimated market value
$113,000
$107,000 - $119,000
$1,304/mo
Price history
| Date | Event | Price |
|---|---|---|
| 6/15/2026 | Listed for sale | $115,000+202.6%$109/sqft |
Source:  Realcomp II #20261045029 Report a problem Realcomp II #20261045029 Report a problem | ||
| 2/1/2021 | Listing removed | -- |
Source: Zillow Rental Manager Report a problem | ||
| 12/8/2020 | Listed for rent | $1,100+22.9%$1/sqft |
Source: Zillow Rental Manager Report a problem | ||
| 11/28/2018 | Listing removed | $895$1/sqft |
Source: Detroit Real Estate Advisors, LLC #218102508 Report a problem | ||
| 11/7/2018 | Price change | $895-3.2%$1/sqft |
Source: Detroit Real Estate Advisors, LLC #218102508 Report a problem | ||
| 10/20/2018 | Listed for rent | $925+23.3%$1/sqft |
Source: Detroit Real Estate Advisors, LLC #218102508 Report a problem | ||
| 9/6/2018 | Sold | $38,000$36/sqft |
Source: Public Record Report a problem | ||
| 8/9/2018 | Listing removed | $750$1/sqft |
Source: T&D Metro Detroit Rentals Report a problem | ||
| 8/2/2018 | Listed for rent | $750-11.8%$1/sqft |
Source: T&D Metro Detroit Rentals Report a problem | ||
| 5/20/2016 | Listing removed | $850+6.3%$1/sqft |
Source: T&D Metro Detroit Rentals Report a problem | ||
| 2/10/2016 | Listed for rent | $800$1/sqft |
Source: T&D Metro Detroit Rentals Report a problem | ||
Public tax history
| Year | Property taxes | Tax assessment |
|---|---|---|
| 2025 | -- | $27,900 +24.6% |
| 2024 | -- | $22,400 +1.8% |
| 2023 | -- | $22,000 +36.6% |
| 2022 | -- | $16,100 +4.5% |
| 2021 | -- | $15,400 |
| 2020 | $1,439 +11.9% | $15,400 +15.8% |
| 2019 | $1,286 | $13,300 +9.9% |
| 2018 | $1,286 | $12,100 -9% |
| 2017 | -- | $13,300 -34.2% |
| 2016 | $1,815 | $20,200 |
| 2015 | $1,815 -34.6% | $20,200 -29.9% |
| 2013 | $2,775 +52.9% | $28,825 -31.8% |
| 2010 | $1,815 | $42,262 -18% |
| 2009 | -- | $51,539 -15% |
| 2008 | -- | $60,634 -6.5% |
| 2007 | -- | $64,849 +5.5% |
| 2005 | $278 | $61,468 +3% |
| 2004 | -- | $59,678 |
Find assessor info on the county website
Monthly payment
Est. payment
Payment breakdown
Explore the cost of this home by adjusting the details. Changes won't be saved.Climate risks
Neighborhood: Eden Gardens
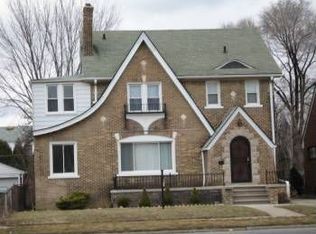
Similar homes
- $125,0003 bd1 ba1.4k sqft12766 Wilshire Dr, Detroit, MI 48213For Sale
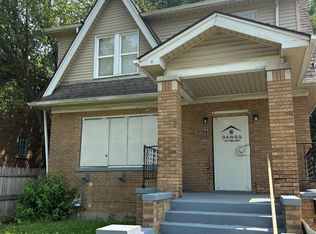
 MLS ID #20261080416, Courtney Rohlfs, Base Real Estate. Realcomp II
 - $75,0003 bd1 ba1.1k sqft5565 Fairview St, Detroit, MI 48213For Sale

 MLS ID #50224821, Bradford Lack, Berkshire Hathaway HomeServices Kee Realty SCS. MiRealSource
 - $115,0003 bd2 ba1k sqft10487 Duprey St, Detroit, MI 48224For Sale
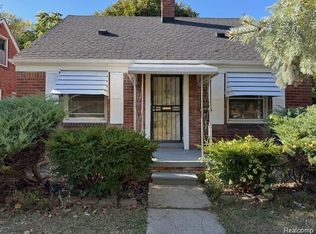 MLS ID #20261072968, Danny Peterson, EXP Realty Main. Realcomp II
 - $99,0003 bd1 ba1k sqft19586 Strasburg St, Detroit, MI 48205For Sale
 MLS ID #20261080607, Maricela Meza, Realty of America. Realcomp II
 - $114,9003 bd1 ba980 sqft18949 Washtenaw St, Harper Woods, MI 48225For SaleMLS ID #20261080896, Mike Weinraub, Vantage Realty Group. Realcomp II
- $108,0003 bd2 ba1k sqft13540 E State Fair St, Detroit, MI 48205For SaleMLS ID #20261047404, Franco Moncada, RE/MAX Showcase Homes. Realcomp II
- $110,0003 bd2 ba975 sqft4230 University Pl, Detroit, MI 48224For SaleMLS ID #20261045645, Jennifer McNairnie, DOBI Real Estate. Realcomp II
- $120,0003 bd1 ba1k sqft13394 Couwlier Ave, Warren, MI 48089For SaleMLS ID #20261073707, James Douglas, Keller Williams Realty-Great Lakes. Realcomp II
- $119,0003 bd1 ba1k sqft19974 Charest St, Detroit, MI 48234For SaleMLS ID #20261080238, Ashley Najarian, RE/MAX Dream Properties. Realcomp II
- $124,9003 bd2 ba1k sqft21311 Beechwood Ave, Eastpointe, MI 48021For SaleMLS ID #20261073723, Nicole Gatto Ross, A Smart Move Realty. Realcomp II
- $110,0003 bd1 ba1.1k sqft8676 Jewett Ave, Warren, MI 48089For SaleMLS ID #20261077850, Bashar G Nijem, Realtyflo Inc. Realcomp II
- $110,0003 bd1 ba850 sqft334 Cavalry St, Detroit, MI 48209For SaleMLS ID #20261083264, Ligia M Godoy, CMB Real Estate. Realcomp II
- $89,9003 bd1 ba1k sqft17851 Strasburg St, Detroit, MI 48205For SaleMLS ID #20261048310, Erica Walton, Moving Maestros Real Estate Group. Realcomp II
- $115,0003 bd2 ba1.1k sqft13533 Cloverlawn St, Detroit, MI 48238For SaleMLS ID #20261053227, Meghan Schubring, Pearl Real Estate. Realcomp II
- $145,0003 bd2 ba1.3k sqft15293 Mapleridge St, Detroit, MI 48205For SaleMLS ID #20261058000, Franco Moncada, RE/MAX Showcase Homes. Realcomp II
- $84,9003 bd2 ba1.1k sqft14819 Tacoma St, Detroit, MI 48205For SaleMLS ID #20261044479, Katie Wheeler, Match Realty. Realcomp II
- $90,0003 bd2 ba1.3k sqft5791 Whittier St, Detroit, MI 48224For SaleMLS ID #20261069431, Benjamin Ness, Clyde Realty LLC. Realcomp II
- $112,0003 bd1 ba1.2k sqft19447 Huntington Rd, Detroit, MI 48219For SaleMLS ID #20261063217, Antwuan M Hawkins, Five Star Luxury Realty. Realcomp II
- $110,0004 bd2 ba1.3k sqft16182 Muirland St, Detroit, MI 48221For SaleMLS ID #20261047347, Darryl L Sanders, Treasure Homes, Inc. Realcomp II
