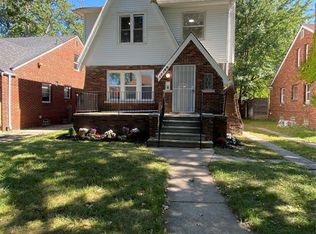
OPORTUNITY!!! NEW on the market this gem is in a perfect location. This nice brick colonial is located in a great area near to main streets, schools, big and important stores, and shopping centers. This is an excellent property for first-time buyers, or anyone who would like to take the opportunity to get this beautiful house and make it their home. You will find a nice size living room, dining room, a gorgeous, remodeled kitchen, a large nice family room and a 1/2 bath on the 1st floor, also 3 bedrooms and a beautiful bathroom on 2nd floor, enormous basement, driveway and fenced back yard. Furnace and HWT in working conditions (not currently installed in the house). No seller financing.
For sale
$145,000
15293 Mapleridge St, Detroit, MI 48205
3beds
1,347sqft
Single Family Residence
Built in 1945
5,662 Square Feet Lot
$137,500 Zestimate®
$108/sqft
$-- HOA
What's special
- 69 days
- 85
- 8
Zillow last checked:
Listing updated:
Listed by:
Franco Moncada 248-647-3200,
RE/MAX Showcase Homes 248-647-3200
Source: Realcomp II,MLS#: 20261058000
Facts & features
Interior
Bedrooms & bathrooms
- Bedrooms: 3
- Bathrooms: 2
- Full bathrooms: 1
- 1/2 bathrooms: 1
Bedroom
- Level: Second
- Area: 132
- Dimensions: 11 X 12
Bedroom
- Level: Second
- Area: 110
- Dimensions: 11 X 10
Bedroom
- Level: Second
- Area: 121
- Dimensions: 11 X 11
Other
- Level: Second
- Area: 48
- Dimensions: 6 X 8
Other
- Level: Entry
- Area: 24
- Dimensions: 4 X 6
Dining room
- Level: Entry
- Area: 132
- Dimensions: 11 X 12
Family room
- Level: Entry
- Area: 154
- Dimensions: 14 X 11
Kitchen
- Level: Entry
- Area: 108
- Dimensions: 12 X 9
Living room
- Level: Entry
- Area: 208
- Dimensions: 16 X 13
Heating
- Forced Air, Natural Gas
Features
- Has basement: Yes
- Has fireplace: No
Interior area
- Total interior livable area: 1,347 sqft
- Finished area above ground: 1,347
Video & virtual tour
Property
Parking
- Parking features: No Garage
Features
- Levels: Two
- Stories: 2
- Entry location: GroundLevelwSteps
- Pool features: None
Lot
- Size: 5,662 Square Feet
- Dimensions: 40 x 146
Details
- Parcel number: W21I017654S
- Special conditions: Short Sale No,Standard
Construction
Type & style
- Home type: SingleFamily
- Architectural style: Colonial
- Property subtype: Single Family Residence
Materials
- Brick, Metal Siding
- Foundation: Block, Michigan Basement
- Roof: Asphalt
Condition
- New construction: No
- Year built: 1945
Utilities & green energy
- Sewer: Public Sewer
- Water: Public
Community & HOA
Community
- Subdivision: PARK DRIVE 7
HOA
- Has HOA: No
Location
- Region: Detroit
Financial & listing details
- Price per square foot: $108/sqft
- Tax assessed value: $34,668
- Annual tax amount: $6,203
- Date on market: 7/27/2026
- Cumulative days on market: 69 days
- Listing agreement: Exclusive Right To Sell
- Listing terms: Cash,Conventional,FHA,Va Loan,Warranty Deed
Estimated market value
$137,500
$131,000 - $144,000
$1,369/mo
Price history
| Date | Event | Price |
|---|---|---|
| 7/27/2026 | Listed for sale | $145,000+215.2%$108/sqft |
Source:  Realcomp II #20261058000 Report a problem Realcomp II #20261058000 Report a problem | ||
| 6/9/2021 | Sold | $46,000+84.7%$34/sqft |
Source: Public Record Report a problem | ||
| 7/31/2018 | Listing removed | $24,900$18/sqft |
Source: Dream Realty Company #218052761 Report a problem | ||
| 7/18/2018 | Listed for sale | $24,900+479.1%$18/sqft |
Source: Dream Realty Company #218052761 Report a problem | ||
| 3/30/2013 | Listing removed | $750$1/sqft |
Source: II ELITE REAL ESTATE SERVICES #213020186 Report a problem | ||
| 3/15/2013 | Listed for rent | $750$1/sqft |
Source: II ELITE REAL ESTATE SERVICES #213020186 Report a problem | ||
| 3/11/2010 | Sold | $4,300+0.6%$3/sqft |
Source: Public Record Report a problem | ||
| 1/30/2010 | Price change | $4,275-94.8%$3/sqft |
Source: foreclosure.com Report a problem | ||
| 1/28/2010 | Listed for sale | -- |
Source: foreclosure.com Report a problem | ||
| 7/28/2009 | Sold | $82,103-21.8%$61/sqft |
Source: Public Record Report a problem | ||
| 3/29/2004 | Sold | $105,000+123.4%$78/sqft |
Source: Public Record Report a problem | ||
| 9/16/2003 | Sold | $47,000-31.6%$35/sqft |
Source: Public Record Report a problem | ||
| 12/27/2002 | Sold | $68,750$51/sqft |
Source: Public Record Report a problem | ||
Public tax history
| Year | Property taxes | Tax assessment |
|---|---|---|
| 2025 | -- | $43,400 +23.6% |
| 2024 | -- | $35,100 +15.1% |
| 2023 | -- | $30,500 +44.5% |
| 2022 | -- | $21,100 +13.4% |
| 2021 | -- | $18,600 |
| 2020 | $1,606 +5.7% | $18,600 +12% |
| 2019 | $1,520 | $16,600 +12.2% |
| 2018 | $1,520 | $14,800 -2% |
| 2017 | -- | $15,100 -19.3% |
| 2016 | $1,989 | $18,700 |
| 2015 | $1,989 -16% | $18,700 -28.1% |
| 2013 | $2,368 +19% | $25,997 -31.8% |
| 2010 | $1,989 | $38,115 -12% |
| 2009 | -- | $43,312 -13.5% |
| 2008 | -- | $50,072 |
| 2007 | -- | $50,072 +5.5% |
| 2005 | $237 | $47,462 +3% |
| 2004 | -- | $46,080 |
Find assessor info on the county website
Monthly payment
Est. payment
Payment breakdown
Explore the cost of this home by adjusting the details. Changes won't be saved.Climate risks
Neighborhood: Mapleridge
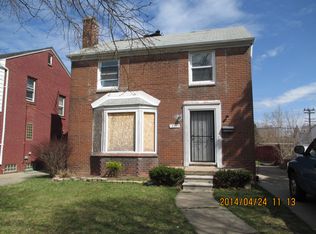
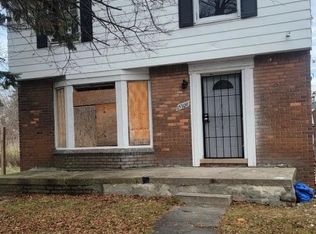
Similar homes
- $129,9003 bd2 ba1.5k sqft10203 Berkshire St, Detroit, MI 48224For Sale

 MLS ID #20261069640, Bailee Clanton, Home Source Realty LLC. Realcomp II
 - $165,0003 bd2 ba1.1k sqft10029 Balfour Rd, Detroit, MI 48224For Sale
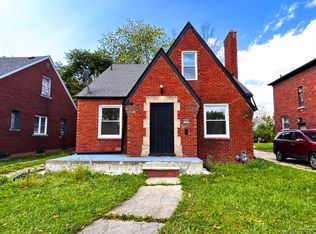 MLS ID #20261074307, Franco Moncada, RE/MAX Showcase Homes. Realcomp II
 - $120,0003 bd3 ba1.4k sqft18050 Goulburn Ave, Detroit, MI 48205For Sale
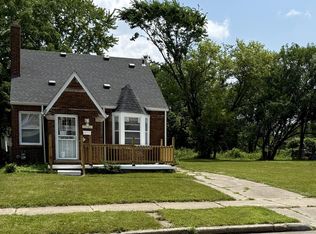 MLS ID #294047, De'Von Ward, EXIT Great Lakes Realty. Greater Lansing AOR
 - $164,9954 bd2 ba1.7k sqft12160 Whitehill St, Detroit, MI 48224For Sale
 MLS ID #20261074470, Cornelius Wilson, Five Star Luxury Realty. Realcomp II
 - $139,0004 bd2 ba1.4k sqft4267 Cadieux Rd, Detroit, MI 48224For SaleMLS ID #20261053594, Griffin Krebsbach, O'Connor Realty Detroit, LLC. Realcomp II
- $135,0003 bd2 ba1.6k sqft20730 Montrose Ave, Warren, MI 48089For SaleMLS ID #20261045444, Ali Oli, IKONIK REALTY. Realcomp II
- $162,0003 bd2 ba1.4k sqft3666 Somerset Ave, Detroit, MI 48224For SaleMLS ID #20261063898, Franco Moncada, RE/MAX Showcase Homes. Realcomp II
- $108,0003 bd2 ba1k sqft13540 E State Fair St, Detroit, MI 48205For SaleMLS ID #20261047404, Franco Moncada, RE/MAX Showcase Homes. Realcomp II
- $99,0003 bd2 ba1.1k sqft14819 Tacoma St, Detroit, MI 48205For SaleMLS ID #20261044479, Katie Wheeler, Match Realty. Realcomp II
- $159,9003 bd1 ba1k sqft5515 E Outer Dr, Detroit, MI 48234For SaleMLS ID #20261070641, Justin P Neil, JNA Real Estate. Realcomp II
- $135,0003 bd1 ba1k sqft23089 Brittany Ave, Eastpointe, MI 48021For SaleMLS ID #20261073599, Daniel Beirne, OpenDoor Brokerage LLC. Realcomp II
- $152,4993 bd1 ba1k sqft23235 Grabar Sq, Warren, MI 48089For SaleMLS ID #20261068722, Timothy M Wilds, GSA Elite Realty. Realcomp II
- $115,0003 bd2 ba1k sqft8573 E Outer Dr, Detroit, MI 48213For SaleMLS ID #20261045029, Franco Moncada, RE/MAX Showcase Homes. Realcomp II
- $140,0003 bd1 ba890 sqft19163 Kenosha St, Harper Woods, MI 48225For SaleMLS ID #20261009187, Joseph Hammel, Keller Williams Somerset. Realcomp II
- $145,0003 bd1 ba1.1k sqft11124 Essex Ave, Warren, MI 48089For SaleMLS ID #20261059642, Nichole Seger, Keller Williams Realty-Great Lakes. Realcomp II
- $115,0003 bd1 ba1.2k sqft11552 Nottingham Rd, Detroit, MI 48224For SaleMLS ID #20261036681, Ta'Nia Bradley, AXEN Realty LLC. Realcomp II
- $159,0003 bd1 ba1k sqft388 Eastlawn St, Detroit, MI 48215For SaleMLS ID #20261065339, Phillip VanBuren, Home Negotiators LLC. Realcomp II
- $115,0003 bd1 ba1.2k sqft11000 Whitehill St, Detroit, MI 48224For SaleMLS ID #20261038642, Scott Dornbrock, DOBI Real Estate. Realcomp II
- $120,0003 bd1 ba1k sqft13394 Couwlier Ave, Warren, MI 48089For SaleMLS ID #20261073707, James Douglas, Keller Williams Realty-Great Lakes. Realcomp II
