Truly turnkey 3 bed, 2 bath home with attached garage and a rare upside: huge parking lot included with the parcel. Ideal for move-in or investment.
Completely renovated with new kitchen featuring brand new appliances, plus both a living room and big family room. New flooring and fresh paint throughout. Both bathrooms fully renovated.
Every major system replaced: brand new roof (before and after photos are provided), new furnace, new water heater, new windows, new electrical panel, and plumbing.
No deferred maintenance and no projects for the new owner.
Front lawn will be recovered by the city. Schedule your showing today.
Open house Saturday 12/27/26 from 11:00am-1:00pm
and Sunday 12/28/26 from 11:00am-1:00pm!
For sale
Price cut: $15K (7/27)
$135,000
20730 Montrose Ave, Warren, MI 48089
3beds
1,676sqft
Single Family Residence
Built in 1953
9,147 Square Feet Lot
$-- Zestimate®
$81/sqft
$-- HOA
What's special
- 70 days
- 405
- 28
Likely to sell faster than
Zillow last checked:
Listing updated:
Listed by:
Ali Oli 313-655-0674,
IKONIK REALTY 313-240-1331,
MD Rumman 313-244-9841,
IKONIK REALTY
Source: Realcomp II,MLS#: 20261045444
Facts & features
Interior
Bedrooms & bathrooms
- Bedrooms: 3
- Bathrooms: 2
- Full bathrooms: 2
Primary bedroom
- Level: Entry
- Area: 110
- Dimensions: 11 X 10
Bedroom
- Level: Entry
- Area: 100
- Dimensions: 10 X 10
Bedroom
- Level: Second
- Area: 204
- Dimensions: 17 X 12
Other
- Level: Entry
Other
- Level: Second
Family room
- Level: Entry
- Area: 242
- Dimensions: 22 X 11
Kitchen
- Level: Entry
- Area: 165
- Dimensions: 15 X 11
Living room
- Level: Entry
- Area: 180
- Dimensions: 15 X 12
Heating
- Forced Air, Natural Gas
Features
- Has basement: No
- Has fireplace: No
Interior area
- Total interior livable area: 1,676 sqft
- Finished area above ground: 1,676
Property
Parking
- Total spaces: 1
- Parking features: One Car Garage, Attached
- Attached garage spaces: 1
Features
- Levels: One And One Half
- Stories: 1.5
- Entry location: GroundLevel
- Pool features: None
Lot
- Size: 9,147 Square Feet
- Dimensions: 62 x 148
Details
- Parcel number: 1336386001
- Special conditions: Short Sale No,Standard
Construction
Type & style
- Home type: SingleFamily
- Architectural style: Bungalow
- Property subtype: Single Family Residence
Materials
- Vinyl Siding
- Foundation: Crawl Space
Condition
- New construction: No
- Year built: 1953
Utilities & green energy
- Sewer: Public Sewer, Sewer At Street
- Water: Public
Community & HOA
Community
- Subdivision: SUPERVISORS OF HILLEBRAND SUB
HOA
- Has HOA: No
Location
- Region: Warren
Financial & listing details
- Price per square foot: $81/sqft
- Tax assessed value: $47,307
- Annual tax amount: $3,390
- Date on market: 6/24/2026
- Cumulative days on market: 70 days
- Listing agreement: Exclusive Right To Sell
- Listing terms: Cash,Conventional,FHA,Va Loan
Estimated market value
Not available
Estimated sales range
Not available
$1,696/mo
Price history
| Date | Event | Price |
|---|---|---|
| 7/27/2026 | Price change | $135,000-10%$81/sqft |
Source:  Realcomp II #20261045444 Report a problem Realcomp II #20261045444 Report a problem | ||
| 6/24/2026 | Listed for sale | $150,000+354.5%$89/sqft |
Source: Realcomp II #20261045444 Report a problem | ||
| 11/4/2025 | Sold | $33,000$20/sqft |
Source: Public Record Report a problem | ||
Public tax history
| Year | Property taxes | Tax assessment |
|---|---|---|
| 2025 | $3,138 +4.6% | $69,060 +23.1% |
| 2024 | $3,001 +121.6% | $56,100 +28.4% |
| 2023 | $1,354 -2.9% | $43,700 +18.2% |
| 2022 | $1,394 +6.2% | $36,960 +6.5% |
| 2021 | $1,312 | $34,690 +8.9% |
| 2020 | $1,312 +5.4% | $31,850 +9.9% |
| 2019 | $1,246 +1.6% | $28,980 +36.4% |
| 2018 | $1,226 | $21,240 +2.2% |
| 2017 | -- | $20,790 |
| 2016 | -- | $20,790 +6.7% |
| 2015 | -- | $19,480 -1.1% |
| 2012 | -- | $19,690 |
| 2010 | -- | -- |
| 2009 | -- | $34,510 -14.8% |
| 2008 | -- | $40,510 -4.9% |
| 2007 | -- | $42,600 -0.1% |
| 2006 | -- | $42,650 +6% |
| 2005 | -- | $40,240 +7% |
| 2004 | -- | $37,600 +69.4% |
| 2001 | $1,189 +3.3% | $22,200 +3.2% |
| 2000 | $1,150 | $21,520 |
Find assessor info on the county website
Monthly payment
Est. payment
Payment breakdown
Explore the cost of this home by adjusting the details. Changes won't be saved.Climate risks
Neighborhood: 48089

Similar homes
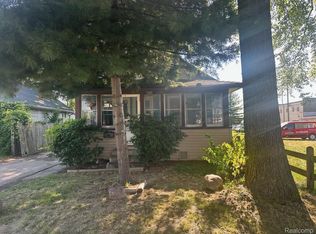
- $159,9993 bd1 ba1k sqft23235 Grabar Sq, Warren, MI 48089For Sale

 MLS ID #20261068722, Timothy M Wilds, GSA Elite Realty. Realcomp II
 - $140,0003 bd1 ba992 sqft20795 Helle Ave, Warren, MI 48089For Sale
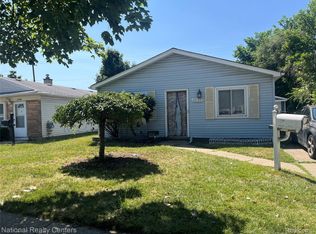 MLS ID #20261060052, Michael J Allen, National Realty Centers, Inc. Realcomp II
 - $134,9003 bd1 ba1.3k sqft26721 Lehner St, Roseville, MI 48066For Sale
 MLS ID #20261067872, John Graham, John Graham Realty, LLC. Realcomp II
 - $129,9993 bd1 ba1k sqft26039 Clancy St, Roseville, MI 48066For Sale
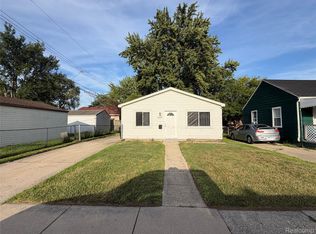 MLS ID #20261069006, Timothy M Wilds, GSA Elite Realty. Realcomp II
 - $130,0003 bd1 ba1.1k sqft23080 Almond Ave, Eastpointe, MI 48021For SaleMLS ID #20261065421, Heather Castelli, The Home Store Inc.. Realcomp II
- $145,0003 bd2 ba1.3k sqft15293 Mapleridge St, Detroit, MI 48205For SaleMLS ID #20261058000, Franco Moncada, RE/MAX Showcase Homes. Realcomp II
- $74,9003 bd1 ba1k sqft13444 Prospect Ave, Warren, MI 48089For SaleMLS ID #20261063826, Robert Agnello, RE/MAX First. Realcomp II
- $142,0003 bd1 ba960 sqft21004 Syracuse Ave, Warren, MI 48091For SaleMLS ID #20261062737, Mike Weinraub, Vantage Realty Group. Realcomp II
- $140,0003 bd2 ba2.2k sqft22122 Kelly Rd, Eastpointe, MI 48021For SaleMLS ID #20261058865, Stephfon Lewis, EXP Realty Main. Realcomp II
- $125,0003 bd1 ba1.1k sqft21819 Shakespeare Ave, Eastpointe, MI 48021For SaleMLS ID #20261057132, Mike Weinraub, Vantage Realty Group. Realcomp II
- $139,0004 bd2 ba1.4k sqft4267 Cadieux Rd, Detroit, MI 48224For SaleMLS ID #20261053594, Griffin Krebsbach, O'Connor Realty Detroit, LLC. Realcomp II
- $130,0003 bd1 ba966 sqft20663 Hollywood St, Harper Woods, MI 48225For SaleMLS ID #20261063024, Garrett M Hayden, Keller Williams Realty-Great Lakes. Realcomp II
- $140,0003 bd1 ba890 sqft19163 Kenosha St, Harper Woods, MI 48225For SaleMLS ID #20261009187, Joseph Hammel, Keller Williams Somerset. Realcomp II
- $199,9003 bd2 ba1.8k sqft31263 Hayes Rd, Warren, MI 48088For SaleMLS ID #20261069645, Diana Mamo, Community Choice Realty Inc. Realcomp II
- $119,9003 bd1 ba1k sqft21222 Audrey Ave, Warren, MI 48091For SaleMLS ID #20261046739, James Douglas, Keller Williams Realty-Great Lakes. Realcomp II
- $160,0004 bd3 ba2k sqft19940 Strasburg St, Detroit, MI 48205For SaleMLS ID #20261046489, Colleen Hanna, Keller Williams Realty-Great Lakes. Realcomp II
- $115,0003 bd2 ba1k sqft8573 E Outer Dr, Detroit, MI 48213For SaleMLS ID #20261045029, Franco Moncada, RE/MAX Showcase Homes. Realcomp II
- $100,0004 bd2 ba1.7k sqft15551 Fordham St, Detroit, MI 48205For SaleMLS ID #20261034306, Steve Koleno, Beycome Brokerage Realty LLC. Realcomp II
- $99,0003 bd2 ba1.1k sqft14819 Tacoma St, Detroit, MI 48205For SaleMLS ID #20261044479, Katie Wheeler, Match Realty. Realcomp II
