Welcome to 19940 Strasburg St! This completely remodeled 4-bedroom, 2.5-bath home offers 1,416 sq. ft. of move-in-ready living space. The brand-new kitchen features new cabinets and countertops, while fresh paint, new flooring, and updated bathrooms give the home a modern feel throughout. The primary suite now features its own private bathroom, and a bonus room provides flexible space for a home office, playroom, or additional living area. The seller will be installing a new furnace and hot water tank prior to closing for added peace of mind. Outside, enjoy a spacious yard and detached 1.5-car garage. Conveniently located near shopping, dining, schools, parks, and I-94. Move right in and enjoy—this home is ready for its next owner.
For sale
Price cut: $15K (8/31)
$160,000
19940 Strasburg St, Detroit, MI 48205
4beds
2,091sqft
Single Family Residence
Built in 1942
4,791 Square Feet Lot
$158,100 Zestimate®
$77/sqft
$-- HOA
What's special
- 113 days
- 420
- 73
Zillow last checked:
Listing updated:
Listed by:
Colleen Hanna 586-541-4000,
Keller Williams Realty-Great Lakes 586-541-4000,
Erick Monzo 586-210-3350,
Keller Williams Realty-Great Lakes
Source: Realcomp II,MLS#: 20261046489
Facts & features
Interior
Bedrooms & bathrooms
- Bedrooms: 4
- Bathrooms: 3
- Full bathrooms: 2
- 1/2 bathrooms: 1
Bedroom
- Level: Second
- Area: 117
- Dimensions: 13 X 9
Bedroom
- Level: Second
- Area: 132
- Dimensions: 11 X 12
Bedroom
- Level: Second
- Area: 110
- Dimensions: 11 X 10
Bedroom
- Level: Entry
- Area: 90
- Dimensions: 10 X 9
Other
- Level: Entry
Other
- Level: Second
Other
- Level: Entry
Kitchen
- Level: Entry
- Area: 126
- Dimensions: 14 X 9
Living room
- Level: Entry
- Area: 144
- Dimensions: 12 X 12
Heating
- Forced Air, Natural Gas
Cooling
- Ceiling Fans
Features
- Basement: Unfinished
- Has fireplace: No
Interior area
- Total interior livable area: 2,091 sqft
- Finished area above ground: 1,416
- Finished area below ground: 675
Property
Parking
- Total spaces: 1.5
- Parking features: Oneand Half Car Garage, Detached
- Garage spaces: 1.5
Features
- Levels: Two
- Stories: 2
- Entry location: GroundLevelwSteps
- Pool features: None
Lot
- Size: 4,791 Square Feet
- Dimensions: 40 x 118.88
Details
- Parcel number: W21I034285S
- Special conditions: Short Sale No,Standard
Construction
Type & style
- Home type: SingleFamily
- Architectural style: Colonial
- Property subtype: Single Family Residence
Materials
- Brick
- Foundation: Basement, Brick Mortar
- Roof: Asphalt
Condition
- New construction: No
- Year built: 1942
Utilities & green energy
- Sewer: Sewer At Street
- Water: Public
Community & HOA
Community
- Subdivision: MC GIVERIN HALDEMANS 7 MILE DRIVE 1PLATS
HOA
- Has HOA: No
Location
- Region: Detroit
Financial & listing details
- Price per square foot: $77/sqft
- Tax assessed value: $11,641
- Annual tax amount: $2,002
- Date on market: 6/22/2026
- Cumulative days on market: 113 days
- Listing agreement: Exclusive Right To Sell
- Listing terms: Cash,Conventional,FHA,Va Loan
Estimated market value
$158,100
$150,000 - $166,000
$1,665/mo
Price history
| Date | Event | Price |
|---|---|---|
| 8/31/2026 | Price change | $160,000-8.6%$77/sqft |
Source:  Realcomp II #20261046489 Report a problem Realcomp II #20261046489 Report a problem | ||
| 6/22/2026 | Listed for sale | $174,999+118.7%$84/sqft |
Source: Realcomp II #20261046489 Report a problem | ||
| 2/5/2023 | Listing removed | -- |
Source: Owner Report a problem | ||
| 11/7/2022 | Listed for sale | $80,000+128.6%$38/sqft |
Source: Owner Report a problem | ||
| 6/4/2019 | Listing removed | $35,000$17/sqft |
Source: Keller Williams Realty Rochester #219025217 Report a problem | ||
| 5/20/2019 | Price change | $35,000-12.5%$17/sqft |
Source: Keller Williams Realty Rochester #219025217 Report a problem | ||
| 4/12/2019 | Price change | $40,000-20%$19/sqft |
Source: Keller Williams Realty Rochester #219025217 Report a problem | ||
| 3/26/2019 | Listed for sale | $50,000+132%$24/sqft |
Source: Keller Williams Somerset #219025217 Report a problem | ||
| 2/23/2007 | Sold | $21,553$10/sqft |
Source: Public Record Report a problem | ||
Public tax history
| Year | Property taxes | Tax assessment |
|---|---|---|
| 2025 | -- | $35,000 +26.8% |
| 2024 | -- | $27,600 +27.8% |
| 2023 | -- | $21,600 +22.7% |
| 2022 | -- | $17,600 +10.7% |
| 2021 | -- | $15,900 |
| 2020 | $1,345 +52.8% | $15,900 +6.7% |
| 2019 | $880 | $14,900 +11.2% |
| 2018 | $880 | $13,400 +3.1% |
| 2017 | -- | $13,000 +21.5% |
| 2016 | $1,360 | $10,700 |
| 2015 | $1,360 -8.6% | $10,700 -28.1% |
| 2013 | $1,489 +9.5% | $14,887 -31.8% |
| 2010 | $1,360 | $21,825 -12% |
| 2009 | -- | $24,801 -13.5% |
| 2008 | -- | $28,672 |
| 2007 | -- | $28,672 +5.5% |
| 2005 | $238 | $27,177 +3% |
| 2004 | -- | $26,385 +48.5% |
| 2001 | $1,156 | $17,766 |
Find assessor info on the county website
Monthly payment
Est. payment
Payment breakdown
Explore the cost of this home by adjusting the details. Changes won't be saved.Climate risks
Neighborhood: Greensbriar

Similar homes
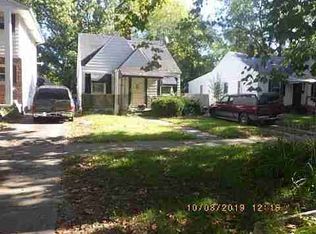
- $134,9004 bd3 ba2.7k sqft19559 Pelkey St, Detroit, MI 48205For Sale

 MLS ID #20261073769, Branson M Williams, Keller Williams Realty-Great Lakes. Realcomp II
 - $99,0003 bd1 ba1k sqft19586 Strasburg St, Detroit, MI 48205For Sale
 MLS ID #20261080607, Maricela Meza, Realty of America. Realcomp II
 - $145,0003 bd2 ba1.3k sqft15293 Mapleridge St, Detroit, MI 48205For Sale
 MLS ID #20261058000, Franco Moncada, RE/MAX Showcase Homes. Realcomp II
 - $164,9954 bd2 ba1.7k sqft12160 Whitehill St, Detroit, MI 48224For Sale
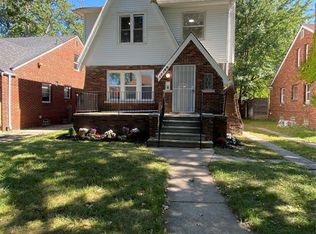 MLS ID #20261074470, Cornelius Wilson, Five Star Luxury Realty. Realcomp II
 - $140,0003 bd2 ba1.2k sqft7276 Sterling St, Center Line, MI 48015For SaleMLS ID #20261081573, Edyta A Raganiewicz, Century 21 Curran & Oberski. Realcomp II
- $108,0003 bd2 ba1k sqft13540 E State Fair St, Detroit, MI 48205For SaleMLS ID #20261047404, Franco Moncada, RE/MAX Showcase Homes. Realcomp II
- $165,0003 bd2 ba1.1k sqft10029 Balfour Rd, Detroit, MI 48224For SaleMLS ID #20261074307, Franco Moncada, RE/MAX Showcase Homes. Realcomp II
- $175,0003 bd2 ba2k sqft3640 Devonshire Rd, Detroit, MI 48224For SaleMLS ID #20261080042, Corey McCray, Real Broker, LLC. Realcomp II
- $155,0005 bd1 ba1.4k sqft25143 Lawn St, Roseville, MI 48066For Sale
 MLS ID #50223610, Marie Domanski, Real Estate One Clinton. MiRealSource
 - $149,9003 bd2 ba1.3k sqft7252 Packard Ave, Warren, MI 48091For SaleMLS ID #20261072363, M N M Tanveer, Wasim International Realty. Realcomp II
- $135,0003 bd2 ba1.6k sqft20730 Montrose Ave, Warren, MI 48089For SaleMLS ID #20261045444, Ali Oli, IKONIK REALTY. Realcomp II
- $160,0003 bd2 ba1.3k sqft24521 Wilmot Ave, Eastpointe, MI 48021For SaleMLS ID #20261067728, Donald Pauck, Good Company. Realcomp II
- $125,0003 bd1 ba1.1k sqft20535 Ridgemont Rd, Harper Woods, MI 48225For SaleMLS ID #20261082452, Fadi Jarrous, Century 21 Curran & Oberski. Realcomp II
- $125,0003 bd1 ba1.4k sqft12766 Wilshire Dr, Detroit, MI 48213For SaleMLS ID #20261080416, Courtney Rohlfs, Base Real Estate. Realcomp II
- $179,9993 bd2 ba2k sqft16736 Veronica Ave, Eastpointe, MI 48021For SaleMLS ID #50219484, Denise Consiglio, Real Estate One Clinton. MiRealSource
- $159,9003 bd2 ba1.7k sqft16551 Ardmore St, Detroit, MI 48235For SaleMLS ID #20261059128, Derrick Garland, Realtyflo Inc. Realcomp II
- $90,0003 bd1 ba1.8k sqft(Undisclosed Address), Detroit, MI 48205For SaleMLS ID #20261045914, Tina Hyde, Keller Williams Realty-Great Lakes. Realcomp II
- $99,0003 bd1 ba1.6k sqft16284 Coram St, Detroit, MI 48205For SaleMLS ID #20261066643, Raymond T Karoumy, Top Agent Realty. Realcomp II
- $190,0005 bd1 ba1.5k sqft3040 Alvina Ave, Warren, MI 48091For SaleMLS ID #20261060064, Michael J Allen, National Realty Centers, Inc. Realcomp II
