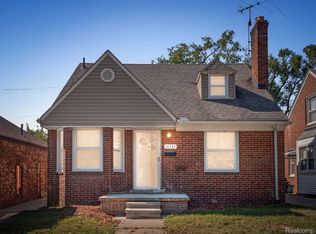
Step right up, future homeowner, and feast your eyes on 16551 Ardmore ST! This charming single-family residence, a sprightly 1938 original, is practically winking at you, ready to start its next grand adventure. It's not just a house; it's a personality-packed pad just begging for some playful living. With three bedrooms, this home offers plenty of space for dreams to take flight. Nicely rehabbed with a added 2nd bath in basement, perfect for company or growing family. BATVAI.
For sale
Price cut: $5.1K (9/28)
$159,900
16551 Ardmore St, Detroit, MI 48235
3beds
1,764sqft
Single Family Residence
Built in 1938
4,356 Square Feet Lot
$157,800 Zestimate®
$91/sqft
$-- HOA
What's special
- 73 days
- 124
- 13
Zillow last checked:
Listing updated:
Listed by:
Derrick Garland 313-466-7253,
Realtyflo Inc 313-466-7253
Source: Realcomp II,MLS#: 20261059128
Facts & features
Interior
Bedrooms & bathrooms
- Bedrooms: 3
- Bathrooms: 2
- Full bathrooms: 2
Bedroom
- Level: Entry
- Area: 64
- Dimensions: 8 X 8
Bedroom
- Level: Second
- Area: 156
- Dimensions: 12 X 13
Bedroom
- Level: Second
- Area: 132
- Dimensions: 12 X 11
Other
- Level: Second
- Area: 72
- Dimensions: 9 X 8
Other
- Level: Basement
- Area: 90
- Dimensions: 9 X 10
Dining room
- Level: Entry
- Area: 121
- Dimensions: 11 X 11
Kitchen
- Level: Entry
- Area: 100
- Dimensions: 10 X 10
Living room
- Level: Entry
- Area: 144
- Dimensions: 12 X 12
Heating
- Forced Air, Natural Gas
Features
- Basement: Partially Finished
- Has fireplace: No
Interior area
- Total interior livable area: 1,764 sqft
- Finished area above ground: 1,364
- Finished area below ground: 400
Property
Parking
- Total spaces: 1
- Parking features: One Car Garage, Detached
- Garage spaces: 1
Features
- Levels: Two
- Stories: 2
- Entry location: GroundLevel
- Pool features: None
Lot
- Size: 4,356 Square Feet
- Dimensions: 38 x 110
Details
- Parcel number: W22I035147S
- Special conditions: Short Sale No,Standard
Construction
Type & style
- Home type: SingleFamily
- Architectural style: Bungalow
- Property subtype: Single Family Residence
Materials
- Aluminum Siding, Brick
- Foundation: Basement, Block
Condition
- New construction: No
- Year built: 1938
Utilities & green energy
- Sewer: Public Sewer, Sewer At Street
- Water: Public, Waterat Street
Community & HOA
Community
- Subdivision: INGLEWOOD PARK 5
HOA
- Has HOA: No
Location
- Region: Detroit
Financial & listing details
- Price per square foot: $91/sqft
- Tax assessed value: $17,856
- Annual tax amount: $1,742
- Date on market: 7/29/2026
- Cumulative days on market: 73 days
- Listing agreement: Exclusive Right To Sell
- Listing terms: Cash,Conventional,FHA,Va Loan
Estimated market value
$157,800
$150,000 - $166,000
$1,513/mo
Price history
| Date | Event | Price |
|---|---|---|
| 9/28/2026 | Price change | $159,900-3.1%$91/sqft |
Source:  Realcomp II #20261059128 Report a problem Realcomp II #20261059128 Report a problem | ||
| 9/6/2026 | Listed for sale | $165,000+189.5%$94/sqft |
Source: Realcomp II #20261059128 Report a problem | ||
| 9/3/2025 | Pending sale | $57,000+3.6%$32/sqft |
Source: Realcomp II #20251011450 Report a problem | ||
| 9/2/2025 | Sold | $55,000-3.5%$31/sqft |
Source: Realcomp II #20251011450 Report a problem | ||
| 6/27/2025 | Listed for sale | $57,000-5.8%$32/sqft |
Source: Realcomp II #20251011450 Report a problem | ||
| 9/23/2019 | Sold | $60,500+34.4%$34/sqft |
Source: Public Record Report a problem | ||
| 7/16/2019 | Listed for sale | $45,000$26/sqft |
Source: Home Negotiators LLC #219061736 Report a problem | ||
| 7/16/2019 | Pending sale | $45,000$26/sqft |
Source: Home Negotiators LLC #219061736 Report a problem | ||
| 6/25/2019 | Listed for sale | $45,000+462.5%$26/sqft |
Source: Home Negotiators LLC #219061736 Report a problem | ||
| 9/3/2014 | Sold | $8,000-19.2%$5/sqft |
Source: Public Record Report a problem | ||
| 6/21/2014 | Listed for sale | $9,900-41.4%$6/sqft |
Source: Adams Realty Services #214060453 Report a problem | ||
| 5/2/2014 | Listing removed | $16,900$10/sqft |
Source: Homepath #214027236 Report a problem | ||
| 4/3/2014 | Listed for sale | $16,900-19.1%$10/sqft |
Source: Adams Realty Services #214027236 Report a problem | ||
| 10/26/2013 | Listing removed | $20,900$12/sqft |
Source: ADAMS REALTY SERVICES #213086818 Report a problem | ||
| 8/24/2013 | Listed for sale | $20,900-51.4%$12/sqft |
Source: Homepath #213086818 Report a problem | ||
| 7/25/2012 | Sold | $43,047$24/sqft |
Source: Public Record Report a problem | ||
Public tax history
| Year | Property taxes | Tax assessment |
|---|---|---|
| 2025 | -- | $30,500 +23.5% |
| 2024 | -- | $24,700 +12.3% |
| 2023 | -- | $22,000 +29.4% |
| 2022 | -- | $17,000 +13.3% |
| 2021 | -- | $15,000 |
| 2020 | $855 -27.2% | $15,000 +24% |
| 2019 | $1,174 | $12,100 +12% |
| 2018 | $1,174 | $10,800 +1.9% |
| 2017 | -- | $10,600 -33.8% |
| 2016 | $1,448 | $16,000 |
| 2015 | $1,448 -32% | $16,000 -28.6% |
| 2013 | $2,128 +47% | $22,420 -30.2% |
| 2010 | $1,448 | $32,124 -12% |
| 2009 | -- | $36,504 -14.5% |
| 2008 | -- | $42,695 |
| 2007 | -- | $42,695 +5.5% |
| 2005 | $213 | $40,469 +3% |
| 2004 | -- | $39,290 +34.6% |
| 2001 | -- | $29,200 +98.4% |
| 2000 | $881 | $14,719 |
Find assessor info on the county website
Monthly payment
Est. payment
Payment breakdown
Explore the cost of this home by adjusting the details. Changes won't be saved.Climate risks
Neighborhood: Hubbell-Puritan

Similar homes
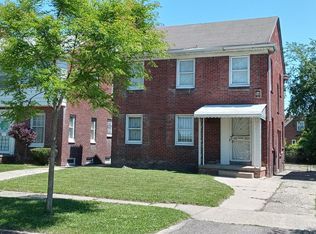
- $170,0003 bd2 ba2.1k sqft18284 Hartwell St, Detroit, MI 48235For Sale
 MLS ID #20261077885, Chiquita Smith, Complete Action Real Estate LLC. Realcomp II
 - $175,0003 bd2 ba1.6k sqft16814 Strathmoor St, Detroit, MI 48235For Sale
 MLS ID #20261067292, Vanessa MacDonald, Century 21 Signature Realty. Realcomp II
 - $175,0003 bd2 ba1.9k sqft19937 Stansbury St, Detroit, MI 48235For Sale
 MLS ID #20261065537, Arianna Lee, National Realty Centers, Inc. Realcomp II
 - $149,5003 bd2 ba2.2k sqft20120 Mark Twain St, Detroit, MI 48235For Sale
 MLS ID #20261054639, Shana M Lenard, Trust Realty LC. Realcomp II
 - $145,0003 bd1 ba1.4k sqft7275 W Outer Dr, Detroit, MI 48235For SaleMLS ID #20261074328, Franco Moncada, RE/MAX Showcase Homes. Realcomp II
- $145,0003 bd1 ba1.9k sqft15909 Lauder St, Detroit, MI 48227For SaleMLS ID #20261076220, Derrick Garland, Realtyflo Inc. Realcomp II
- $128,9003 bd2 ba2.1k sqft15820 Wisconsin St, Detroit, MI 48238For SaleMLS ID #20261062996, Erica Skapyak, JWH Real Estate LLC. Realcomp II
- $129,9003 bd2 ba1.7k sqft17337 Kentucky St, Detroit, MI 48221For SaleMLS ID #20261074654, Lisa Robinson, Jason Mitchell Real Estate Group Michigan LLC. Realcomp II
- $179,9993 bd2 ba2k sqft16757 Greenview Ave, Detroit, MI 48219For SaleMLS ID #20261060794, Kelli Bailey, KW Domain. Realcomp II
- $209,9004 bd2 ba1.5k sqft16039 Curtis St, Detroit, MI 48235For SaleMLS ID #20261072911, Clarence R Wilson, RCH Brokerage Legacy Inc. Realcomp II
- $90,0003 bd1 ba972 sqft20065 Southfield Rd, Detroit, MI 48235For SaleMLS ID #20261080284, Mellisa Mallory, EXP Realty Main. Realcomp II
- $194,0003 bd3 ba2.2k sqft16555 Lawton St, Detroit, MI 48221For SaleMLS ID #20261078265, Mariah Danley, KW Domain. Realcomp II
- $195,0003 bd2 ba1.9k sqft15326 Mansfield St, Detroit, MI 48227For SaleMLS ID #20261071878, Bailee Clanton, Home Source Realty LLC. Realcomp II
- $135,0003 bd2 ba1.5k sqft18190 Stout St, Detroit, MI 48219For SaleMLS ID #20261055864, Julysa Chambers, REMAX City Centre. Realcomp II
- $105,0003 bd1 ba1.1k sqft16820 Oakfield St, Detroit, MI 48235For SaleMLS ID #20261070413, Benjamin Ness, Clyde Realty LLC. Realcomp II
- $114,9003 bd1 ba1k sqft20452 Tracey St, Detroit, MI 48235For SaleMLS ID #20261059547, Erica Skapyak, JWH Real Estate LLC. Realcomp II
- $149,5003 bd2 ba1.7k sqft4076 Wesson St, Detroit, MI 48210For SaleMLS ID #20261076020, Romond Gordon, The Gordon Realty Group. Realcomp II
- $130,0003 bd2 ba1.7k sqft6851 Greenview Ave, Detroit, MI 48228For SaleMLS ID #20261072690, Nikkia Luckett, United Front Realty LLC. Realcomp II
- $189,9004 bd2 ba1.9k sqft15443 Whitcomb St, Detroit, MI 48227For SaleMLS ID #20261062061, Omar Ghazzawi, Keller Williams Legacy. Realcomp II
- $205,0003 bd2 ba1.5k sqft17544 Woodingham Dr, Detroit, MI 48221For SaleMLS ID #20261065981, Edgar McKinnin, Michigan Premier Realty Group LLC. Realcomp II
