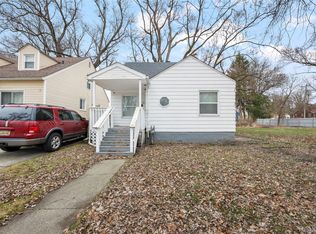
Welcome home! This charming 3-bedroom, 2-bathroom home is the perfect place to start your homeownership journey. Featuring a functional floor plan, spacious living areas, and endless potential to add your personal touch. Conveniently located with easy access to local amenities and commuter routes. Schedule your private showing today before it's gone! BATVAI.
For sale
$135,000
18190 Stout St, Detroit, MI 48219
3beds
1,565sqft
Single Family Residence
Built in 1941
6,969 Square Feet Lot
$130,000 Zestimate®
$86/sqft
$-- HOA
What's special
- 90 days
- 114
- 16
Zillow last checked:
Listing updated:
Listed by:
Julysa Chambers 313-520-9117,
REMAX City Centre 313-528-3002
Source: Realcomp II,MLS#: 20261055864
Facts & features
Interior
Bedrooms & bathrooms
- Bedrooms: 3
- Bathrooms: 2
- Full bathrooms: 2
Primary bedroom
- Level: Second
- Area: 80
- Dimensions: 8 X 10
Bedroom
- Level: Entry
- Area: 80
- Dimensions: 8 X 10
Bedroom
- Level: Entry
- Area: 80
- Dimensions: 8 X 10
Primary bathroom
- Level: Entry
- Area: 80
- Dimensions: 8 X 10
Other
- Level: Entry
- Area: 80
- Dimensions: 8 X 10
Heating
- ENERGYSTAR Qualified Furnace Equipment, Forced Air, Hot Water, Natural Gas
Features
- Basement: Partially Finished
- Has fireplace: No
Interior area
- Total interior livable area: 1,565 sqft
- Finished area above ground: 844
- Finished area below ground: 721
Property
Parking
- Total spaces: 1
- Parking features: One Car Garage, Detached
- Garage spaces: 1
Features
- Levels: Two
- Stories: 2
- Entry location: GroundLevelwSteps
- Pool features: None
Lot
- Size: 6,969 Square Feet
- Dimensions: 50 x 138
Details
- Parcel number: W22I101413S
- Special conditions: Short Sale No,Standard
Construction
Type & style
- Home type: SingleFamily
- Architectural style: Other,Ranch
- Property subtype: Single Family Residence
Materials
- Vinyl Siding
- Foundation: Basement, Block
Condition
- New construction: No
- Year built: 1941
Utilities & green energy
- Sewer: Public Sewer
- Water: Public
Community & HOA
Community
- Subdivision: RADIO 1
HOA
- Has HOA: No
Location
- Region: Detroit
Financial & listing details
- Price per square foot: $86/sqft
- Tax assessed value: $29,300
- Annual tax amount: $3,419
- Date on market: 7/27/2026
- Cumulative days on market: 90 days
- Listing agreement: Exclusive Right To Sell
- Listing terms: Cash,Conventional,FHA,Va Loan
- Exclusions: Exclusion(s) Do Not Exist
Estimated market value
$130,000
$124,000 - $137,000
$1,518/mo
Price history
| Date | Event | Price |
|---|---|---|
| 7/27/2026 | Listed for sale | $135,000+1828.6%$86/sqft |
Source:  Realcomp II #20261055864 Report a problem Realcomp II #20261055864 Report a problem | ||
| 7/30/2024 | Sold | $7,000$4/sqft |
Source: Public Record Report a problem | ||
Public tax history
| Year | Property taxes | Tax assessment |
|---|---|---|
| 2025 | -- | $25,100 +28.7% |
| 2024 | -- | $19,500 +23.4% |
| 2023 | -- | $15,800 +41.1% |
| 2022 | -- | $11,200 -1.8% |
| 2021 | -- | $11,400 |
| 2020 | $1,375 +53.2% | $11,400 +23.9% |
| 2019 | $897 | $9,200 +21.1% |
| 2018 | $897 | $7,600 -2.6% |
| 2017 | -- | $7,800 -27.1% |
| 2016 | $1,432 | $10,700 |
| 2015 | $1,432 -4.5% | $10,700 -28.6% |
| 2013 | $1,499 +4.7% | $14,987 -30.2% |
| 2010 | $1,432 | $21,473 -12% |
| 2009 | -- | $24,401 -13.5% |
| 2008 | -- | $28,209 |
| 2007 | -- | $28,209 +5.5% |
| 2005 | $162 | $26,738 +3% |
| 2004 | -- | $25,959 |
Find assessor info on the county website
Monthly payment
Est. payment
Payment breakdown
Explore the cost of this home by adjusting the details. Changes won't be saved.Climate risks
Neighborhood: Bentler-Pickford
Similar homes
- $109,9983 bd1 ba1.7k sqft18970 Annchester Rd, Detroit, MI 48219New Construction

 MLS ID #20261065452, Akilinimali McKie, EXP Realty Main. Realcomp II
 - $145,0003 bd1 ba1.4k sqft7275 W Outer Dr, Detroit, MI 48235For Sale
 MLS ID #20261074328, Franco Moncada, RE/MAX Showcase Homes. Realcomp II
 - $149,5003 bd2 ba2.2k sqft20120 Mark Twain St, Detroit, MI 48235For Sale
 MLS ID #20261054639, Shana M Lenard, Trust Realty LC. Realcomp II
 - $179,9993 bd2 ba2k sqft16757 Greenview Ave, Detroit, MI 48219For Sale
 MLS ID #20261060794, Kelli Bailey, KW Domain. Realcomp II
 - $145,0003 bd1 ba1.9k sqft15909 Lauder St, Detroit, MI 48227For SaleMLS ID #20261076220, Derrick Garland, Realtyflo Inc. Realcomp II
- $129,9004 bd2 ba1.2k sqft13997 Cloverlawn St, Detroit, MI 48238For SaleMLS ID #20261080206, Fatima Bzeih, Keller Williams Legacy. Realcomp II
- $144,0003 bd2 ba1.5k sqft8200 Westwood St, Detroit, MI 48228For SaleMLS ID #20261016003, Reva M Lee, Reach Realty Group. Realcomp II
- $159,9003 bd2 ba1.7k sqft16551 Ardmore St, Detroit, MI 48235For SaleMLS ID #20261059128, Derrick Garland, Realtyflo Inc. Realcomp II
- $128,9003 bd2 ba2.1k sqft15820 Wisconsin St, Detroit, MI 48238For SaleMLS ID #20261062996, Erica Skapyak, JWH Real Estate LLC. Realcomp II
- $94,4003 bd1 ba977 sqft24055 Florence St, Detroit, MI 48219For SaleMLS ID #20261062957, LaTrina Spencer, Supreme Realty. Realcomp II
- $84,9003 bd1 ba1k sqft16101 Bramell St, Detroit, MI 48219For SaleMLS ID #20261055839, Mark Poloney, RE/MAX First. Realcomp II
- $99,0003 bd2 ba1.7k sqft15370 Winthrop St, Detroit, MI 48227For SaleMLS ID #20261072640, Mathew S Golden, Midpoint Real Estate Services, LLC. Realcomp II
- $105,0003 bd1 ba1.1k sqft16820 Oakfield St, Detroit, MI 48235For SaleMLS ID #20261070413, Benjamin Ness, Clyde Realty LLC. Realcomp II
- $100,0003 bd1 ba1.7k sqft16242 Cheyenne St, Detroit, MI 48235For SaleMLS ID #20261078802, Taylor Johnson, Keller Williams Advantage. Realcomp II
- $155,0003 bd2 ba1.4k sqft10476 Duprey St, Detroit, MI 48224For SaleMLS ID #20261083468, Arlita Lee, Urban Luxury Real Estate. Realcomp II
- $112,9003 bd1 ba1k sqft20452 Tracey St, Detroit, MI 48235For SaleMLS ID #20261059547, Erica Skapyak, JWH Real Estate LLC. Realcomp II
- $144,9003 bd1 ba888 sqft19813 Inkster Rd, Livonia, MI 48152For SaleMLS ID #20261073725, Janice G Crafter, Today's Financial Homes. Realcomp II
- $125,0003 bd1 ba1.4k sqft12766 Wilshire Dr, Detroit, MI 48213For SaleMLS ID #20261080416, Courtney Rohlfs, Base Real Estate. Realcomp II
- $68,4003 bd1 ba1.1k sqft18932 Riverview St, Detroit, MI 48219For SaleMLS ID #20261038203, Mark Poloney, RE/MAX First. Realcomp II
- $135,0004 bd2 ba2.1k sqft13954 Coyle St, Detroit, MI 48227For SaleMLS ID #20261031673, Christopher Stearns, CJR Realty. Realcomp II
