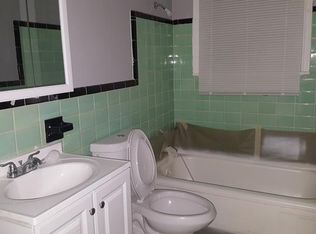
Come home to this move-in-ready ranch with attached carport and more than 1,200 square feet of living space. This ranch has ceramic tile flooring in its updated kitchen. This home has beautiful hardwood floors throughout the bedrooms, dining room and living room. Recessed lighting, updated bathroom and newer windows are some of the highlights. Partially finished basement has newer hot water tank and furnace along with plenty of space and room for storage. The sunroom is an added bonus to enjoy summer evenings. This home has many updates and is in a prime location, close to local freeways.
For sale
$149,500
20120 Mark Twain St, Detroit, MI 48235
3beds
2,279sqft
Single Family Residence
Built in 1947
6,969 Square Feet Lot
$148,100 Zestimate®
$66/sqft
$-- HOA
What's special
- 82 days
- 114
- 8
Zillow last checked:
Listing updated:
Listed by:
Shana M Lenard 313-575-2238,
Trust Realty LC 248-518-0704
Source: Realcomp II,MLS#: 20261054639
Facts & features
Interior
Bedrooms & bathrooms
- Bedrooms: 3
- Bathrooms: 2
- Full bathrooms: 2
Primary bedroom
- Level: Entry
- Area: 143
- Dimensions: 13 X 11
Bedroom
- Level: Entry
- Area: 121
- Dimensions: 11 X 11
Bedroom
- Level: Entry
- Area: 110
- Dimensions: 11 X 10
Other
- Level: Entry
- Area: 56
- Dimensions: 8 X 7
Other
- Level: Basement
- Area: 48
- Dimensions: 8 X 6
Dining room
- Level: Entry
- Area: 100
- Dimensions: 10 X 10
Kitchen
- Level: Entry
- Area: 96
- Dimensions: 12 X 8
Living room
- Level: Entry
- Area: 156
- Dimensions: 13 X 12
Heating
- Forced Air, Natural Gas
Features
- Basement: Partially Finished
- Has fireplace: No
Interior area
- Total interior livable area: 2,279 sqft
- Finished area above ground: 1,255
- Finished area below ground: 1,024
Property
Parking
- Parking features: No Garage, Carport
- Has carport: Yes
Features
- Levels: One
- Stories: 1
- Entry location: GroundLevelwSteps
- Pool features: None
Lot
- Size: 6,969 Square Feet
- Dimensions: 50 x 139.04
Details
- Parcel number: W22I037012S
- Special conditions: Short Sale No,Standard
Construction
Type & style
- Home type: SingleFamily
- Architectural style: Ranch
- Property subtype: Single Family Residence
Materials
- Brick
- Foundation: Basement, Poured
Condition
- New construction: No
- Year built: 1947
Utilities & green energy
- Sewer: Sewer At Street
- Water: Public
Community & HOA
Community
- Subdivision: J LEE BAKERS COLLEGE COMMUNITY
HOA
- Has HOA: No
Location
- Region: Detroit
Financial & listing details
- Price per square foot: $66/sqft
- Tax assessed value: $15,599
- Annual tax amount: $1,822
- Date on market: 7/20/2026
- Cumulative days on market: 262 days
- Listing agreement: Exclusive Right To Sell
- Listing terms: Cash,Conventional,FHA
Estimated market value
$148,100
$141,000 - $156,000
$1,647/mo
Price history
| Date | Event | Price |
|---|---|---|
| 7/20/2026 | Listed for sale | $149,500$66/sqft |
Source:  Realcomp II #20261054639 Report a problem Realcomp II #20261054639 Report a problem | ||
| 7/12/2026 | Listing removed | $149,500$66/sqft |
Source: Realcomp II #20261039560 Report a problem | ||
| 5/30/2026 | Listed for sale | $149,500-11.5%$66/sqft |
Source: Realcomp II #20261039560 Report a problem | ||
| 5/30/2026 | Listing removed | $169,000$74/sqft |
Source: Realcomp II #20261001878 Report a problem | ||
| 1/15/2026 | Listed for sale | $169,000$74/sqft |
Source: Realcomp II #20261001878 Report a problem | ||
Public tax history
| Year | Property taxes | Tax assessment |
|---|---|---|
| 2025 | -- | $47,300 +24.8% |
| 2024 | -- | $37,900 +23.1% |
| 2023 | -- | $30,800 +43.9% |
| 2022 | -- | $21,400 +10.3% |
| 2021 | -- | $19,400 |
| 2020 | $2,037 +53.6% | $19,400 +28.5% |
| 2019 | $1,326 | $15,100 +14.4% |
| 2018 | $1,326 | $13,200 +7.3% |
| 2017 | -- | $12,300 -17.4% |
| 2016 | $2,359 | $14,900 |
| 2015 | $2,359 +7.8% | $14,900 -31.9% |
| 2013 | $2,189 -7.2% | $21,885 -31.8% |
| 2010 | $2,359 | $32,086 -18% |
| 2009 | -- | $39,129 -14% |
| 2008 | -- | $45,499 |
| 2007 | -- | $45,499 +5.5% |
| 2005 | $287 | $43,127 +3% |
| 2004 | -- | $41,871 |
Find assessor info on the county website
Monthly payment
Est. payment
Payment breakdown
Explore the cost of this home by adjusting the details. Changes won't be saved.Climate risks
Neighborhood: Schaefer Lodge
Similar homes
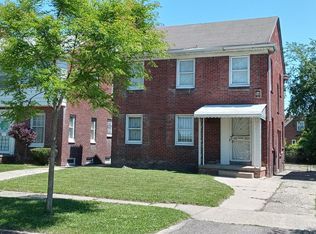
- $170,0003 bd2 ba2.1k sqft18284 Hartwell St, Detroit, MI 48235For Sale
 MLS ID #20261077885, Chiquita Smith, Complete Action Real Estate LLC. Realcomp II
 - $175,0003 bd2 ba1.9k sqft19937 Stansbury St, Detroit, MI 48235For Sale
 MLS ID #20261065537, Arianna Lee, National Realty Centers, Inc. Realcomp II
 - $145,0003 bd1 ba1.4k sqft7275 W Outer Dr, Detroit, MI 48235For Sale
 MLS ID #20261074328, Franco Moncada, RE/MAX Showcase Homes. Realcomp II
 - $159,9003 bd2 ba1.7k sqft16551 Ardmore St, Detroit, MI 48235For Sale
 MLS ID #20261059128, Derrick Garland, Realtyflo Inc. Realcomp II
 - $174,9003 bd2 ba2.5k sqft18918 Hartwell St, Detroit, MI 48235For SaleMLS ID #20261065053, Verdieman Smith, Real Estate Management Specialists Inc. Realcomp II
- $150,0003 bd1 ba2.1k sqft18244 Faust Ave, Detroit, MI 48219For SaleMLS ID #20261069438, Anita Rogers-Daniels, REMAX City Centre. Realcomp II
- $145,0003 bd1 ba1.9k sqft15909 Lauder St, Detroit, MI 48227For SaleMLS ID #20261076220, Derrick Garland, Realtyflo Inc. Realcomp II
- $175,0003 bd2 ba1.6k sqft16814 Strathmoor St, Detroit, MI 48235For SaleMLS ID #20261067292, Vanessa MacDonald, Century 21 Signature Realty. Realcomp II
- $129,9003 bd2 ba1.4k sqft16581 Mark Twain St, Detroit, MI 48235For SaleMLS ID #20261063048, Ronald Simpson, 21st Century Elegant Homes. Realcomp II
- $147,0003 bd2 ba1.6k sqft17545 San Juan Dr, Detroit, MI 48221For SaleMLS ID #20261079857, Darryl L Sanders, Treasure Homes, Inc. Realcomp II
- $129,9003 bd2 ba1.7k sqft17337 Kentucky St, Detroit, MI 48221For SaleMLS ID #20261074654, Lisa Robinson, Jason Mitchell Real Estate Group Michigan LLC. Realcomp II
- $135,0003 bd2 ba1.5k sqft18190 Stout St, Detroit, MI 48219For SaleMLS ID #20261055864, Julysa Chambers, REMAX City Centre. Realcomp II
- $128,9003 bd2 ba2.1k sqft15820 Wisconsin St, Detroit, MI 48238For SaleMLS ID #20261062996, Erica Skapyak, JWH Real Estate LLC. Realcomp II
- $89,9003 bd2 ba1.5k sqft20426 Tracey St, Detroit, MI 48235For Sale
 MLS ID #26043501, Kristian Freiwald, Domus Realty. MichRIC
 - $169,9993 bd2 ba1.2k sqft21190 Midway Ave, Southfield, MI 48075For SaleMLS ID #20261074813, Zachary Sims, Ambassador Real Estate Inc. Realcomp II
- $179,9993 bd2 ba2k sqft16757 Greenview Ave, Detroit, MI 48219For SaleMLS ID #20261060794, Kelli Bailey, KW Domain. Realcomp II
- $170,0003 bd2 ba1.9k sqft8791 E Outer Dr, Detroit, MI 48213For SaleMLS ID #20261081203, Thalia Graham, Berkshire Hathaway HomeServices Kee Realty Bham. Realcomp II
- $209,9004 bd2 ba1.5k sqft16039 Curtis St, Detroit, MI 48235For SaleMLS ID #20261072911, Clarence R Wilson, RCH Brokerage Legacy Inc. Realcomp II
- $172,0003 bd2 ba2.7k sqft6531 Grandmont Ave, Detroit, MI 48228For SaleMLS ID #20261074825, Michael Perna, EXP Realty The Perna Team. Realcomp II
- $127,9003 bd2 ba1.8k sqft8527 Whitcomb St, Detroit, MI 48228For SaleMLS ID #20261070764, Mike Shannon, Metropolitan Real Estate. Realcomp II
