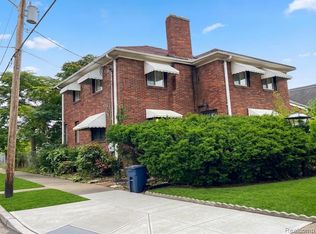
Located in Detroit’s Bagley neighborhood, this home has an impressive combination of original character, thoughtful updates and usable living space. The main level is spacious and open with original hardwood floors, abundant natural light and a classic wood staircase accented by wrought-iron heart-detail railings. The updated kitchen features granite countertops, ceramic tile flooring, stainless steel appliances, a gas range and additional counter seating that keeps the kitchen connected to the main living space.
Three bedrooms with hardwood flooring are located upstairs, along with a full bath. Downstairs, the finished basement adds valuable bonus living space, a half bath and separate laundry area. One of the home's unexpected highlights is the insulated three-season room with warm wood finishes, ceiling fan and walls of windows. Its stone exterior adds another distinctive architectural detail and creates an inviting transition to the newer deck, fully fenced backyard and 2.5-car garage. A new 8-foot driveway gate adds functionality and separation between the driveway and backyard. New furnace and central air in 2025 and newer windows round out a home with plenty of space, character and practical updates. BATVAI.
Please note: It is one side of a two-unit attached building. You are purchasing 17337 Kentucky Street as its own residence—not both sides of the building.
For sale
$129,900
17337 Kentucky St, Detroit, MI 48221
3beds
1,742sqft
Duplex
Built in 1942
4,356 Square Feet Lot
$130,300 Zestimate®
$75/sqft
$-- HOA
What's special
- 12 days
- 914
- 139
Zillow last checked:
Listing updated:
Listed by:
Lisa Robinson 248-953-6400,
Jason Mitchell Real Estate Group Michigan LLC 734-564-5153
Source: Realcomp II,MLS#: 20261074654
Facts & features
Interior
Bedrooms & bathrooms
- Bedrooms: 3
- Bathrooms: 2
- Full bathrooms: 1
- 1/2 bathrooms: 1
Primary bedroom
- Level: Second
- Area: 110
- Dimensions: 10 X 11
Bedroom
- Level: Second
- Area: 81
- Dimensions: 9 X 9
Bedroom
- Level: Second
- Area: 100
- Dimensions: 10 X 10
Primary bathroom
- Level: Second
- Area: 48
- Dimensions: 6 X 8
Other
- Level: Basement
- Area: 30
- Dimensions: 5 X 6
Dining room
- Level: Entry
- Area: 110
- Dimensions: 10 X 11
Kitchen
- Level: Entry
- Area: 80
- Dimensions: 10 X 8
Living room
- Level: Entry
- Area: 168
- Dimensions: 12 X 14
Heating
- Forced Air, Natural Gas
Features
- Basement: Partially Finished
- Has fireplace: No
Interior area
- Total interior livable area: 1,742 sqft
- Finished area above ground: 1,242
- Finished area below ground: 500
Property
Parking
- Total spaces: 2.5
- Parking features: Twoand Half Car Garage, Detached, Electricityin Garage
- Garage spaces: 2.5
Features
- Levels: Two
- Stories: 2
- Entry location: GroundLevelwSteps
- Pool features: None
- Fencing: Fenced
Lot
- Size: 4,356 Square Feet
- Dimensions: 40 x 112.02
Details
- Parcel number: W16I036940S
- Special conditions: Short Sale No,Standard
Construction
Type & style
- Home type: SingleFamily
- Architectural style: Half Duplex with Land
- Property subtype: Duplex
Materials
- Aluminum Siding, Brick
- Foundation: Basement, Block
Condition
- New construction: No
- Year built: 1942
Utilities & green energy
- Sewer: Public Sewer, Sewer At Street
- Water: Waterat Street
Community & HOA
Community
- Subdivision: SANTA MARIA PARK SUB
HOA
- Has HOA: No
Location
- Region: Detroit
Financial & listing details
- Price per square foot: $75/sqft
- Tax assessed value: $64,701
- Annual tax amount: $7,940
- Date on market: 9/21/2026
- Cumulative days on market: 12 days
- Listing agreement: Exclusive Right To Sell
- Listing terms: Cash,Conventional,FHA,Va Loan
Estimated market value
$130,300
$124,000 - $137,000
$1,747/mo
Price history
| Date | Event | Price |
|---|---|---|
| 9/21/2026 | Listed for sale | $129,900+39.7%$75/sqft |
Source:  Realcomp II #20261074654 Report a problem Realcomp II #20261074654 Report a problem | ||
| 1/22/2025 | Pending sale | $93,000+3.3%$53/sqft |
Source: Realcomp II #20240002552 Report a problem | ||
| 4/4/2024 | Sold | $90,000-3.2%$52/sqft |
Source: Realcomp II #20240002552 Report a problem | ||
| 2/13/2024 | Price change | $93,000-2.1%$53/sqft |
Source: Realcomp II #20240002552 Report a problem | ||
| 1/13/2024 | Listed for sale | $95,000+1166.7%$55/sqft |
Source: Realcomp II #20240002552 Report a problem | ||
| 3/12/2019 | Sold | $7,500$4/sqft |
Source: Public Record Report a problem | ||
| 1/13/2009 | Sold | $7,500-91.3%$4/sqft |
Source: Public Record Report a problem | ||
| 2/1/2008 | Sold | $86,151+14.9%$49/sqft |
Source: Public Record Report a problem | ||
| 1/18/2007 | Sold | $75,000+15.4%$43/sqft |
Source:  MiRealSource #312947 Report a problem MiRealSource #312947 Report a problem | ||
| 3/25/2005 | Sold | $65,000$37/sqft |
Source: Public Record Report a problem | ||
Public tax history
| Year | Property taxes | Tax assessment |
|---|---|---|
| 2025 | -- | $54,600 +25.8% |
| 2024 | -- | $43,400 +22.6% |
| 2023 | -- | $35,400 +35.1% |
| 2022 | -- | $26,200 +20.7% |
| 2021 | -- | $21,700 |
| 2020 | $557 -48.4% | $21,700 +24.7% |
| 2019 | $1,079 | $17,400 +13.7% |
| 2018 | $1,079 | $15,300 +8.5% |
| 2017 | -- | $14,100 -44% |
| 2016 | $1,330 | $25,200 +189.7% |
| 2015 | $1,330 +21.7% | $8,700 -20.4% |
| 2013 | $1,093 -17.8% | $10,933 -28% |
| 2010 | $1,330 | $15,176 -18% |
| 2009 | -- | $18,507 -29.7% |
| 2008 | -- | $26,324 |
| 2007 | -- | $26,324 +5.5% |
| 2005 | $305 | $24,952 +3% |
| 2004 | -- | $24,225 |
Find assessor info on the county website
Monthly payment
Est. payment
Payment breakdown
Explore the cost of this home by adjusting the details. Changes won't be saved.Climate risks
Neighborhood: Bagley
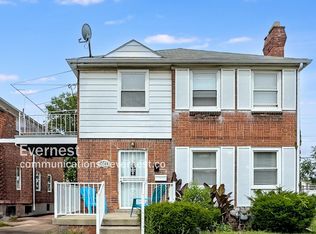
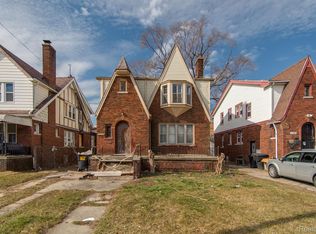
Similar homes
- $147,0003 bd2 ba1.6k sqft17545 San Juan Dr, Detroit, MI 48221For Sale
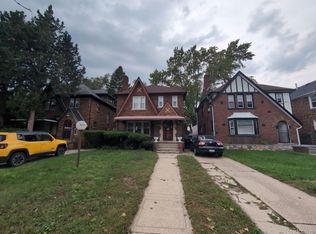
 MLS ID #20261079857, Darryl L Sanders, Treasure Homes, Inc. Realcomp II
 - $128,9003 bd2 ba2.1k sqft15820 Wisconsin St, Detroit, MI 48238For Sale
 MLS ID #20261062996, Erica Skapyak, JWH Real Estate LLC. Realcomp II
 - $135,0003 bd2 ba1.5k sqft18190 Stout St, Detroit, MI 48219For Sale
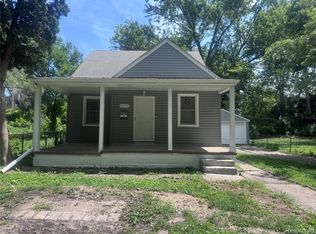 MLS ID #20261055864, Julysa Chambers, REMAX City Centre. Realcomp II
 - $105,0003 bd1 ba1.5k sqft15514 Griggs St, Detroit, MI 48238For Sale
 MLS ID #20261078770, Jesus Coronado, EXP Realty Main. Realcomp II
 - $124,8004 bd3 ba1.8k sqft9327 Cloverlawn St, Detroit, MI 48204For SaleMLS ID #20261048444, Tenasia Hatch, Irongate Realty Group. Realcomp II
- $99,9003 bd3 ba1.9k sqft16605 Stansbury St, Detroit, MI 48235For SaleMLS ID #20261073911, Robert Kabbani, Keller Williams Legacy. Realcomp II
- $129,9004 bd1 ba1.2k sqft32 E George Ave, Hazel Park, MI 48030For Sale
 MLS ID #26051057, James Keefer, Vantage Realty Group, LLC. MichRIC
 - $159,9003 bd2 ba1.7k sqft16551 Ardmore St, Detroit, MI 48235For SaleMLS ID #20261059128, Derrick Garland, Realtyflo Inc. Realcomp II
- $114,9003 bd1 ba1k sqft20452 Tracey St, Detroit, MI 48235For SaleMLS ID #20261059547, Erica Skapyak, JWH Real Estate LLC. Realcomp II
- $110,0003 bd2 ba1.1k sqft15882 Ilene St, Detroit, MI 48238For SaleMLS ID #20261068584, Lawrence Else, Realtyflo Inc. Realcomp II
- $115,0003 bd2 ba1.1k sqft13533 Cloverlawn St, Detroit, MI 48238For SaleMLS ID #20261053227, Meghan Schubring, Pearl Real Estate. Realcomp II
- $175,0003 bd2 ba1.6k sqft16814 Strathmoor St, Detroit, MI 48235For SaleMLS ID #20261067292, Vanessa MacDonald, Century 21 Signature Realty. Realcomp II
- $89,9003 bd1 ba1.4k sqft16536 Cheyenne St, Detroit, MI 48235For SaleMLS ID #20261073756, Leonard A Pickett III, RCH Brokerage Legacy Inc. Realcomp II
- $110,0003 bd2 ba2k sqft20109 Stotter St, Detroit, MI 48234For SaleMLS ID #20261071632, Lawrence Else, Realtyflo Inc. Realcomp II
- $69,9003 bd2 ba1.7k sqft18539 Lahser Rd, Detroit, MI 48219For SaleMLS ID #20261078508, James Douglas, Keller Williams Realty-Great Lakes. Realcomp II
- $80,0003 bd1 ba1.5k sqft7733 Penrod St, Detroit, MI 48228For SaleMLS ID #20261079813, Paige Cook, EXP Realty - Mark White & Associates. Realcomp II
- $73,9003 bd1 ba1.3k sqft14901 Sorrento St, Detroit, MI 48227For SaleMLS ID #20261066812, Shawn Smith, EXP Realty Main. Realcomp II
- $130,0004 bd2 ba2k sqft14501 E State Fair St, Detroit, MI 48205For SaleMLS ID #20261073582, Jennifer Hemstrom, Thrive Realty Company. Realcomp II
- $189,9003 bd2 ba1.5k sqft21350 Kipling St, Oak Park, MI 48237For SaleMLS ID #20261079330, Lisa Davis, REO Resources, Inc. Realcomp II
- $175,0003 bd2 ba1.9k sqft19937 Stansbury St, Detroit, MI 48235For SaleMLS ID #20261065537, Arianna Lee, National Realty Centers, Inc. Realcomp II
