Fully renovated and move-in ready with over $20,000 in new upgrades, this charming brick bungalow offers the perfect combination of style, comfort, and convenience. Step inside to find a bright and spacious living room, formal dining area, and an updated kitchen featuring granite countertops and durable vinyl flooring. Three generously sized bedrooms provide comfortable living space, while the beautifully remodeled bathroom showcases modern finishes throughout. Recent improvements, including a newer roof, updated windows, recessed lighting, and fresh interior finishes, add both value and peace of mind. The clean, dry basement offers endless possibilities for additional living space, storage, a home gym, or recreation area. Currently generating approximately $3,000 per month through Airbnb, this property also presents an excellent investment opportunity and is being offered fully furnished, with all furniture included in the sale. Conveniently located near shopping, dining, schools, and major expressways including Southfield Freeway and I-96, this turnkey home is an excellent opportunity for homeowners and investors alike.
For sale
Price cut: $5K (8/7)
$135,000
19139 Plainview Ave, Detroit, MI 48219
3beds
928sqft
Single Family Residence
Built in 1947
4,356 Square Feet Lot
$131,200 Zestimate®
$145/sqft
$-- HOA
What's special
- 68 days
- 132
- 29
Zillow last checked:
Listing updated:
Listed by:
Bernard Shamow 248-413-9003,
EXP Realty Main 888-501-7085,
Dominic Shaba 619-246-7525,
EXP Realty Main
Source: Realcomp II,MLS#: 20261062450
Facts & features
Interior
Bedrooms & bathrooms
- Bedrooms: 3
- Bathrooms: 1
- Full bathrooms: 1
Primary bedroom
- Level: Second
- Area: 418
- Dimensions: 19 X 22
Bedroom
- Level: Entry
- Area: 88
- Dimensions: 8 X 11
Bedroom
- Level: Entry
- Area: 117
- Dimensions: 13 X 9
Other
- Level: Entry
- Area: 56
- Dimensions: 7 X 8
Dining room
- Level: Entry
- Area: 108
- Dimensions: 9 X 12
Kitchen
- Level: Entry
- Area: 120
- Dimensions: 10 X 12
Living room
- Level: Entry
- Area: 208
- Dimensions: 13 X 16
Heating
- Forced Air, Natural Gas
Features
- Basement: Unfinished
- Has fireplace: No
Interior area
- Total interior livable area: 928 sqft
- Finished area above ground: 928
Property
Parking
- Parking features: No Garage
Features
- Levels: One And One Half
- Stories: 1.5
- Entry location: GroundLevelwSteps
- Pool features: None
Lot
- Size: 4,356 Square Feet
- Dimensions: 40 x 113
Details
- Parcel number: W22I094270S
- Special conditions: Short Sale No,Standard
Construction
Type & style
- Home type: SingleFamily
- Architectural style: Bungalow
- Property subtype: Single Family Residence
Materials
- Brick
- Foundation: Basement, Block
Condition
- New construction: No
- Year built: 1947
- Major remodel year: 2025
Utilities & green energy
- Sewer: Public Sewer
- Water: Public
Community & HOA
Community
- Subdivision: EVERGREEN PARK
HOA
- Has HOA: No
Location
- Region: Detroit
Financial & listing details
- Price per square foot: $145/sqft
- Tax assessed value: $39,800
- Annual tax amount: $5,159
- Date on market: 8/7/2026
- Cumulative days on market: 132 days
- Listing agreement: Exclusive Right To Sell
- Listing terms: Cash,Conventional,FHA,Va Loan
- Exclusions: Exclusion(s) Do Not Exist
Estimated market value
$131,200
$125,000 - $138,000
$1,291/mo
Price history
| Date | Event | Price |
|---|---|---|
| 8/7/2026 | Price change | $135,000-3.6%$145/sqft |
Source:  Realcomp II #20261062450 Report a problem Realcomp II #20261062450 Report a problem | ||
| 6/12/2026 | Price change | $140,000-12.5%$151/sqft |
Source: Realcomp II #20261041573 Report a problem | ||
| 6/5/2026 | Listed for sale | $160,000+28%$172/sqft |
Source: Realcomp II #20261041573 Report a problem | ||
| 12/26/2024 | Sold | $125,000$135/sqft |
Source: Realcomp II #20240079833 Report a problem | ||
| 11/26/2024 | Pending sale | $125,000$135/sqft |
Source: Realcomp II #20240079833 Report a problem | ||
| 10/28/2024 | Price change | $125,000-3.1%$135/sqft |
Source: Realcomp II #20240079833 Report a problem | ||
| 10/23/2024 | Listed for sale | $129,000+158%$139/sqft |
Source: Realcomp II #20240079833 Report a problem | ||
| 9/20/2024 | Sold | $50,000+257.1%$54/sqft |
Source: Public Record Report a problem | ||
| 11/30/2012 | Sold | $14,000-3.4%$15/sqft |
Source: Public Record Report a problem | ||
| 10/11/2012 | Listed for sale | $14,500-78.6%$16/sqft |
Source: NEWSITE REAL ESTATE #212104340 Report a problem | ||
| 12/27/2011 | Sold | $67,871$73/sqft |
Source: Public Record Report a problem | ||
Public tax history
| Year | Property taxes | Tax assessment |
|---|---|---|
| 2025 | -- | $34,100 +24.9% |
| 2024 | -- | $27,300 +25.2% |
| 2023 | -- | $21,800 +24.6% |
| 2022 | -- | $17,500 +4.8% |
| 2021 | -- | $16,700 |
| 2020 | $1,909 +53.6% | $16,700 +23.7% |
| 2019 | $1,243 | $13,500 +16.4% |
| 2018 | $1,243 | $11,600 -0.9% |
| 2017 | -- | $11,700 -29.5% |
| 2016 | $1,643 | $16,600 |
| 2015 | $1,643 -29.7% | $16,600 -29% |
| 2013 | $2,338 +42.3% | $23,380 -30.2% |
| 2010 | $1,643 | $33,500 -12% |
| 2009 | -- | $38,068 -13.5% |
| 2008 | -- | $44,009 |
| 2007 | -- | $44,009 +5.5% |
| 2005 | $248 | $41,715 +3% |
| 2004 | -- | $40,500 |
Find assessor info on the county website
Monthly payment
Est. payment
Payment breakdown
Explore the cost of this home by adjusting the details. Changes won't be saved.Climate risks
Neighborhood: O'Hair Park
Similar homes
- $138,0003 bd2 ba1k sqft18320 Ashton Ave, Detroit, MI 48219For Sale

 MLS ID #20261068427, Sade Harper, EXP Realty Main. Realcomp II
 - $135,0003 bd1 ba1.1k sqft15444 Kentfield St, Detroit, MI 48223For Sale
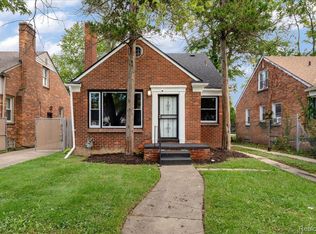 MLS ID #20261081110, Lionez Kimber, Berkshire Hathaway HomeServices The Loft Warehouse. Realcomp II
 - $152,9003 bd1 ba1.3k sqft20211 Ashton Ave, Detroit, MI 48219For Sale
 MLS ID #20261064396, Jamila S Jackson, Hawkins Realty Group, Inc. Realcomp II
 - $140,0003 bd1 ba1.1k sqft16719 Prevost St, Detroit, MI 48235For Sale
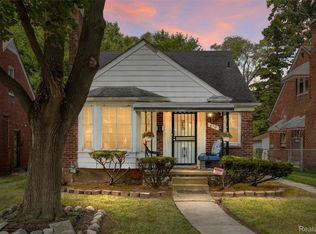 MLS ID #20261063331, Phyllis Smith Archard, EXP Realty Main. Realcomp II
 - $159,9003 bd2 ba1.2k sqft20452 Audrey St, Detroit, MI 48235For SaleMLS ID #20261083284, Charles McKinney, RE/MAX Leading Edge. Realcomp II
- $159,0003 bd2 ba1.2k sqft17624 Winston St, Detroit, MI 48219For SaleMLS ID #20261062096, Joaquin Oyuela Marcovich, Realtyflo Inc. Realcomp II
- $134,0003 bd2 ba988 sqft17501 Mendota St, Detroit, MI 48221For SaleMLS ID #20261053622, Lashawn Peterson, EXP Realty Main. Realcomp II
- $129,9003 bd2 ba1.2k sqft15876 Burt Rd, Detroit, MI 48223For SaleMLS ID #20261029311, Vlatko Makrievski, VM Real Estate Group. Realcomp II
- $125,0003 bd2 ba1k sqft8459 Pierson St, Detroit, MI 48228For SaleMLS ID #20261077992, Michael M Phillips, Keller Williams Legacy. Realcomp II
- $175,0003 bd1 ba1k sqft20201 Grandville Ave, Detroit, MI 48219For SaleMLS ID #20261040404, Anuj Chand, Keller Williams First. Realcomp II
- $159,5003 bd2 ba1.1k sqft18636 Mark Twain St, Detroit, MI 48235For SaleMLS ID #20261079299, Lenae Jefferson, EXP Realty Main. Realcomp II
- $192,9003 bd2 ba1k sqft22435 Pembroke Ave, Detroit, MI 48219For SaleMLS ID #20261074360, Kyera Lewis, Cadillac Realty Group, LLC. Realcomp II
- $159,9003 bd2 ba1.2k sqft16655 Stansbury St, Detroit, MI 48235For SaleMLS ID #20261080174, Sanetti Neal, Spartan Realty Group. Realcomp II
- $120,0003 bd1 ba1k sqft14732 Woodmont Ave, Detroit, MI 48227For SaleMLS ID #20261045592, Adrian Quinlan, DOBI Real Estate. Realcomp II
- $92,0002 bd2 ba1.2k sqft16854 Bramell St, Detroit, MI 48219For SaleMLS ID #20261053110, Heather Dell, RE/MAX Leading Edge. Realcomp II
- $135,0002 bd1 ba700 sqft27036 Townley St, Madison Heights, MI 48071For SaleMLS ID #20261082458, Pete Gallagher, Keller Williams Premier. Realcomp II
- $165,0003 bd2 ba1.3k sqft13960 Greenview Rd, Detroit, MI 48223For SaleMLS ID #20261058227, Angelque Whidby, Community Choice Realty Inc. Realcomp II
- $127,5002 bd1 ba828 sqft10401 Albany St, Oak Park, MI 48237For SaleMLS ID #20261054648, Christie Delly, EXP Realty Main. Realcomp II
- $159,9003 bd2 ba1.3k sqft15887 Robson St, Detroit, MI 48227For SaleMLS ID #20261069096, David Rabior, Clyde Realty LLC. Realcomp II
- $109,0004 bd2 ba1.3k sqft11407 Abington Ave, Detroit, MI 48227For SaleMLS ID #20261079573, Ali Nasser, Keller Williams Legacy. Realcomp II
