Welcome home to this charming 2 bedroom, 1 bath ranch nestled in the desirable Ridgewood Estates subdivision of Oak Park. From the moment you arrive, you’ll appreciate the inviting curb appeal and comfortable, easy living layout this home offers. Inside, the new vinyl flooring adds a fresh, updated feel throughout the main living areas, with new Wallside windows that provide abundant natural light and energy efficiency. The spacious living room flows into the dining area, creating a welcoming space for everyday living and entertaining. Outside, you'll enjoy peace of mind with a newer roof (5 years) and fenced in backyard. Whether you’re a first-time buyer, downsizing, or looking for a great investment opportunity, this home offers both comfort and practicality. Located just minutes from shopping, restaurants, parks, and major highways, you’ll love the easy access to everything Oak Park and the surrounding communities have to offer. Don’t miss the opportunity to make this well-maintained Ridgewood Estates ranch your next home!
For sale
Price cut: $7.4K (8/27)
$127,500
10401 Albany St, Oak Park, MI 48237
2beds
828sqft
Single Family Residence
Built in 1952
5,227 Square Feet Lot
$-- Zestimate®
$154/sqft
$-- HOA
What's special
- 52 days
- 565
- 54
Zillow last checked:
Listing updated:
Listed by:
Christie Delly 248-254-2065,
EXP Realty Main 888-501-7085
Source: Realcomp II,MLS#: 20261054648
Facts & features
Interior
Bedrooms & bathrooms
- Bedrooms: 2
- Bathrooms: 1
- Full bathrooms: 1
Bedroom
- Level: Entry
- Area: 130
- Dimensions: 13 X 10
Bedroom
- Level: Entry
- Area: 99
- Dimensions: 9 X 11
Other
- Level: Entry
- Area: 40
- Dimensions: 8 X 5
Dining room
- Level: Entry
- Area: 112
- Dimensions: 16 X 7
Kitchen
- Level: Entry
- Area: 130
- Dimensions: 13 X 10
Laundry
- Level: Entry
- Area: 77
- Dimensions: 11 X 7
Living room
- Level: Entry
- Area: 135
- Dimensions: 9 X 15
Heating
- Forced Air, Natural Gas
Cooling
- Ceiling Fans, Central Air
Appliances
- Included: Dishwasher, Dryer, Free Standing Freezer, Free Standing Gas Oven, Washer
- Laundry: Laundry Room
Features
- Has basement: No
- Has fireplace: No
Interior area
- Total interior livable area: 828 sqft
- Finished area above ground: 828
Property
Parking
- Parking features: No Garage
Features
- Levels: One
- Stories: 1
- Entry location: GroundLevelwSteps
- Pool features: None
- Fencing: Fenced
Lot
- Size: 5,227 Square Feet
- Dimensions: 50 x 105
Details
- Parcel number: 2532251022
- Special conditions: Short Sale No,Standard
Construction
Type & style
- Home type: SingleFamily
- Architectural style: Ranch
- Property subtype: Single Family Residence
Materials
- Wood Siding
- Foundation: Slab
- Roof: Asphalt
Condition
- New construction: No
- Year built: 1952
Utilities & green energy
- Sewer: Sewer At Street
- Water: Public
Community & HOA
Community
- Features: Sidewalks
- Subdivision: RIDGEWOOD ESTATES
HOA
- Has HOA: No
Location
- Region: Oak Park
Financial & listing details
- Price per square foot: $154/sqft
- Tax assessed value: $20,488
- Annual tax amount: $1,243
- Date on market: 7/17/2026
- Cumulative days on market: 52 days
- Listing agreement: Exclusive Right To Sell
- Listing terms: Cash,Conventional,FHA,Va Loan
Estimated market value
Not available
Estimated sales range
Not available
$1,380/mo
Price history
| Date | Event | Price |
|---|---|---|
| 8/27/2026 | Price change | $127,500-5.5%$154/sqft |
Source:  Realcomp II #20261054648 Report a problem Realcomp II #20261054648 Report a problem | ||
| 7/17/2026 | Listed for sale | $134,900+670.9%$163/sqft |
Source: Realcomp II #20261054648 Report a problem | ||
| 2/22/2010 | Sold | $17,500$21/sqft |
Source:  MiRealSource #184571 Report a problem MiRealSource #184571 Report a problem | ||
Public tax history
Tax history is unavailable.
Monthly payment
Est. payment
Payment breakdown
Explore the cost of this home by adjusting the details. Changes won't be saved.Climate risks
Neighborhood: 48237

Similar homes
- $149,9002 bd1 ba827 sqft10750 Albany St, Oak Park, MI 48237For Sale
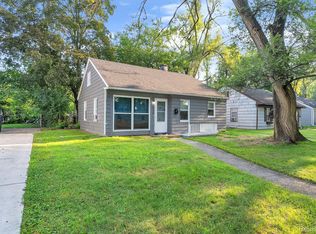
 MLS ID #20261020888, Justin Fontenelle, Realtyflo Inc. Realcomp II
 - $144,9002 bd1 ba700 sqft27036 Townley St, Madison Heights, MI 48071For Sale
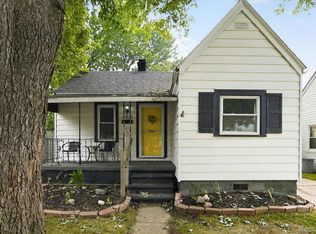 MLS ID #20261070195, Pete Gallagher, Keller Williams Premier. Realcomp II
 - $125,0002 bd1 ba736 sqft20816 Midway Ave, Southfield, MI 48075For Sale
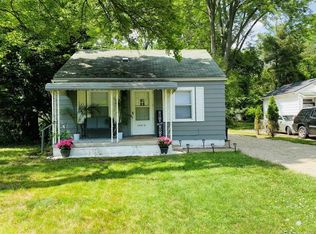 MLS ID #20261059862, Ashley Jones, REMAX City Centre. Realcomp II
 - $179,0003 bd1 ba1.2k sqft21951 Morton St, Oak Park, MI 48237For Sale
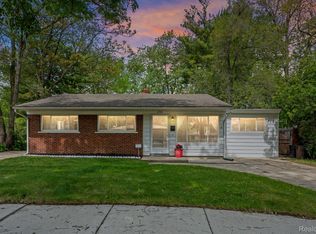 MLS ID #20261037954, John Faarup, Michigan United Realty. Realcomp II
 - $140,0003 bd2 ba988 sqft17501 Mendota St, Detroit, MI 48221For SaleMLS ID #20261053622, Lashawn Peterson, EXP Realty Main. Realcomp II
- $135,0003 bd1 ba928 sqft19139 Plainview Ave, Detroit, MI 48219For SaleMLS ID #20261062450, Bernard Shamow, EXP Realty Main. Realcomp II
- $140,0003 bd1 ba1.1k sqft16719 Prevost St, Detroit, MI 48235For SaleMLS ID #20261063331, Phyllis Smith Archard, EXP Realty Main. Realcomp II
- $129,9992 bd1 ba1.1k sqft27321 Baldwin Ave, Warren, MI 48092For SaleMLS ID #20261068285, Yaser Alsabti, EXP Realty Main. Realcomp II
- $145,0003 bd2 ba1k sqft18320 Ashton Ave, Detroit, MI 48219For SaleMLS ID #20261068427, Sade Harper, EXP Realty Main. Realcomp II
- $144,9003 bd1 ba1k sqft19786 Prevost St, Detroit, MI 48235For SaleMLS ID #20261032879, Ryan E Kain, RE/MAX Leading Edge. Realcomp II
- $129,3203 bd1 ba935 sqft3547 Alvina Ave, Warren, MI 48091For Sale
 MLS ID #50212791, Hank Mendez, Real Estate One Inc-Shelby. MiRealSource
 - $112,0002 bd1 ba662 sqft1975 Pearl Ave, Warren, MI 48091For Sale
 MLS ID #26041702, Robert Steenbergh, Epique Realty. MichRIC
 - $149,9993 bd1 ba1k sqft19050 Melrose Ave, Southfield, MI 48075For SaleMLS ID #20261042358, Nick Jaafar, Keller Williams Legacy. Realcomp II
- $129,9992 bd1 ba1.2k sqft19580 Brady, Redford, MI 48240For SaleMLS ID #20251023809, Kevin Kwapis, EXP Realty - Mark White & Associates. Realcomp II
- $139,9003 bd1 ba940 sqft23735 Donald Ave, Eastpointe, MI 48021For SaleMLS ID #26047220, Tara Hartwig, Keymark Realty. MichRIC
- $109,9992 bd1 ba901 sqft23743 Lorraine Ave, Warren, MI 48089For SaleMLS ID #20261068436, Rohim Uddin, Amin Realty. Realcomp II
- $188,0003 bd2 ba1k sqft21326 Ithaca Ave, Ferndale, MI 48220For SaleMLS ID #20261044766, Lashawn Peterson, EXP Realty Main. Realcomp II
- $134,9003 bd2 ba1.2k sqft15876 Burt Rd, Detroit, MI 48223For SaleMLS ID #20261029311, Vlatko Makrievski, VM Real Estate Group. Realcomp II
- $105,0003 bd2 ba1k sqft20206 Greeley St, Detroit, MI 48203For SaleMLS ID #20261059753, Andre Wadley Jr, EXP Realty Main. Realcomp II
