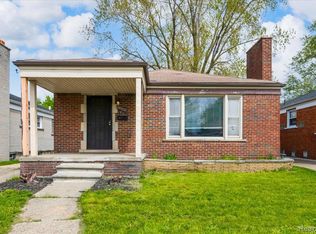
Welcome home to this charming 3 bedroom, 1 bathroom brick property featuring classic character and comfortable living spaces. A covered front porch welcomes you into an elegant living room complete with a beautiful fireplace and hardwood floors. The bright, contemporary feel continues into the separate dining room, perfect for everyday meals or entertaining guests. The home offers a good-sized kitchen, a full bathroom, and three spacious bedrooms with plenty of room to make each space your own. A full basement provides additional storage and includes a convenient laundry area. Outside, enjoy a fenced in backyard offering privacy and space for outdoor activities, gardening, or entertaining. The home is being sold as-is!
For sale
Price cut: $10K (9/4)
$140,000
16719 Prevost St, Detroit, MI 48235
3beds
1,152sqft
Single Family Residence
Built in 1946
5,662 Square Feet Lot
$135,500 Zestimate®
$122/sqft
$-- HOA
What's special
- 55 days
- 91
- 2
Zillow last checked:
Listing updated:
Listed by:
Phyllis Smith Archard 888-501-7085,
EXP Realty Main 888-501-7085,
Danielle S Dunham 248-885-0428,
EXP Realty Main
Source: Realcomp II,MLS#: 20261063331
Facts & features
Interior
Bedrooms & bathrooms
- Bedrooms: 3
- Bathrooms: 1
- Full bathrooms: 1
Bedroom
- Level: Entry
- Area: 100
- Dimensions: 10 X 10
Bedroom
- Level: Entry
- Area: 100
- Dimensions: 10 X 10
Bedroom
- Level: Second
- Area: 144
- Dimensions: 12 X 12
Other
- Level: Entry
Dining room
- Level: Entry
- Area: 100
- Dimensions: 10 X 10
Kitchen
- Level: Entry
- Area: 100
- Dimensions: 10 X 10
Living room
- Level: Entry
- Area: 100
- Dimensions: 10 X 10
Heating
- Forced Air, Natural Gas
Cooling
- Ceiling Fans
Features
- Basement: Unfinished
- Has fireplace: Yes
- Fireplace features: Living Room
Interior area
- Total interior livable area: 1,152 sqft
- Finished area above ground: 1,152
Property
Parking
- Parking features: No Garage
Features
- Levels: One And One Half
- Stories: 1.5
- Entry location: GroundLevelwSteps
- Patio & porch: Covered, Porch
- Pool features: None
- Fencing: Back Yard,Fenced
Lot
- Size: 5,662 Square Feet
- Dimensions: 40 x 140.19
Details
- Parcel number: W22I055445S
- Special conditions: Short Sale No,Standard
Construction
Type & style
- Home type: SingleFamily
- Architectural style: Bungalow
- Property subtype: Single Family Residence
Materials
- Brick
- Foundation: Basement, Brick Mortar
- Roof: Asphalt
Condition
- New construction: No
- Year built: 1946
Utilities & green energy
- Sewer: Public Sewer
- Water: Public
Community & HOA
Community
- Subdivision: INGLEWOOD PARK 3
HOA
- Has HOA: No
Location
- Region: Detroit
Financial & listing details
- Price per square foot: $122/sqft
- Tax assessed value: $25,308
- Annual tax amount: $4,566
- Date on market: 8/11/2026
- Cumulative days on market: 55 days
- Listing agreement: Exclusive Right To Sell
- Listing terms: Cash,Conventional,FHA
- Exclusions: Exclusion(s) Do Not Exist
Estimated market value
$135,500
$129,000 - $142,000
$1,512/mo
Price history
| Date | Event | Price |
|---|---|---|
| 9/4/2026 | Price change | $140,000-6.7%$122/sqft |
Source:  Realcomp II #20261063331 Report a problem Realcomp II #20261063331 Report a problem | ||
| 8/11/2026 | Listed for sale | $149,999$130/sqft |
Source: Realcomp II #20261063331 Report a problem | ||
Public tax history
| Year | Property taxes | Tax assessment |
|---|---|---|
| 2025 | -- | $44,400 +23% |
| 2024 | -- | $36,100 +19.1% |
| 2023 | -- | $30,300 +26.8% |
| 2022 | -- | $23,900 +15.5% |
| 2021 | -- | $20,700 |
| 2020 | $3,010 +103.6% | $20,700 +25.5% |
| 2019 | $1,478 | $16,500 +8.6% |
| 2018 | $1,478 | $15,200 +7% |
| 2017 | -- | $14,200 -12.9% |
| 2016 | $2,176 | $16,300 |
| 2015 | $2,176 -5.1% | $16,300 -28.9% |
| 2013 | $2,292 +5.3% | $22,918 -30.2% |
| 2010 | $2,176 | $32,838 -12% |
| 2009 | -- | $37,316 -14.5% |
| 2008 | -- | $43,644 |
| 2007 | -- | $43,644 +5.5% |
| 2005 | $262 | $41,369 +3% |
| 2004 | -- | $40,164 |
Find assessor info on the county website
Monthly payment
Est. payment
Payment breakdown
Explore the cost of this home by adjusting the details. Changes won't be saved.Climate risks
Neighborhood: Crary


Similar homes
- $135,0003 bd1 ba928 sqft19139 Plainview Ave, Detroit, MI 48219For Sale

 MLS ID #20261062450, Bernard Shamow, EXP Realty Main. Realcomp II
 - $164,9003 bd2 ba1.2k sqft20452 Audrey St, Detroit, MI 48235For Sale
 MLS ID #20261035540, Charles McKinney, RE/MAX Leading Edge. Realcomp II
 - $140,0003 bd2 ba1.6k sqft12695 Bramell St, Detroit, MI 48223For Sale
 MLS ID #20261060554, Ashley Najarian, RE/MAX Dream Properties. Realcomp II
 - $165,0003 bd3 ba1.7k sqft15800 Saint Marys St, Detroit, MI 48227For Sale
 MLS ID #20261061756, LaKisha M Dansby, Golden Key Realty Group LLC. Realcomp II
 - $109,0004 bd2 ba1.3k sqft11407 Abington Ave, Detroit, MI 48227For SaleMLS ID #20261079573, Ali Nasser, Keller Williams Legacy. Realcomp II
- $134,0003 bd2 ba988 sqft17501 Mendota St, Detroit, MI 48221For SaleMLS ID #20261053622, Lashawn Peterson, EXP Realty Main. Realcomp II
- $165,0003 bd2 ba1.3k sqft15887 Robson St, Detroit, MI 48227For SaleMLS ID #20261069096, David Rabior, Clyde Realty LLC. Realcomp II
- $152,9003 bd1 ba1.3k sqft20211 Ashton Ave, Detroit, MI 48219For SaleMLS ID #20261064396, Jamila S Jackson, Hawkins Realty Group, Inc. Realcomp II
- $125,0003 bd2 ba1.4k sqft15492 Indiana St, Detroit, MI 48238For SaleMLS ID #20261074095, Sean Franulic, Clyde Realty LLC. Realcomp II
- $74,9992 bd1 ba1.3k sqft18697 Schaefer Hwy E, Detroit, MI 48235For SaleMLS ID #20261080063, Nazareth Sanchez, RE/MAX Leading Edge. Realcomp II
- $181,4503 bd2 ba1k sqft19783 Ardmore St, Detroit, MI 48235For SaleMLS ID #20261068830, Lashawn Peterson, EXP Realty Main. Realcomp II
- $159,0003 bd2 ba1.2k sqft17624 Winston St, Detroit, MI 48219For SaleMLS ID #20261062096, Joaquin Oyuela Marcovich, Realtyflo Inc. Realcomp II
- $129,5002 bd2 ba1.4k sqft18704 Sunderland Rd, Detroit, MI 48219For SaleMLS ID #20261071577, Jamila S Jackson, Hawkins Realty Group, Inc. Realcomp II
- $160,0003 bd2 ba1.3k sqft16646 Turner St, Detroit, MI 48221For SaleMLS ID #20261062447, Bernard Shamow, EXP Realty Main. Realcomp II
- $165,0003 bd2 ba1.3k sqft13960 Greenview Rd, Detroit, MI 48223For SaleMLS ID #20261058227, Angelque Whidby, Community Choice Realty Inc. Realcomp II
- $120,0003 bd1 ba1k sqft14732 Woodmont Ave, Detroit, MI 48227For SaleMLS ID #20261045592, Adrian Quinlan, DOBI Real Estate. Realcomp II
- $75,0002 bd1 ba794 sqft18485 Prevost St, Detroit, MI 48235For SaleMLS ID #20261063471, Gentraia Brown, REMAX City Centre. Realcomp II
- $179,0003 bd3 ba1.2k sqft12051 Bramell St, Redford, MI 48239For SaleMLS ID #20261060423, Octavia Autrey, The Agency Hall & Hunter. Realcomp II
- $190,0003 bd1 ba1k sqft13935 Rutland St, Detroit, MI 48227For SaleMLS ID #20261075381, Jim Shaffer, Good Company. Realcomp II
- $85,0003 bd1 ba1.1k sqft12054 Ashton Ave, Detroit, MI 48228For SaleMLS ID #20261077839, Brett Maciag, Sine & Monaghan LLC. Realcomp II
