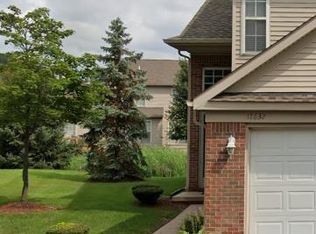
Spacious, nicely updated Tudor offering comfort and modern improvements throughout this low maintenance all brick home. Features include a beautifully updated kitchen, 1 full and 1 half bath, luxury plank flooring throughout the entire home, a 3-year-old roof, New Energy Star windows and new steel/security doors (excluding front door). New upgraded kitchen offering newer appliances which include refrigerator, dishwasher and microwave. Upstairs has arear balcony overlooking an extended backyard with privacy gate. Home equipped with 220-volt outlet, gas stove hookup, electric dryer hookup, hardwired smoke and carbon monoxide detectors, basement storage and a monitoring system throughout.
Note: The neighboring property is on the demolition list with Land Bank which potentially offers the future homeowner an opportunity to acquire the adjoining lot. Check info at Land Bank for 15582 address for the track demolition link & Buy side lots link w/land bank. Realtors also have access to these accompanying docs with disclosures on LBP/SD.
SHOWS BEGIN NOV 1. No shows after 730p daily. BATVAI
For sale
$155,000
15846 Indiana St, Detroit, MI 48238
3beds
1,347sqft
Single Family Residence
Built in 1936
3,920 Square Feet Lot
$153,100 Zestimate®
$115/sqft
$-- HOA
What's special
- 16 days
- 572
- 92
Zillow last checked:
Listing updated:
Listed by:
Karen Walls 248-752-5081,
REMAX City Centre 313-528-3002
Source: Realcomp II,MLS#: 20261086778
Facts & features
Interior
Bedrooms & bathrooms
- Bedrooms: 3
- Bathrooms: 2
- Full bathrooms: 1
- 1/2 bathrooms: 1
Primary bedroom
- Level: Second
- Area: 140
- Dimensions: 14 X 10
Bedroom
- Level: Second
- Area: 117
- Dimensions: 13 X 9
Bedroom
- Level: Second
- Area: 110
- Dimensions: 11 X 10
Other
- Level: Second
Other
- Level: Entry
Dining room
- Level: Entry
- Area: 130
- Dimensions: 13 X 10
Kitchen
- Level: Entry
- Area: 110
- Dimensions: 10 X 11
Living room
- Level: Entry
- Area: 253
- Dimensions: 23 X 11
Heating
- Forced Air, Natural Gas
Appliances
- Included: Disposal, Energy Star Qualified Dishwasher, Free Standing Refrigerator, Microwave
- Laundry: Gas Dryer Hookup, Washer Hookup
Features
- High Speed Internet, Programmable Thermostat
- Windows: Energy Star Qualified Windows
- Basement: Unfinished
- Has fireplace: No
Interior area
- Total interior livable area: 1,347 sqft
- Finished area above ground: 1,347
Property
Parking
- Parking features: No Garage
Features
- Levels: Two
- Stories: 2
- Entry location: GroundLevelwSteps
- Patio & porch: Covered, Porch, Terrace
- Exterior features: Chimney Caps
- Pool features: None
Lot
- Size: 3,920 Square Feet
- Dimensions: 35.00 x 114.00
Details
- Parcel number: W16I035613S
- Special conditions: Short Sale No,Standard
Construction
Type & style
- Home type: SingleFamily
- Architectural style: Tudor
- Property subtype: Single Family Residence
Materials
- Brick
- Foundation: Basement, Block
- Roof: Asphalt
Condition
- New construction: No
- Year built: 1936
- Major remodel year: 2025
Utilities & green energy
- Electric: Volts 220, Circuit Breakers
- Sewer: Public Sewer, Sewer At Street
- Water: Public, Waterat Street
- Utilities for property: Cable Available
Community & HOA
Community
- Security: Twenty Four Hour Security, Carbon Monoxide Detectors, Exterior Video Surveillance, Security System Owned, Smoke Detectors
- Subdivision: RURITAN PARK SUB
HOA
- Has HOA: No
Location
- Region: Detroit
Financial & listing details
- Price per square foot: $115/sqft
- Tax assessed value: $19,000
- Annual tax amount: $1,998
- Date on market: 11/1/2026
- Cumulative days on market: 16 days
- Listing agreement: Exclusive Right To Sell
- Listing terms: Cash,Conventional
Estimated market value
$153,100
$145,000 - $161,000
$1,668/mo
Price history
| Date | Event | Price |
|---|---|---|
| 11/1/2026 | Listed for sale | $155,000+7650%$115/sqft |
Source:  Realcomp II #20261086778 Report a problem | ||
| 4/13/2009 | Sold | $2,000-98.3%$1/sqft |
Source: Public Record Report a problem | ||
| 5/29/2007 | Sold | $120,534-2.8%$89/sqft |
Source: Public Record Report a problem | ||
| 11/23/2005 | Sold | $124,000$92/sqft |
Source: Public Record Report a problem | ||
Public tax history
| Year | Property taxes | Tax assessment |
|---|---|---|
| 2026 | -- | $19,000 -26.1% |
| 2025 | -- | $25,700 |
| 2024 | -- | -- |
| 2023 | -- | -- |
| 2022 | -- | -- |
| 2021 | -- | -- |
| 2020 | -- | -- |
| 2019 | -- | -- |
| 2018 | -- | -- |
| 2017 | -- | -- |
| 2016 | $1,573 | -- |
| 2015 | $1,573 +15.6% | $4,800 -64.7% |
| 2013 | $1,361 -13.5% | $13,609 -37.5% |
| 2010 | $1,573 | $21,773 -12% |
| 2009 | -- | $24,742 -14.5% |
| 2008 | -- | $28,938 |
| 2007 | -- | $28,938 +5.5% |
| 2005 | $130 | $27,429 +3% |
| 2004 | -- | $26,630 +173.9% |
| 2001 | $810 +10.1% | $9,722 +3.2% |
| 2000 | $735 | $9,421 |
Find assessor info on the county website
Monthly payment
Est. payment