Welcome Home to this quad-level home offering a spacious and functional layout! The main level features a bright living room that flows into the dining area and kitchen. Upstairs you'll find comfortable bedrooms and a full bath while the lower level offers a cozy family room with an fireplace and additional living space. The basement provides extra storge and a laundry area. Enjoy a private backyard, perfect for relaxing or entertaining. The home also features a roomy 2 car garage. The refrigerator is not part of the sale. HOUSE IS BEING SOLD AS IS. SELLER IS MOVIATED IS WILLIING TO GIVE $5000 IN SELLER CONCESSION.
For sale
Price cut: $20K (8/11)
$265,000
15718 George Washington Dr, Southfield, MI 48075
3beds
1,745sqft
Single Family Residence
Built in 1959
10,454 Square Feet Lot
$264,700 Zestimate®
$152/sqft
$-- HOA
What's special
- 138 days
- 788
- 24
Zillow last checked:
Listing updated:
Listed by:
Sheena R Franklin 313-528-3002,
REMAX City Centre 313-528-3002
Source: Realcomp II,MLS#: 20261025385
Facts & features
Interior
Bedrooms & bathrooms
- Bedrooms: 3
- Bathrooms: 3
- Full bathrooms: 2
- 1/2 bathrooms: 1
Primary bedroom
- Level: Upper
- Area: 165
- Dimensions: 15 X 11
Bedroom
- Level: Upper
- Area: 140
- Dimensions: 14 X 10
Bedroom
- Level: Lower
- Area: 88
- Dimensions: 11 X 8
Primary bathroom
- Level: Upper
- Area: 32
- Dimensions: 8 X 4
Other
- Level: Upper
- Area: 32
- Dimensions: 8 X 4
Other
- Level: Lower
- Area: 36
- Dimensions: 6 X 6
Other
- Level: Entry
- Area: 99
- Dimensions: 9 X 11
Family room
- Level: Lower
- Area: 260
- Dimensions: 20 X 13
Kitchen
- Level: Entry
- Area: 176
- Dimensions: 16 X 11
Living room
- Level: Entry
- Area: 416
- Dimensions: 26 X 16
Heating
- Forced Air, Natural Gas
Appliances
- Included: Built In Electric Oven, Dishwasher, Electric Cooktop, Stainless Steel Appliances
Features
- Basement: Unfinished
- Has fireplace: No
Interior area
- Total interior livable area: 1,745 sqft
- Finished area above ground: 1,745
Property
Parking
- Total spaces: 2
- Parking features: Two Car Garage, Attached
- Attached garage spaces: 2
Features
- Levels: Quad Level
- Entry location: GroundLevel
- Patio & porch: Patio, Porch
- Pool features: None
Lot
- Size: 10,454 Square Feet
- Dimensions: 79 x 132
Details
- Parcel number: 2425228010
- Special conditions: Short Sale No,Standard
Construction
Type & style
- Home type: SingleFamily
- Architectural style: Split Level
- Property subtype: Single Family Residence
Materials
- Brick, Vinyl Siding
- Foundation: Basement, Block
- Roof: Asphalt
Condition
- New construction: No
- Year built: 1959
Utilities & green energy
- Sewer: Public Sewer
- Water: Public
Community & HOA
Community
- Subdivision: KENTFIELD MANOR SUB
HOA
- Has HOA: No
Location
- Region: Southfield
Financial & listing details
- Price per square foot: $152/sqft
- Tax assessed value: $275,640
- Annual tax amount: $4,762
- Date on market: 4/25/2026
- Cumulative days on market: 138 days
- Listing agreement: Exclusive Right To Sell
- Listing terms: Cash,Conventional,FHA
Estimated market value
$264,700
$251,000 - $278,000
$2,464/mo
Price history
| Date | Event | Price |
|---|---|---|
| 8/11/2026 | Price change | $265,000-7%$152/sqft |
Source:  Realcomp II #20261025385 Report a problem Realcomp II #20261025385 Report a problem | ||
| 7/20/2026 | Price change | $285,000-1.7%$163/sqft |
Source: Realcomp II #20261025385 Report a problem | ||
| 6/29/2026 | Price change | $290,000-1.7%$166/sqft |
Source: Realcomp II #20261025385 Report a problem | ||
| 5/2/2026 | Listed for sale | $295,000+100.7%$169/sqft |
Source: Realcomp II #20261025385 Report a problem | ||
| 3/8/2017 | Sold | $147,000-8.1%$84/sqft |
Source: Public Record Report a problem | ||
| 10/25/2016 | Listed for sale | $160,000$92/sqft |
Source: O Sheard Realty LLC #216104159 Report a problem | ||
Public tax history
| Year | Property taxes | Tax assessment |
|---|---|---|
| 2025 | -- | $137,820 +7.5% |
| 2024 | -- | $128,210 +18% |
| 2023 | -- | $108,670 +12.3% |
| 2022 | -- | $96,740 +6.8% |
| 2021 | -- | $90,570 +10% |
| 2020 | -- | $82,360 +4.9% |
| 2019 | -- | $78,510 +15.9% |
| 2018 | -- | $67,750 +47.9% |
| 2015 | -- | $45,820 +16.4% |
| 2014 | -- | $39,360 -8.7% |
| 2011 | -- | $43,130 -39% |
| 2010 | -- | $70,700 |
| 2009 | -- | $70,700 -20.7% |
| 2003 | -- | $89,140 +6% |
| 2002 | -- | $84,060 +68.4% |
| 2001 | $2,939 +5.5% | $49,930 +3.2% |
| 2000 | $2,786 | $48,390 |
Find assessor info on the county website
Monthly payment
Est. payment
Payment breakdown
Explore the cost of this home by adjusting the details. Changes won't be saved.Climate risks
Neighborhood: 48075
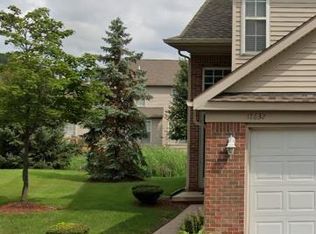
Similar homes
- $247,9003 bd1 ba1.2k sqft28744 Selkirk St, Southfield, MI 48076For Sale
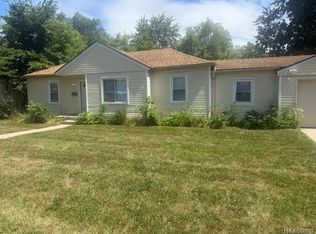
 MLS ID #20261067839, Adebisi M Adegboyega, Royal Real Estate LLC. Realcomp II
 - $279,9004 bd3 ba2.5k sqft29249 Everett St, Southfield, MI 48076For Sale
 MLS ID #20261049737, Philip Lang, Lang Real Estate. Realcomp II
 - $317,7003 bd2 ba1.8k sqft14301 Manhattan St, Oak Park, MI 48237For Sale
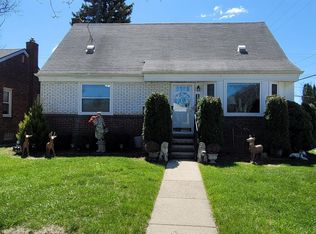 MLS ID #20261064639, Willie E Harris Jr, Key Realty-Ann Arbor. Realcomp II
 - $235,0003 bd3 ba1.6k sqft16705 Plainview Ave, Detroit, MI 48219For Sale
 MLS ID #20261042141, TaShanna Norrell, EXP Realty Main. Realcomp II
 - $269,9004 bd2 ba1.5k sqft148 Rosemary St, Dearborn Heights, MI 48127For SaleMLS ID #20261069051, Ali T Charara, Century 21 Curran & Oberski. Realcomp II
- $262,0003 bd2 ba2.3k sqft29641 Walker Dr, Warren, MI 48092For SaleMLS ID #20261064612, Mahmud Rahman, MR Realty Plus. Realcomp II
- $239,9003 bd2 ba1.5k sqft24775 Cunningham Ave, Warren, MI 48091For SaleMLS ID #20261062734, Colette Hughes, Virtual Real Estate Services LLC. Realcomp II
- $219,9003 bd1 ba1k sqft3850 Jarvis Ave, Warren, MI 48091For SaleMLS ID #20261070034, Mohammad Hussain, Real Estate Advantage. Realcomp II
- $266,9003 bd3 ba1.6k sqft11744 Highland Dr, Warren, MI 48089For SaleMLS ID #20261058389, Md Tawhedul Khan, American Realtors. Realcomp II
- $265,0003 bd2 ba2.1k sqft27580 Jean Rd, Warren, MI 48093For SaleMLS ID #20261065026, M N M Tanveer, Wasim International Realty. Realcomp II
- $300,0003 bd2 ba1.9k sqft18947 Whitby St, Livonia, MI 48152For SaleMLS ID #20261069316, Brian Edge, Otto Family Properties LLC. Realcomp II
- $230,0003 bd2 ba1.4k sqft32075 Saint Annes Dr, Warren, MI 48092For SaleMLS ID #20261070177, Terry Asmar, My Realty LLC. Realcomp II
- $219,9004 bd2 ba1.6k sqft22440 Pembroke Ave, Detroit, MI 48219For SaleMLS ID #20261034490, Raoul Mangrum, Harvest Homes Realty. Realcomp II
- $299,9004 bd2 ba1.6k sqft26612 Karen Ave, Warren, MI 48091For SaleMLS ID #20261065649, Hamid H Khan, NPG Real Estate. Realcomp II
- $204,9003 bd2 ba1.8k sqft11268 Jewett Ave, Warren, MI 48089For SaleMLS ID #20261071774, Md Hoque, Homelink Realty Group. Realcomp II
- $219,9003 bd2 ba2.5k sqft25501 Pembroke Ave, Redford, MI 48240For SaleMLS ID #20261057776, Audria Gipson, Stringer Real Estate Company. Realcomp II
- $229,9004 bd4 ba1.5k sqft6878 Abington Ave, Detroit, MI 48228For Sale
 MLS ID #26045892, Ehsan Ouza, Network Realty LLC. MichRIC
 - $249,9003 bd2 ba1.3k sqft320 E Cambourne St, Ferndale, MI 48220For Sale
 MLS ID #50217967, Charles G D'Luge, Real Estate One Chesterfield. MiRealSource
 - $275,0004 bd2 ba2.1k sqft32430 Tecla Dr, Warren, MI 48088For SaleMLS ID #20261045197, Mark A Dahma, Community Choice Realty Inc. Realcomp II
