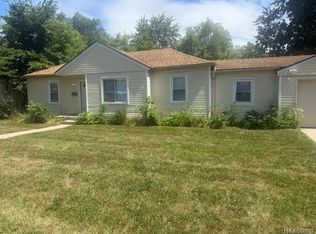
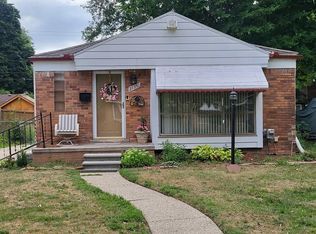
Residing in the central area of Oak Park, this well maintained and cared for home occupies the corner lot of quiet and beautiful street across from one of Berkleys award winning schools! The home has great curb appeal from the first look with landscaping that pleases the eyes. Inside, you are greeted with a cozy living room leading to a kitchen with a breakfast nook that is comfortable and spacious. The first floor contains a full bathroom across from a large bedroom with huge closet space and wood flooring that has been meticulously taking care of. Another room on the first floor can be used for another bedroom or a great space for a game room or office! Upstairs, the primary bedroom awaits your with ample space and versatility to make it however you want it to be! The basement provides even more space and diversity of living. It contains a laundry room, a spacious half bath, storage areas and a possible office area or another space for a bedroom or a recreational room. The best part? It's finished! Exiting the kitchen to the backyard leaves you on a large deck with a ramp leading to the nice sized yard for entertaining guests. This home is lovely, come and see this for yourself and make an offer! Showings should be scheduled from 12-7pm during the weekdays and weekends. All showings require a 24 hour notice.
For sale
Price cut: $33K (9/18)
$267,000
14301 Manhattan St, Oak Park, MI 48237
3beds
1,860sqft
Single Family Residence
Built in 1950
5,227 Square Feet Lot
$267,300 Zestimate®
$144/sqft
$-- HOA
What's special
- 73 days
- 563
- 66
Zillow last checked:
Listing updated:
Listed by:
Willie E Harris Jr 877-539-7589,
Key Realty-Ann Arbor 877-539-7589
Source: Realcomp II,MLS#: 20261064639
Facts & features
Interior
Bedrooms & bathrooms
- Bedrooms: 3
- Bathrooms: 2
- Full bathrooms: 1
- 1/2 bathrooms: 1
Primary bedroom
- Level: Second
- Area: 225
- Dimensions: 25 X 9
Bedroom
- Level: Entry
- Area: 90
- Dimensions: 10 X 9
Bedroom
- Level: Entry
- Area: 120
- Dimensions: 12 X 10
Other
- Level: Entry
- Area: 60
- Dimensions: 10 X 6
Other
- Level: Basement
- Area: 50
- Dimensions: 10 X 5
Kitchen
- Level: Entry
- Area: 160
- Dimensions: 16 X 10
Laundry
- Level: Basement
- Area: 100
- Dimensions: 10 X 10
Living room
- Level: Entry
- Area: 180
- Dimensions: 15 X 12
Heating
- Forced Air, Natural Gas
Cooling
- Central Air
Features
- Basement: Finished
- Has fireplace: No
Interior area
- Total interior livable area: 1,860 sqft
- Finished area above ground: 1,060
- Finished area below ground: 800
Property
Parking
- Total spaces: 2
- Parking features: Two Car Garage, Detached
- Garage spaces: 2
Features
- Levels: Two
- Stories: 2
- Entry location: GroundLevelwSteps
- Patio & porch: Deck
- Exterior features: Lighting
- Pool features: None
Lot
- Size: 5,227 Square Feet
- Dimensions: 45.00 x 120.00
Details
- Parcel number: 2519257001
- Special conditions: Short Sale No,Standard
Construction
Type & style
- Home type: SingleFamily
- Architectural style: Bungalow
- Property subtype: Single Family Residence
Materials
- Aluminum Siding, Brick
- Foundation: Basement, Block
- Roof: Asphalt
Condition
- New construction: No
- Year built: 1950
Utilities & green energy
- Sewer: Public Sewer
- Water: Public
Community & HOA
Community
- Subdivision: THE MANHATTAN SUB
HOA
- Has HOA: No
Location
- Region: Oak Park
Financial & listing details
- Price per square foot: $144/sqft
- Tax assessed value: $78,240
- Annual tax amount: $4,819
- Date on market: 8/14/2026
- Cumulative days on market: 73 days
- Listing agreement: Exclusive Right To Sell
- Listing terms: Cash,Conventional,FHA,Va Loan
Estimated market value
$267,300
$254,000 - $281,000
$2,273/mo
Price history
| Date | Event | Price |
|---|---|---|
| 9/18/2026 | Price change | $267,000-11%$144/sqft |
Source:  Realcomp II #20261064639 Report a problem Realcomp II #20261064639 Report a problem | ||
| 9/11/2026 | Price change | $299,999-5.6%$161/sqft |
Source: Realcomp II #20261064639 Report a problem | ||
| 8/31/2026 | Price change | $317,700-2.5%$171/sqft |
Source: Realcomp II #20261064639 Report a problem | ||
| 8/20/2026 | Price change | $325,700-9%$175/sqft |
Source: Realcomp II #20261064639 Report a problem | ||
| 8/14/2026 | Listed for sale | $357,900+145.1%$192/sqft |
Source: Realcomp II #20261064639 Report a problem | ||
| 5/11/2015 | Sold | $146,000$78/sqft |
Source:  MiRealSource #31232221 Report a problem MiRealSource #31232221 Report a problem | ||
Public tax history
Tax history is unavailable.
Monthly payment
Est. payment
Payment breakdown
Explore the cost of this home by adjusting the details. Changes won't be saved.Climate risks
Neighborhood: 48237
Similar homes
- $265,0003 bd3 ba1.7k sqft15718 George Washington Dr, Southfield, MI 48075For Sale

 MLS ID #20261025385, Sheena R Franklin, REMAX City Centre. Realcomp II
 - $247,9003 bd1 ba1.2k sqft28744 Selkirk St, Southfield, MI 48076For Sale
 MLS ID #20261067839, Adebisi M Adegboyega, Royal Real Estate LLC. Realcomp II
 - $178,0003 bd2 ba1.5k sqft21350 Kipling St, Oak Park, MI 48237For Sale
 MLS ID #20261079330, Lisa Davis, REO Resources, Inc. Realcomp II
 - $--3 bd3 ba1.6k sqft15502 Masonic Blvd, Fraser, MI 48026AuctionAuction.com 2
- $269,9003 bd2 ba1.8k sqft33639 Viceroy Dr, Sterling Heights, MI 48310For SaleMLS ID #20261074279, Ha Nguyen, Remerica Integrity. Realcomp II
- $275,0003 bd1 ba1.2k sqft1407 Donald Ave, Royal Oak, MI 48073For SaleMLS ID #20261081442, Lawrence J Campbell, Century 21 Campbell Realty. Realcomp II
- $295,9003 bd1 ba1.8k sqft231 Walper Ave, Clawson, MI 48017For SaleMLS ID #20261067346, Lisa A Sturdevant, Hill & Harbour Realty LC. Realcomp II
- $259,0003 bd2 ba2.4k sqft27580 Jean Rd, Warren, MI 48093For SaleMLS ID #20261083767, M N M Tanveer, Wasim International Realty. Realcomp II
- $262,0003 bd2 ba2.3k sqft29641 Walker Dr, Warren, MI 48092For SaleMLS ID #20261064612, Mahmud Rahman, MR Realty Plus. Realcomp II
- $265,0003 bd2 ba1.9k sqft31114 Roan Dr, Warren, MI 48093For SaleMLS ID #20261081662, Larry Williams, Berkshire Hathaway HomeServices Kee Realty. Realcomp II
- $239,9003 bd2 ba1.5k sqft24775 Cunningham Ave, Warren, MI 48091For SaleMLS ID #20261062734, Colette Hughes, Virtual Real Estate Services LLC. Realcomp II
- $269,9004 bd2 ba2.6k sqft29012 James Dr, Warren, MI 48092For SaleMLS ID #20261057215, Ariel M Sanchez, Five Star Real Estate - Troy. Realcomp II
- $264,9003 bd3 ba2.7k sqft29210 Geraldine Ct, Warren, MI 48093For Sale
 MLS ID #50218457, Maria McGuire, RE/MAX Advisors. MiRealSource
 - $275,0003 bd1 ba1.5k sqft4580 Chadsworth St, Commerce Township, MI 48382For SaleMLS ID #20261084405, Roberta Turk, Century 21 Curran & Oberski. Realcomp II
- $280,0004 bd2 ba1.9k sqft2604 Serra Dr, Sterling Heights, MI 48310For SaleMLS ID #50219271, Joe Militello, EXP Realty LLC. MiRealSource
- $229,0003 bd1 ba1.1k sqft21148 Midway Ave, Southfield, MI 48075For SaleMLS ID #20261058823, Zachary Sims, Ambassador Real Estate Inc. Realcomp II
- $270,0003 bd2 ba1.5k sqft21601 Holly St, Clinton Township, MI 48035For SaleMLS ID #20261070914, Joshua Phillips, Century 21 Campbell Realty. Realcomp II
- $230,0003 bd2 ba1.4k sqft32075 Saint Annes Dr, Warren, MI 48092For SaleMLS ID #20261083465, Terry Asmar, My Realty LLC. Realcomp II
- $279,0003 bd2 ba1.6k sqft1814 Stanhope St, Grosse Pointe Woods, MI 48236For SaleMLS ID #20261078940, Jeffrey Holme Sr, Elite Realty Services LLC. Realcomp II
- $259,0003 bd2 ba1.9k sqft29622 Brown Ct, Garden City, MI 48135For SaleMLS ID #20261083167, Batoul Abdallah, RE/MAX Leading Edge. Realcomp II
