Beautiful, broad-front brick ranch on a desirable corner lot with an attached two-car garage. This inviting home offers nearly 1,342 square feet of living space, three bedrooms, 2.5 baths, and an open-concept layout designed for everyday comfort, family gatherings, and entertaining.
Natural light fills the main living areas, highlighted by a spacious living room with a bay window and hardwood floors A formal dining room provides an ideal setting for holidays and special occasions.
The impressive kitchen features warm wood cabinetry, granite countertops, a pantry, a granite-topped island, and a generous eating and gathering area. Included appliances add convenience and make this home move-in ready.
Need additional room to spread out? The finished basement offers glass block windows, valuable flexible space for recreation, hobbies, a home office, exercise equipment, storage, or entertaining.
Enjoy the backyard and the Incredible 12-by-16 three-season room with vaulted ceiling and skylight - equipped with a mini-split air-conditioning system. It is an excellent space for summer barbecues, casual parties, family time, or simply relaxing in comfort. New roof in 2025.
Conveniently located near schools, hospitals, shopping, restaurants, entertainment, parks, hiking and biking opportunities, and major freeways. Earlier occupancy may be available. All showings are by appointment only.
For sale
$275,000
5347 Parent Ave, Warren, MI 48092
3beds
2,442sqft
Single Family Residence
Built in 1961
8,712 Square Feet Lot
$270,300 Zestimate®
$113/sqft
$-- HOA
What's special
- 20 days
- 866
- 74
Likely to sell faster than
Zillow last checked:
Listing updated:
Listed by:
Lawrence J Campbell 248-398-0100,
Century 21 Campbell Realty 248-398-0100
Source: Realcomp II,MLS#: 20261073065
Facts & features
Interior
Bedrooms & bathrooms
- Bedrooms: 3
- Bathrooms: 2
- Full bathrooms: 1
- 1/2 bathrooms: 1
Primary bedroom
- Level: Entry
- Area: 130
- Dimensions: 13 X 10
Bedroom
- Level: Entry
- Area: 108
- Dimensions: 12 X 9
Bedroom
- Level: Entry
- Area: 110
- Dimensions: 11 X 10
Other
- Level: Entry
- Area: 63
- Dimensions: 7 X 9
Other
- Level: Entry
- Area: 30
- Dimensions: 6 X 5
Family room
- Level: Entry
- Area: 210
- Dimensions: 15 X 14
Kitchen
- Level: Entry
- Area: 192
- Dimensions: 16 X 12
Laundry
- Level: Basement
- Area: 180
- Dimensions: 10 X 18
Living room
- Level: Entry
- Area: 234
- Dimensions: 18 X 13
Other
- Level: Entry
- Area: 192
- Dimensions: 16 X 12
Other
- Level: Entry
- Area: 192
- Dimensions: 12 X 16
Heating
- Forced Air, Natural Gas
Cooling
- Central Air
Appliances
- Included: Dishwasher, Disposal, Dryer, Free Standing Refrigerator, Microwave, Washer
- Laundry: Laundry Room
Features
- Entrance Foyer
- Basement: Finished
- Has fireplace: No
Interior area
- Total interior livable area: 2,442 sqft
- Finished area above ground: 1,342
- Finished area below ground: 1,100
Video & virtual tour
Property
Parking
- Total spaces: 2
- Parking features: Two Car Garage, Attached
- Attached garage spaces: 2
Features
- Levels: One
- Stories: 1
- Entry location: GroundLevelwSteps
- Patio & porch: Patio, Porch
- Exterior features: Lighting
- Pool features: None
Lot
- Size: 8,712 Square Feet
- Dimensions: 76 x 112
- Features: Corner Lot
Details
- Parcel number: 1317204035
- Special conditions: Short Sale No,Standard
Construction
Type & style
- Home type: SingleFamily
- Architectural style: Ranch
- Property subtype: Single Family Residence
Materials
- Brick
- Foundation: Basement, Block, Brick Mortar
- Roof: Asphalt
Condition
- New construction: No
- Year built: 1961
Utilities & green energy
- Sewer: Public Sewer
- Water: Public
Community & HOA
Community
- Subdivision: EDEN GARDENS SUB
HOA
- Has HOA: No
Location
- Region: Warren
Financial & listing details
- Price per square foot: $113/sqft
- Tax assessed value: $71,858
- Annual tax amount: $3,799
- Date on market: 9/18/2026
- Cumulative days on market: 21 days
- Listing agreement: Exclusive Right To Sell
- Listing terms: Cash,Conventional,Warranty Deed
Estimated market value
$270,300
$257,000 - $284,000
$1,911/mo
Price history
| Date | Event | Price |
|---|---|---|
| 9/18/2026 | Listed for sale | $275,000+97.8%$113/sqft |
Source:  Realcomp II #20261073065 Report a problem Realcomp II #20261073065 Report a problem | ||
| 7/10/2014 | Sold | $139,000-4.1%$57/sqft |
Source:  MiRealSource #31194978 Report a problem MiRealSource #31194978 Report a problem | ||
| 6/5/2014 | Pending sale | $145,000$59/sqft |
Source: CENTURY 21 Town & Country #31194978 Report a problem | ||
| 5/29/2014 | Listed for sale | $145,000+31.8%$59/sqft |
Source: CENTURY 21 Town & Country #31194978 Report a problem | ||
| 11/1/2012 | Sold | $110,000-8.3%$45/sqft |
Source: MiRealSource #31123965 Report a problem | ||
| 9/23/2012 | Pending sale | $119,900$49/sqft |
Source: Jack Christenson REO #212074477 Report a problem | ||
| 8/26/2012 | Listed for sale | $119,900$49/sqft |
Source: Jack Christenson REO #212074477 Report a problem | ||
| 7/23/2012 | Listing removed | $119,900$49/sqft |
Source: Jack Christenson REO #212074477 Report a problem | ||
| 7/20/2012 | Listed for sale | $119,900$49/sqft |
Source: Jack Christenson REO #212074477 Report a problem | ||
Public tax history
| Year | Property taxes | Tax assessment |
|---|---|---|
| 2026 | $3,724 +2.2% | $135,500 +2.7% |
| 2025 | $3,643 +5.3% | $131,910 +10.8% |
| 2024 | $3,460 +6.7% | $119,050 +16.3% |
| 2023 | $3,243 -1.7% | $102,380 +11.2% |
| 2022 | $3,299 +0.6% | $92,100 +5.6% |
| 2021 | $3,279 | $87,240 +3.8% |
| 2020 | $3,279 +6.9% | $84,080 +11.6% |
| 2019 | $3,067 -0.3% | $75,310 +10.1% |
| 2018 | $3,076 | $68,400 +15.3% |
| 2017 | -- | $59,330 |
| 2016 | -- | $59,330 +8.8% |
| 2015 | $4,769 | $54,530 +24.8% |
| 2013 | $4,769 | $43,710 |
| 2010 | -- | -- |
| 2009 | -- | $71,550 -15% |
| 2008 | -- | $84,170 -6.6% |
| 2007 | -- | $90,150 -1.8% |
| 2006 | -- | $91,770 +1.3% |
| 2005 | -- | $90,560 +3.9% |
| 2004 | -- | $87,190 +65.7% |
| 2001 | $2,161 +6.9% | $52,620 +3.2% |
| 2000 | $2,021 | $50,990 |
Find assessor info on the county website
Monthly payment
Est. payment
Payment breakdown
Explore the cost of this home by adjusting the details. Changes won't be saved.Climate risks
Neighborhood: 48092
Similar homes
- $269,9004 bd2 ba1.5k sqft5383 Gerald St, Warren, MI 48092For Sale
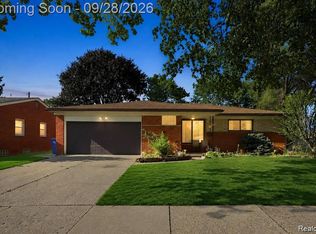
 MLS ID #20261078043, Fahad Hussain, Amin Realty. Realcomp II
 - $265,0003 bd2 ba2.1k sqft5240 Gerald St, Warren, MI 48092For Sale

 MLS ID #50219436, Melissa Gallop, Coldwell Banker Professionals. MiRealSource
 - $245,0003 bd2 ba2.3k sqft4529 Sudbury Dr, Warren, MI 48092For Sale
 MLS ID #20261081001, Josh Taylor, Good Company. Realcomp II
 - $299,9993 bd2 ba2.9k sqft28542 Grobbel Ave, Warren, MI 48092For Sale
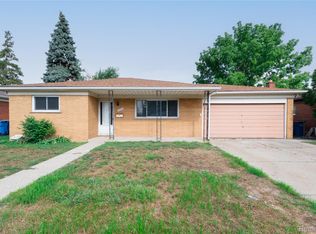 MLS ID #20261066830, Vincent Jarbo, Premier Realty Service LLC. Realcomp II
 - $269,9003 bd2 ba1.4k sqft29839 Warner Ave, Warren, MI 48092For SaleMLS ID #20261080281, Robert Agnello, RE/MAX First. Realcomp II
- $269,9003 bd3 ba2.2k sqft27262 Thomas Ave, Warren, MI 48092For SaleMLS ID #20261079533, Fahad Hussain, Amin Realty. Realcomp II
- $279,5004 bd2 ba2.3k sqft30203 Cousino Dr, Warren, MI 48092For SaleMLS ID #20261077927, Nur Uddin, MR Realty Plus. Realcomp II
- $239,9003 bd2 ba2k sqft4940 Stanley Ave, Warren, MI 48092For SaleMLS ID #20261077987, Ali Haider, Brookstone, Realtors LLC. Realcomp II
- $259,0004 bd3 ba2.3k sqft32149 Saint Annes Dr, Warren, MI 48092For SaleMLS ID #20261080353, Pamela Chudzinski, KW Professionals. Realcomp II
- $272,0003 bd3 ba2.2k sqft5153 Busch Ave, Warren, MI 48091For SaleMLS ID #20261080779, Sherry L Pyszczynski, Keller Williams Paint Creek. Realcomp II
- $274,9003 bd3 ba2.8k sqft2338 Walter Ave, Warren, MI 48092For SaleMLS ID #20261073272, MD Asraful Raju, Amin Realty. Realcomp II
- $269,9004 bd2 ba2.6k sqft29012 James Dr, Warren, MI 48092For SaleMLS ID #20261057215, Ariel M Sanchez, Five Star Real Estate - Troy. Realcomp II
- $262,0003 bd2 ba2.3k sqft29641 Walker Dr, Warren, MI 48092For SaleMLS ID #20261064612, Mahmud Rahman, MR Realty Plus. Realcomp II
- $225,0003 bd2 ba1.4k sqft4520 Buckingham Dr, Warren, MI 48092For SaleMLS ID #20261081152, Cooper Brown, RE/MAX Eclipse. Realcomp II
- $250,0003 bd2 ba2.2k sqft31607 Lexington Hts, Warren, MI 48092For SaleMLS ID #20261079444, Gwen Daubenmeyer, Keller Williams Paint Creek. Realcomp II
- $284,9003 bd2 ba2.4k sqft30316 Austin Dr, Warren, MI 48092For SaleMLS ID #50218743, Ahmed Arafa, Century 21 Professionals. MiRealSource
- $259,9003 bd2 ba1.5k sqft27228 Liberty Dr, Warren, MI 48092For SaleMLS ID #50223120, Mike Kriss, Century 21 Professionals. MiRealSource
- $305,0003 bd2 ba2.9k sqft28359 Los Olas Dr, Warren, MI 48093For SaleMLS ID #20261080863, Fattah Chowdhury, R2M Realty,. Realcomp II
- $297,9993 bd2 ba2k sqft3450 Shampo Dr, Warren, MI 48092For SaleMLS ID #20261072406, Jeremy LePage, Quest Realty LLC. Realcomp II
