Beautifully maintained and updated 3-bedroom, 1.5-bath home with an additional fourth bedroom in the basement. Features include a fully updated kitchen and bathrooms, appliances included, and a spacious media room. Finished basement offers an additional kitchen and plenty of storage. Enjoy the beautiful backyard, water filtration system, two-car garage, roof (2018), and furnace 2019. Conveniently located near schools, with a school within walking distance. Great opportunity to make this wonderful home your own!
For sale
$224,900
8485 Helen St, Center Line, MI 48015
3beds
2,146sqft
Single Family Residence
Built in 1963
5,662 Square Feet Lot
$222,700 Zestimate®
$105/sqft
$-- HOA
What's special
- 6 days
- 272
- 38
Zillow last checked:
Listing updated:
Listed by:
MD Islam 929-372-2808,
American Realtors 248-602-3003,
Shafiqul Islam 248-965-9009,
American Realtors
Source: Realcomp II,MLS#: 20261077587
Facts & features
Interior
Bedrooms & bathrooms
- Bedrooms: 3
- Bathrooms: 2
- Full bathrooms: 1
- 1/2 bathrooms: 1
Primary bedroom
- Level: Entry
- Area: 130
- Dimensions: 13 X 10
Bedroom
- Level: Entry
- Area: 120
- Dimensions: 12 X 10
Bedroom
- Level: Entry
- Area: 100
- Dimensions: 10 X 10
Other
- Level: Entry
Other
- Level: Entry
Kitchen
- Level: Entry
- Area: 150
- Dimensions: 15 X 10
Living room
- Level: Entry
- Area: 176
- Dimensions: 16 X 11
Media room
- Level: Entry
- Area: 140
- Dimensions: 14 X 10
Heating
- Forced Air, Natural Gas
Cooling
- Central Air
Appliances
- Included: Dishwasher, Disposal, Dryer, Free Standing Gas Range, Free Standing Refrigerator, Microwave, Washer
Features
- Basement: Finished
- Has fireplace: No
Interior area
- Total interior livable area: 2,146 sqft
- Finished area above ground: 1,073
- Finished area below ground: 1,073
Property
Parking
- Total spaces: 2
- Parking features: Two Car Garage, Detached
- Garage spaces: 2
Features
- Levels: One
- Stories: 1
- Entry location: GroundLevel
- Pool features: None
Lot
- Size: 5,662 Square Feet
- Dimensions: 50 x 112
Details
- Parcel number: 1322326009
- Special conditions: Short Sale No,Standard
Construction
Type & style
- Home type: SingleFamily
- Architectural style: Ranch
- Property subtype: Single Family Residence
Materials
- Brick
- Foundation: Basement, Poured
Condition
- New construction: No
- Year built: 1963
Utilities & green energy
- Sewer: Public Sewer
- Water: Public
Community & HOA
Community
- Subdivision: CENTERLINE GARDENS SUB
HOA
- Has HOA: No
Location
- Region: Center Line
Financial & listing details
- Price per square foot: $105/sqft
- Tax assessed value: $60,244
- Annual tax amount: $3,819
- Date on market: 9/26/2026
- Cumulative days on market: 6 days
- Listing agreement: Exclusive Right To Sell
- Listing terms: Cash,Conventional
Estimated market value
$222,700
$212,000 - $234,000
$1,772/mo
Price history
| Date | Event | Price |
|---|---|---|
| 9/26/2026 | Listed for sale | $224,900+60.6%$105/sqft |
Source:  Realcomp II #20261077587 Report a problem Realcomp II #20261077587 Report a problem | ||
| 6/13/2019 | Sold | $140,000+0%$65/sqft |
Source:  MiRealSource #31379405 Report a problem MiRealSource #31379405 Report a problem | ||
| 5/13/2019 | Pending sale | $139,999$65/sqft |
Source: Keller Williams Realty Lakeside Market Center #31379405 Report a problem | ||
| 5/9/2019 | Listed for sale | $139,999$65/sqft |
Source: Keller Williams Realty Lakeside #31379405 Report a problem | ||
Public tax history
| Year | Property taxes | Tax assessment |
|---|---|---|
| 2026 | $3,819 +1.1% | $86,600 +8.3% |
| 2025 | $3,776 +2.7% | $80,000 +7.5% |
| 2024 | $3,675 +3.1% | $74,400 +10.2% |
| 2023 | $3,564 -3.9% | $67,500 +14% |
| 2022 | $3,710 | $59,200 +8.4% |
| 2021 | -- | $54,600 +7.9% |
| 2020 | -- | $50,600 +14% |
| 2019 | -- | $44,400 +16.5% |
| 2018 | $2,202 | $38,120 +9.9% |
| 2017 | -- | $34,700 |
| 2016 | -- | $34,700 +10.1% |
| 2015 | -- | $31,510 -20.4% |
| 2011 | -- | $39,610 -11.2% |
| 2010 | -- | $44,600 -1.8% |
| 2009 | -- | $45,410 -28.8% |
| 2007 | -- | $63,790 +2.6% |
| 2006 | -- | $62,160 +4.1% |
| 2005 | -- | $59,690 |
| 2004 | -- | $59,690 +43.9% |
| 2001 | $2,169 +3.3% | $41,480 +3.2% |
| 2000 | $2,100 | $40,200 |
Find assessor info on the county website
Monthly payment
Est. payment
Payment breakdown
Explore the cost of this home by adjusting the details. Changes won't be saved.Climate risks
Neighborhood: 48015
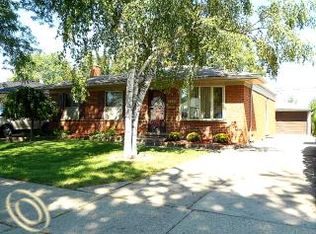
Similar homes
- $--3 bd2 ba1.3k sqft7395 Menge Ave, Center Line, MI 48015Auction
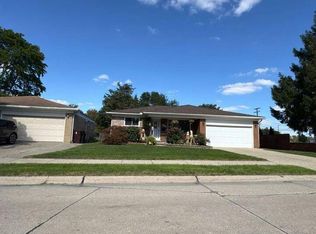 Auction.com 2
 - $235,0003 bd2 ba2.2k sqft8465 Helen St, Center Line, MI 48015For Sale
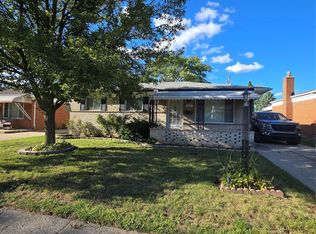
 MLS ID #20261071812, Julieta G Flores Allen, Keller Williams Realty-Great Lakes. Realcomp II
 - $228,0003 bd2 ba2.1k sqft27830 Lorraine Ave, Warren, MI 48093For Sale
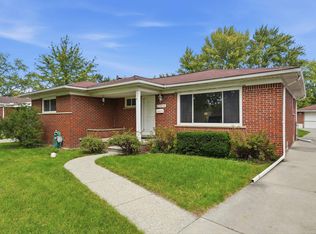
 MLS ID #50223271, Sandra Nelson, Sandy & Associates LLC. MiRealSource
 - $--3 bd2 ba1.5k sqft8044 Sunburst St, Center Line, MI 48015AuctionXome
- $250,0003 bd1 ba2.3k sqft8335 Bernice Ave, Center Line, MI 48015For SaleMLS ID #20261077129, Eric Blaine, Real Estate One-Dbn Hts/Dbn. Realcomp II
- $214,0003 bd2 ba1.7k sqft8134 Sunburst St, Center Line, MI 48015For SaleMLS ID #20261056933, Mike Anderson, LPT Realty, LLC. Realcomp II
- $249,9004 bd2 ba1.6k sqft8537 Superior Ave, Center Line, MI 48015For SaleMLS ID #20261074214, Joseph Rosasco, @properties Christie's Int'l R.E. Royal Oak. Realcomp II
- $224,9003 bd1 ba1.1k sqft8495 Potomac Ave, Center Line, MI 48015For SaleMLS ID #20261067869, Melissa S Bugbee Nunn, Brookstone, Realtors LLC. Realcomp II
- $199,0003 bd2 ba2.3k sqft28014 Lorraine Ave, Warren, MI 48093For SaleMLS ID #50223572, Steve Jenkins, Berkshire Hathaway HomeServices Kee Realty. MiRealSource
- $196,0003 bd2 ba2.1k sqft7348 Helen Rd N, Center Line, MI 48015For SaleMLS ID #20261073395, Craig Minoletti, Signature Sotheby's International Realty Bham. Realcomp II
- $220,0003 bd2 ba2.1k sqft11854 Hovey St, Warren, MI 48089For SaleMLS ID #20261076157, Matthew Kallabat, Top Agent Realty. Realcomp II
- $209,9003 bd2 ba1.8k sqft25317 Wagner Ave, Warren, MI 48089For SaleMLS ID #20261079090, Anthony Djon, Anthony Djon Luxury Real Estate. Realcomp II
- $199,0003 bd1 ba1.7k sqft8474 Harding Ave, Center Line, MI 48015For SaleMLS ID #50215956, Brandy Ullom, Berkshire Hathaway HomeServices Kee Realty Birm. MiRealSource
- $155,0003 bd1 ba1.4k sqft8641 Harding Ave, Center Line, MI 48015For SaleMLS ID #50223375, David P Chapman, Chaps Realty. MiRealSource
- $199,9003 bd2 ba1.2k sqft7511 Sterling St, Center Line, MI 48015For SaleMLS ID #20261074408, Renie Jihad, Community Choice Realty Inc. Realcomp II
- $229,0003 bd2 ba1.8k sqft25529 Marilyn Ave, Warren, MI 48089For SaleMLS ID #20261073755, M N M Tanveer, Wasim International Realty. Realcomp II
- $262,9003 bd2 ba2.1k sqft8334 McKinley Ave, Center Line, MI 48015For SaleMLS ID #20261060231, Kabir Ahmed, Home Pride Realty. Realcomp II
