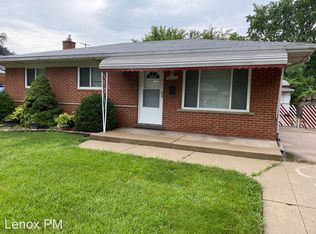
Welcome to this charming 3 bedroom brick ranch offering plenty of space and versatility! The home features an inviting front porch, a rear porch perfect for relaxing and convenient 2 car garage. Inside, you'll find a comfortable layout with a spacious family room located just off the kitchen, creating a great space for everyday living and entertaining. The finished basement adds even more usable living space and features an additional bedroom, a full bathroom, laundry room and plenty of storage. Theres also a flexible bonus area that was previously used as a game room. BATVAIM
For sale
Price cut: $9.9K (10/1)
$235,000
8465 Helen St, Center Line, MI 48015
3beds
2,230sqft
Single Family Residence
Built in 1963
5,662 Square Feet Lot
$241,100 Zestimate®
$105/sqft
$-- HOA
What's special
- 24 days
- 279
- 22
Zillow last checked:
Listing updated:
Listed by:
Julieta G Flores Allen 586-541-4000,
Keller Williams Realty-Great Lakes 586-541-4000
Source: Realcomp II,MLS#: 20261071812
Facts & features
Interior
Bedrooms & bathrooms
- Bedrooms: 3
- Bathrooms: 2
- Full bathrooms: 2
Bedroom
- Level: Entry
- Area: 144
- Dimensions: 12 X 12
Bedroom
- Level: Entry
- Area: 121
- Dimensions: 11 X 11
Bedroom
- Level: Entry
- Area: 110
- Dimensions: 11 X 10
Other
- Level: Entry
- Area: 25
- Dimensions: 5 X 5
Other
- Level: Basement
Family room
- Level: Entry
- Area: 168
- Dimensions: 14 X 12
Kitchen
- Level: Entry
- Area: 120
- Dimensions: 12 X 10
Laundry
- Level: Entry
- Area: 64
- Dimensions: 8 X 8
Living room
- Level: Entry
- Area: 168
- Dimensions: 14 X 12
Heating
- Forced Air, Natural Gas
Features
- Basement: Partially Finished
- Has fireplace: No
Interior area
- Total interior livable area: 2,230 sqft
- Finished area above ground: 1,173
- Finished area below ground: 1,057
Property
Parking
- Total spaces: 1.5
- Parking features: Oneand Half Car Garage, Basement, Detached
- Garage spaces: 1.5
Features
- Levels: One
- Stories: 1
- Entry location: GroundLevel
- Pool features: None
Lot
- Size: 5,662 Square Feet
- Dimensions: 50 x 112
Details
- Parcel number: 1322326007
- Special conditions: Short Sale No,Standard
Construction
Type & style
- Home type: SingleFamily
- Architectural style: Ranch
- Property subtype: Single Family Residence
Materials
- Brick
- Foundation: Basement, Block
Condition
- New construction: No
- Year built: 1963
Utilities & green energy
- Sewer: Sewer At Street
- Water: Public
Community & HOA
Community
- Subdivision: CENTERLINE GARDENS SUB
HOA
- Has HOA: No
Location
- Region: Center Line
Financial & listing details
- Price per square foot: $105/sqft
- Tax assessed value: $60,839
- Annual tax amount: $3,857
- Date on market: 9/7/2026
- Cumulative days on market: 24 days
- Listing agreement: Exclusive Right To Sell
- Listing terms: Cash,Conventional,FHA,Va Loan
- Exclusions: Exclusion(s) Do Not Exist
Estimated market value
$241,100
$229,000 - $253,000
$1,987/mo
Price history
| Date | Event | Price |
|---|---|---|
| 10/1/2026 | Price change | $235,000-4%$105/sqft |
Source:  Realcomp II #20261071812 Report a problem Realcomp II #20261071812 Report a problem | ||
| 9/7/2026 | Listed for sale | $244,900+144.9%$110/sqft |
Source: Realcomp II #20261071812 Report a problem | ||
| 3/22/2019 | Sold | $100,000$45/sqft |
Source: Agent Provided Report a problem | ||
| 1/16/2019 | Pending sale | $100,000$45/sqft |
Source: KW Metro #218114745 Report a problem | ||
| 12/1/2018 | Listed for sale | $100,000-18%$45/sqft |
Source: KW Metro #218114745 Report a problem | ||
| 4/27/2018 | Sold | $122,000$55/sqft |
Source: Public Record Report a problem | ||
Public tax history
| Year | Property taxes | Tax assessment |
|---|---|---|
| 2026 | $3,857 +1.1% | $87,500 +8.4% |
| 2025 | $3,813 +2.7% | $80,700 +7.6% |
| 2024 | $3,711 +3.1% | $75,000 +10.1% |
| 2023 | $3,600 -3.9% | $68,100 +13.9% |
| 2022 | $3,747 | $59,800 +8.5% |
| 2021 | -- | $55,100 +7.8% |
| 2020 | -- | $51,100 +14.1% |
| 2019 | -- | $44,800 +19.8% |
| 2018 | $2,187 | $37,400 +9.8% |
| 2017 | -- | $34,060 |
| 2016 | -- | $34,060 +10.1% |
| 2015 | -- | $30,930 -21.4% |
| 2011 | -- | $39,370 -11.2% |
| 2010 | -- | $44,360 -1.8% |
| 2009 | -- | $45,190 -18.5% |
| 2008 | -- | $55,460 -13% |
| 2007 | -- | $63,770 +2.6% |
| 2006 | -- | $62,140 +4.1% |
| 2005 | -- | $59,680 |
| 2004 | -- | $59,680 +45.3% |
| 2001 | $2,147 +3.3% | $41,060 +3.2% |
| 2000 | $2,078 | $39,790 |
Find assessor info on the county website
Monthly payment
Est. payment
Payment breakdown
Explore the cost of this home by adjusting the details. Changes won't be saved.Climate risks
Neighborhood: 48015
Similar homes
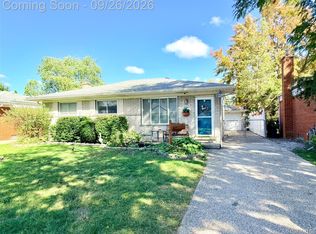
- $262,9003 bd2 ba2.1k sqft8334 McKinley Ave, Center Line, MI 48015For Sale

 MLS ID #20261060231, Kabir Ahmed, Home Pride Realty. Realcomp II
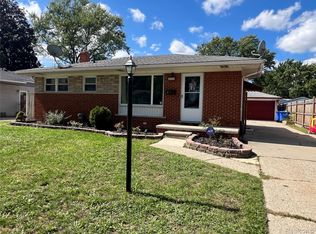
 - $229,0003 bd2 ba1.8k sqft25529 Marilyn Ave, Warren, MI 48089For Sale
 MLS ID #20261073755, M N M Tanveer, Wasim International Realty. Realcomp II
 - $248,0003 bd2 ba2.2k sqft10952 Lesure E, Clinton Township, MI 48035For SaleMLS ID #20261078197, Mark T Foster, Foster & Foster Realty LLC. Realcomp II
- $249,9003 bd2 ba2.4k sqft13252 Diena Dr, Warren, MI 48088For Sale
 MLS ID #20261067634, Mahfujur Rahman, Home Pride Realty. Realcomp II
 - $230,0003 bd2 ba1.4k sqft32075 Saint Annes Dr, Warren, MI 48092For SaleMLS ID #20261070177, Terry Asmar, My Realty LLC. Realcomp II
- $265,0003 bd2 ba2.1k sqft27580 Jean Rd, Warren, MI 48093For SaleMLS ID #20261065026, M N M Tanveer, Wasim International Realty. Realcomp II
- $207,9994 bd2 ba2k sqft3039 Pearl Ave, Warren, MI 48091For SaleMLS ID #20261076782, Yeasir Chowdhury, Homelink Realty Group. Realcomp II
- $240,0004 bd2 ba1.5k sqft16758 Frazho Rd, Roseville, MI 48066For SaleMLS ID #20261074947, Scott Fader, Joseph Walter Realty, LLC. Realcomp II
- $179,9003 bd2 ba1.6k sqft11348 Jonas Ave, Warren, MI 48089For SaleMLS ID #20261073811, Yeasir Chowdhury, Homelink Realty Group. Realcomp II
- $264,5003 bd2 ba1.2k sqft29651 Fairfield Dr, Warren, MI 48088For SaleMLS ID #20261070287, Mark T Foster, Foster & Foster Realty LLC. Realcomp II
- $239,9003 bd2 ba1.4k sqft2535 Camel Dr, Sterling Heights, MI 48310For Sale
 MLS ID #50222035, Kathleen Collins Wozniak, W.C. Collins Realty. MiRealSource
 - $225,0003 bd2 ba1.3k sqft29240 McDonald St, Roseville, MI 48066For SaleMLS ID #20261075696, Jeff Glover, KW Professionals. Realcomp II
- $229,9003 bd1 ba1.5k sqft30036 Oakgrove St, Saint Clair Shores, MI 48082For SaleMLS ID #20261072504, Autumn Capizzo, TrustLink Real Estate. Realcomp II
- $214,9903 bd3 ba2.4k sqft20306 Woodmont St, Harper Woods, MI 48225For SaleMLS ID #20261074342, Jennifer M Wells, Real Estate One-Northville. Realcomp II
- $215,0004 bd2 ba1.6k sqft17590 Eastland St, Roseville, MI 48066For SaleMLS ID #20261061089, Daniel Beirne, OpenDoor Brokerage LLC. Realcomp II
- $225,0003 bd3 ba2.3k sqft32450 Barclay Sq, Warren, MI 48093For SaleMLS ID #20261069005, Corey Hurd, 3DX Real Estate LLC. Realcomp II
- $299,9003 bd2 ba2.3k sqft27442 Liberty Dr, Warren, MI 48092For SaleMLS ID #50219219, Erica Piotrowski, A Squared Realty LLC. MiRealSource
- $269,0003 bd2 ba1.8k sqft24104 Hass St, Dearborn Heights, MI 48127For Sale
 MLS ID #26052054, Ehsan Ouza, Network Realty LLC. MichRIC
 - $224,9003 bd2 ba2.6k sqft18420 Santa Barbara Dr, Detroit, MI 48221For SaleMLS ID #20261066892, Deborah A Johnson, S L A Professional Realty LLC. Realcomp II
- $279,9003 bd2 ba2.2k sqft40252 Hamilton Dr, Sterling Heights, MI 48313For SaleMLS ID #50220946, Kathleen Collins Wozniak, W.C. Collins Realty. MiRealSource
