Welcome to this well-maintained, solid brick 3-bedroom, 1.5-bath ranch with a huge lot in a highly desirable Warren location—just minutes from shopping, dining, parks, and major highways. Built with quality craftsmanship and strong bones, this home is ready for someone with vision to make it their own and create lasting value. Featuring force air furnace, central air, and an attached 2-car garage, it provides a solid foundation for your next chapter. The spacious family room boasts a natural wood-burning fireplace and a door wall leading to a nice overlooking a large, private, fully fenced backyard—perfect for relaxing and entertaining. The open kitchen includes a stove, refrigerator, and dishwasher. The partially full basement offers incredible potential with several rooms already framed for a recreation room, home office, gym, or additional living space. Plus, a powered storage shed adds versatility. Don’t miss your chance to transform this solid home into something special in one of Warren’s most convenient neighborhoods. Currently tax was non-homestead.
For sale
$260,000
13252 Diena Dr, Warren, MI 48088
3beds
2,478sqft
Single Family Residence
Built in 1965
7,405 Square Feet Lot
$255,700 Zestimate®
$105/sqft
$-- HOA
What's special
- 15 days
- 974
- 39
Likely to sell faster than
Zillow last checked:
Listing updated:
Listed by:
Mahfujur Rahman 313-826-7029,
Home Pride Realty 313-826-7029
Source: Realcomp II,MLS#: 20261067634
Facts & features
Interior
Bedrooms & bathrooms
- Bedrooms: 3
- Bathrooms: 2
- Full bathrooms: 1
- 1/2 bathrooms: 1
Bedroom
- Level: Entry
- Area: 154
- Dimensions: 11 X 14
Bedroom
- Level: Entry
- Area: 108
- Dimensions: 12 X 9
Bedroom
- Level: Entry
- Area: 130
- Dimensions: 13 X 10
Other
- Level: Entry
Other
- Level: Entry
Family room
- Level: Entry
- Area: 221
- Dimensions: 17 X 13
Kitchen
- Level: Entry
- Area: 99
- Dimensions: 11 X 9
Living room
- Level: Entry
- Area: 255
- Dimensions: 17 X 15
Heating
- Forced Air, Natural Gas
Features
- Basement: Full,Partially Finished
- Has fireplace: No
Interior area
- Total interior livable area: 2,478 sqft
- Finished area above ground: 1,478
- Finished area below ground: 1,000
Property
Parking
- Total spaces: 2
- Parking features: Two Car Garage, Attached
- Attached garage spaces: 2
Features
- Levels: One
- Stories: 1
- Entry location: GroundLevel
- Pool features: None
Lot
- Size: 7,405 Square Feet
- Dimensions: 60 x 120
Details
- Parcel number: 1314431005
- Special conditions: Short Sale No,Standard
Construction
Type & style
- Home type: SingleFamily
- Architectural style: Ranch
- Property subtype: Single Family Residence
Materials
- Brick
- Foundation: Basement, Brick Mortar
Condition
- New construction: No
- Year built: 1965
Utilities & green energy
- Sewer: Public Sewer
- Water: Public
Community & HOA
Community
- Subdivision: DOVER HEIGHTS SUB
HOA
- Has HOA: No
Location
- Region: Warren
Financial & listing details
- Price per square foot: $105/sqft
- Tax assessed value: $129,150
- Annual tax amount: $9,245
- Date on market: 8/24/2026
- Cumulative days on market: 91 days
- Listing agreement: Exclusive Right To Sell
- Listing terms: Cash,Conventional,FHA,Va Loan
Estimated market value
$255,700
$243,000 - $268,000
$2,189/mo
Price history
| Date | Event | Price |
|---|---|---|
| 8/24/2026 | Listed for sale | $260,000-1.9%$105/sqft |
Source:  Realcomp II #20261067634 Report a problem Realcomp II #20261067634 Report a problem | ||
| 8/17/2026 | Listing removed | $265,000$107/sqft |
Source: Realcomp II #20261040755 Report a problem | ||
| 7/11/2026 | Price change | $265,000-1.5%$107/sqft |
Source: Realcomp II #20261040755 Report a problem | ||
| 6/20/2026 | Price change | $269,000-2.4%$109/sqft |
Source: Realcomp II #20261040755 Report a problem | ||
| 6/18/2026 | Price change | $275,500+0.2%$111/sqft |
Source: Realcomp II #20261040755 Report a problem | ||
| 6/5/2026 | Listed for sale | $275,000+10.9%$111/sqft |
Source: Realcomp II #20261040755 Report a problem | ||
| 4/30/2025 | Listing removed | $2,200$1/sqft |
Source: Zillow Rentals Report a problem | ||
| 4/11/2025 | Listed for rent | $2,200$1/sqft |
Source: Zillow Rentals Report a problem | ||
| 1/23/2025 | Sold | $248,000+1.2%$100/sqft |
Source: Realcomp II #20240090704 Report a problem | ||
| 12/26/2024 | Pending sale | $245,000$99/sqft |
Source: Realcomp II #20240090704 Report a problem | ||
| 12/7/2024 | Listed for sale | $245,000$99/sqft |
Source: Realcomp II #20240090704 Report a problem | ||
Public tax history
| Year | Property taxes | Tax assessment |
|---|---|---|
| 2025 | $3,193 -26.1% | $129,150 +9.9% |
| 2024 | $4,323 +50.4% | $117,530 +11.6% |
| 2023 | $2,875 +1.9% | $105,300 +13.5% |
| 2022 | $2,821 +1.1% | $92,810 +5.8% |
| 2021 | $2,789 | $87,710 +5.4% |
| 2020 | $2,789 +8% | $83,220 +4.4% |
| 2019 | $2,583 +4.7% | $79,680 +7.8% |
| 2018 | $2,467 +72% | $73,910 +10.6% |
| 2017 | $1,434 | $66,850 |
| 2016 | $1,434 | $66,850 +11.9% |
| 2015 | $1,434 | $59,750 +23.4% |
| 2012 | -- | $48,420 |
| 2010 | -- | -- |
| 2009 | -- | $70,180 -14.3% |
| 2008 | -- | $81,910 -5.7% |
| 2007 | -- | $86,840 +1.6% |
| 2006 | -- | $85,480 +1.4% |
| 2005 | -- | $84,280 +1.1% |
| 2004 | -- | $83,340 +45.9% |
| 2001 | $2,142 +3.4% | $57,140 +3.2% |
| 2000 | $2,071 | $55,370 |
Find assessor info on the county website
Monthly payment
Est. payment
Payment breakdown
Explore the cost of this home by adjusting the details. Changes won't be saved.Climate risks
Neighborhood: 48088
Similar homes
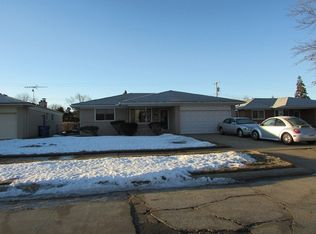
- $265,0003 bd2 ba2.1k sqft27580 Jean Rd, Warren, MI 48093For Sale

 MLS ID #20261065026, M N M Tanveer, Wasim International Realty. Realcomp II
 - $262,0003 bd2 ba2.3k sqft29641 Walker Dr, Warren, MI 48092For Sale
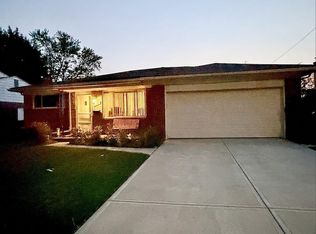 MLS ID #20261064612, Mahmud Rahman, MR Realty Plus. Realcomp II
 - $265,0003 bd2 ba2.1k sqft5240 Gerald St, Warren, MI 48092For Sale

 MLS ID #50219436, Melissa Gallop, Coldwell Banker Professionals. MiRealSource
 - $266,9003 bd3 ba1.6k sqft11744 Highland Dr, Warren, MI 48089For Sale
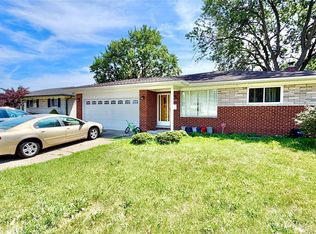 MLS ID #20261058389, Md Tawhedul Khan, American Realtors. Realcomp II
 - $199,9003 bd2 ba1.8k sqft31263 Hayes Rd, Warren, MI 48088For SaleMLS ID #20261069645, Diana Mamo, Community Choice Realty Inc. Realcomp II
- $250,0003 bd2 ba1.3k sqft11266 Racine Rd, Warren, MI 48093For SaleMLS ID #50216352, Rosalie Iwig, Realty Executives Home Towne Shelby. MiRealSource
- $299,9003 bd2 ba1.4k sqft13502 Moceri Cir, Warren, MI 48088For SaleMLS ID #20261057952, Ibrahim Azar, Community Choice Realty Inc. Realcomp II
- $234,9003 bd2 ba1.9k sqft16318 Wellington Ave, Roseville, MI 48066For Sale
 MLS ID #26046527, James White, 3DX Real Estate, LLC. MichRIC
 - $264,9003 bd2 ba2.1k sqft8334 McKinley Ave, Center Line, MI 48015For SaleMLS ID #20261060231, Kabir Ahmed, Home Pride Realty. Realcomp II
- $245,0005 bd2 ba2.1k sqft28621 Milton Ave, Warren, MI 48092For SaleMLS ID #20261060075, Rafique Uddin, Max Realty LLC. Realcomp II
- $230,0003 bd2 ba1.4k sqft32075 Saint Annes Dr, Warren, MI 48092For SaleMLS ID #20261070177, Terry Asmar, My Realty LLC. Realcomp II
- $212,9993 bd2 ba1.9k sqft26676 Richard Dr, Warren, MI 48089For SaleMLS ID #20261035207, Julieanne DeVooght, Great Lakes Real Estate Agency LLC. Realcomp II
- $279,9004 bd2 ba2.6k sqft29012 James Dr, Warren, MI 48092For SaleMLS ID #20261057215, Ariel M Sanchez, Five Star Real Estate - Troy. Realcomp II
- $299,9003 bd2 ba2.3k sqft27442 Liberty Dr, Warren, MI 48092For SaleMLS ID #50219219, Erica Piotrowski, A Squared Realty LLC. MiRealSource
- $260,0005 bd4 ba2.8k sqft21218 Benjamin St, Saint Clair Shores, MI 48081For SaleMLS ID #20261045649, Ryan Korzetz, Market Elite Inc. Realcomp II
- $299,0004 bd2 ba1.9k sqft11406 Joslyn Dr, Sterling Heights, MI 48312For SaleMLS ID #20261070068, Shabbir Ahmed, Amin Realty. Realcomp II
- $225,0003 bd2 ba1.3k sqft30605 Hennigan St, Roseville, MI 48066For SaleMLS ID #50218793, Allen Kathawa, Brookstone, Realtors LLC. MiRealSource
- $205,0004 bd2 ba2.3k sqft24932 Marigold Ave, Warren, MI 48089For SaleMLS ID #20261039066, M N M Tanveer, Wasim International Realty. Realcomp II
- $241,9993 bd1 ba1.8k sqft17970 S Wind Dr, Fraser, MI 48026For SaleMLS ID #20261066415, Jonathon W Miller, Community Choice Realty Inc. Realcomp II
- $225,0003 bd3 ba2.3k sqft32450 Barclay Sq, Warren, MI 48093For SaleMLS ID #20261069005, Corey Hurd, 3DX Real Estate LLC. Realcomp II
