Three-bedroom, two-full-bath brick ranch in the Utica Community Schools district. The floor plan includes a living room, dining area, kitchen and great room with fireplace. The basement provides a recreation room and additional storage space. Exterior features include a covered front porch, covered patio and two-car detached garage. Schwarzkoff Elementary School is approximately 0.2 mile from the property. This property is eligible under the Freddie Mac First Look Initiative through 10/04/26. Buyer and buyer’s agent to verify all information.
Foreclosure
Est. $279,900
40252 Hamilton Dr, Sterling Heights, MI 48313
3beds
2,278sqft
Single Family Residence
Built in 1967
7,405 Square Feet Lot
$-- Zestimate®
$123/sqft
$-- HOA
What's special
Brick ranchTwo-car detached garageGreat room with fireplaceCovered patioCovered front porchDining area
- 2 hours
- 154
- 8
Zillow last checked:
Listing updated:
Listed by:
Kathleen Collins Wozniak 810-217-2061,
W.C. Collins Realty 586-281-2211,
Amber Anderson 385-775-9347,
homegenius Real Estate LLC
Source: MiRealSource,MLS#: 50220946 Originating MLS: MiRealSource
Originating MLS: MiRealSourceFacts & features
Interior
Bedrooms & bathrooms
- Bedrooms: 3
- Bathrooms: 2
- Full bathrooms: 2
Bedroom 1
- Features: Wood
- Level: First
- Area: 108
- Dimensions: 12 x 9
Bedroom 2
- Features: Wood
- Level: First
- Area: 187
- Dimensions: 11 x 17
Bedroom 3
- Features: Wood
- Level: First
- Area: 99
- Dimensions: 11 x 9
Bathroom 1
- Level: First
- Area: 45
- Dimensions: 5 x 9
Bathroom 2
- Level: First
- Area: 40
- Dimensions: 5 x 8
Great room
- Level: First
- Area: 306
- Dimensions: 18 x 17
Kitchen
- Level: First
- Area: 81
- Dimensions: 9 x 9
Living room
- Features: Wood
- Level: First
- Area: 154
- Dimensions: 14 x 11
Heating
- Forced Air, Natural Gas
Features
- Flooring: Wood, Laminate
- Basement: Finished
- Number of fireplaces: 1
- Fireplace features: Great Room
Interior area
- Total structure area: 2,344
- Total interior livable area: 2,278 sqft
- Finished area above ground: 1,378
- Finished area below ground: 900
Property
Parking
- Total spaces: 2
- Parking features: Detached
- Garage spaces: 2
Features
- Levels: One
- Stories: 1
- Patio & porch: Patio, Porch
- Frontage type: Road
- Frontage length: 60
Lot
- Size: 7,405 Square Feet
- Dimensions: 60 x 120
Details
- Parcel number: 101015178007
- Special conditions: HUD Owned
Construction
Type & style
- Home type: SingleFamily
- Architectural style: Ranch
- Property subtype: Single Family Residence
Materials
- Brick
- Foundation: Basement
Condition
- New construction: No
- Year built: 1967
Utilities & green energy
- Sewer: Public Sanitary
- Water: Public
Community & HOA
Community
- Subdivision: Princeton Estates Sub
HOA
- Has HOA: No
Location
- Region: Sterling Heights
Financial & listing details
- Price per square foot: $123/sqft
- Tax assessed value: $295,200
- Annual tax amount: $6,422
- Date on market: 9/5/2026
- Cumulative days on market: 1 day
- Listing agreement: Exclusive Right To Sell
- Listing terms: Cash,Conventional,FHA 203K
Foreclosure details
Estimated market value
Not available
Estimated sales range
Not available
$2,337/mo
Price history
| Date | Event | Price |
|---|---|---|
| 9/5/2026 | Listed for sale | $279,900+1.8%$123/sqft |
Source:  Realcomp II #20261071393 Report a problem Realcomp II #20261071393 Report a problem | ||
| 6/8/2026 | Listing removed | $275,000$121/sqft |
Source:  MiRealSource #50206197 Report a problem MiRealSource #50206197 Report a problem | ||
| 5/21/2026 | Price change | $275,000-5.1%$121/sqft |
Source: MiRealSource #50206197 Report a problem | ||
| 5/11/2026 | Price change | $289,900-3%$127/sqft |
Source: MiRealSource #50206197 Report a problem | ||
| 5/6/2026 | Listed for sale | $298,900+30.2%$131/sqft |
Source: MiRealSource #50206197 Report a problem | ||
| 12/12/2025 | Sold | $229,500-15%$101/sqft |
Source: Public Record Report a problem | ||
| 6/8/2022 | Sold | $270,000+8%$119/sqft |
Source: MiRealSource #50072218 Report a problem | ||
| 5/9/2022 | Pending sale | $250,000$110/sqft |
Source: MiRealSource #50072218 Report a problem | ||
| 4/28/2022 | Listed for sale | $250,000$110/sqft |
Source: MiRealSource #50072218 Report a problem | ||
Public tax history
| Year | Property taxes | Tax assessment |
|---|---|---|
| 2025 | $5,221 +7.1% | $147,600 +5.5% |
| 2024 | $4,875 +88.9% | $139,900 +10.8% |
| 2023 | $2,580 +2.1% | $126,300 +16.3% |
| 2022 | $2,527 | $108,600 +6.4% |
| 2021 | -- | $102,100 +5.3% |
| 2020 | -- | $97,000 +7.1% |
| 2019 | -- | $90,600 +10.1% |
| 2018 | $2,231 | $82,300 +4.6% |
| 2017 | -- | $78,700 |
| 2016 | -- | $78,700 +6.9% |
| 2015 | -- | $73,600 +22.5% |
| 2014 | -- | $60,100 |
| 2012 | -- | -- |
| 2009 | -- | -- |
| 2001 | $1,580 +3.4% | $55,100 +3.2% |
| 2000 | $1,527 | $53,400 |
Find assessor info on the county website
Monthly payment
Climate risks
Neighborhood: 48313
Nearby schools
Schools provided by the listing agent
- Elementary: Schwarzkoff Elementary School
- Middle: Davis Junior High School
- High: Adlai E. Stevenson High School
- District: Utica Community Schools
Source: MiRealSource. This data may not be complete. We recommend contacting the local school district to confirm school assignments for this home.
- $244,700-- bd1 ba966 sqft40264 Hamilton Dr, Sterling Heights, MI 48313Off Market
- $253,500-- bd1 ba1.2k sqft40240 Hamilton Dr, Sterling Heights, MI 48313Off Market
- $265,6003 bd2 ba1.2k sqft40314 Hamilton Dr, Sterling Heights, MI 48313Off Market
- $260,400-- bd1 ba1.2k sqft40228 Hamilton Dr, Sterling Heights, MI 48313Off Market
Similar homes
- $300,0003 bd2 ba2.2k sqft14544 Debbie Dr, Sterling Heights, MI 48313For Sale

 MLS ID #50219450, JoDee Leahy, Keller Williams Realty Lakeside. MiRealSource
 - $274,9004 bd2 ba2.6k sqft11027 Dill Ct, Sterling Heights, MI 48312For Sale
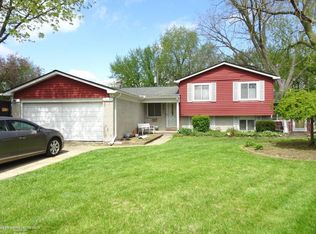 MLS ID #50215842, Steve Jenkins, Berkshire Hathaway HomeServices Kee Realty. MiRealSource
 - $287,9004 bd2 ba2.4k sqft35356 Monza Ct, Sterling Heights, MI 48312For Sale
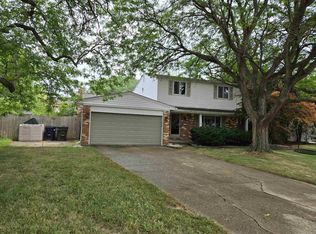 MLS ID #50219514, Glenn M. Eckert, Select Business Agency LLC. MiRealSource
 - $299,9003 bd2 ba2k sqft8644 Essen Dr, Sterling Heights, MI 48314For Sale
 MLS ID #50219298, Anthony Guglietti, Berkshire Hathaway HomeServices Kee Realty. MiRealSource
 - $309,0004 bd2 ba2k sqft30827 Scrivo Dr, Warren, MI 48092For SaleMLS ID #50220621, Mark Connon, RE/MAX First. MiRealSource
- $359,9003 bd3 ba2.9k sqft14707 Howell Ct, Sterling Heights, MI 48312For Sale
 MLS ID #20261070890, Helen Aguilera, James Francis Realty. Realcomp II
 - $260,0004 bd2 ba1.4k sqft2131 Koper Dr, Sterling Heights, MI 48310For SaleMLS ID #50219795, Janice Plaskon, Berkshire Hathaway HomeServices Kee Realty. MiRealSource
- $289,9003 bd3 ba2.3k sqft39409 Garony Dr, Clinton Township, MI 48038For SaleMLS ID #20261043873, Wendy J Nagle, REO Resources, Inc. Realcomp II
- $275,0003 bd3 ba2.7k sqft29210 Geraldine Ct, Warren, MI 48093For SaleMLS ID #50218457, Maria McGuire, RE/MAX Advisors. MiRealSource
- $275,0003 bd1 ba1.8k sqft21009 Danbury St, Clinton Township, MI 48035For SaleMLS ID #50219781, Wendy Jones, Real Estate One Chesterfield. MiRealSource
- $279,0003 bd2 ba2.2k sqft8467 Darlene St, Warren, MI 48093For SaleMLS ID #50209637, Scott Coltman, Berkshire Hathaway HomeServices Kee Realty NB. MiRealSource
- $265,0003 bd2 ba2.4k sqft31505 Marilyn Dr, Warren, MI 48093For SaleMLS ID #20261061291, Rafique Uddin, Max Realty LLC. Realcomp II
- $279,9004 bd2 ba2.6k sqft29012 James Dr, Warren, MI 48092For SaleMLS ID #20261057215, Ariel M Sanchez, Five Star Real Estate - Troy. Realcomp II
- $274,9004 bd3 ba2.9k sqft4619 Audubon Dr, Warren, MI 48092For SaleMLS ID #50217682, Steve Jenkins, Berkshire Hathaway HomeServices Kee Realty. MiRealSource
- $260,0003 bd2 ba2k sqft17164 Anita St, Fraser, MI 48026For SaleMLS ID #50217110, Mark Connon, RE/MAX First. MiRealSource
- $249,9003 bd1 ba1.3k sqft45967 Gable Inn St, Shelby Township, MI 48317For SaleMLS ID #50216587, Ed Knight, LPT Realty. MiRealSource
- $270,0003 bd3 ba2.1k sqft27262 Thomas Ave, Warren, MI 48092For SaleMLS ID #20261060702, Istekar Sakib, Express Home Realty LLC. Realcomp II
- $259,9003 bd2 ba1.3k sqft29275 Roan Dr, Warren, MI 48093For SaleMLS ID #20261066440, Kay Kasshamoun, CRK Realty. Realcomp II
- $292,0003 bd2 ba1.5k sqft22700 Barton St, Saint Clair Shores, MI 48081For SaleMLS ID #50217183, Sherry Rathnaw, Rathnaw & Associates Real Estate Inc.. MiRealSource
