***OPEN HOUSE- Sunday, October 4th- 5:30pm-7pm*** Welcome to 4146 Connie Drive! This spacious 3-bedroom, 1.5-bath brick ranch offers over 1,550 sq. ft. of comfortable living space in a well-established Sterling Heights neighborhood.
Step inside to a bright, welcoming interior that has been freshly painted and features new flooring in the bedrooms, family room, and living room. The home offers a spacious and functional layout with separate living and family areas, a cozy fireplace, and plenty of room for everyday living and entertaining.
Major updates include a roof replaced in 2014 and a furnace and central air system installed in 2017, providing added peace of mind for the next owner.
The partially finished basement offers plenty of additional space and is ready for your finishing touches. Create a recreation room, home gym, office, entertainment area, or additional storage to fit your needs.
Outside, enjoy a generous corner lot along with the convenience of an attached 2-car garage.
Location is another highlight! Jefferson Elementary School is just a short five-minute walk away, while shopping, dining, parks, and everyday conveniences are nearby. With easy access to 16 Mile and Ryan Road and surrounding communities, you'll enjoy a convenient Sterling Heights location.
Freshly updated, spacious, and full of potential, 4146 Connie Drive is ready for its next owner. Schedule your showing and come see all this home has to offer!
For sale by owner
$329,000
4146 Connie Dr, Sterling Heights, MI 48310
3beds
1,544sqft
SingleFamily
Built in 1975
10,018 Square Feet Lot
$-- Zestimate®
$213/sqft
$-- HOA
What's special
Cozy fireplaceFreshly paintedGenerous corner lotBright welcoming interior
- 9 days
- 790
- 24
Listed by:
Property Owner (586) 843-8650
Facts & features
Interior
Bedrooms & bathrooms
- Bedrooms: 3
- Bathrooms: 2
- Full bathrooms: 1
- 1/2 bathrooms: 1
Appliances
- Included: Dishwasher, Dryer, Range / Oven, Refrigerator, Trash compactor, Washer
Features
- Flooring: Hardwood, Laminate
- Basement: Partially finished
- Has fireplace: Yes
Interior area
- Total interior livable area: 1,544 sqft
Property
Parking
- Total spaces: 2
- Parking features: Garage - Attached
Features
- Exterior features: Brick
Lot
- Size: 10,018 Square Feet
Details
- Parcel number: 101020304003
Construction
Type & style
- Home type: SingleFamily
Condition
- New construction: No
- Year built: 1975
Community & HOA
Location
- Region: Sterling Heights
Financial & listing details
- Price per square foot: $213/sqft
- Tax assessed value: $326,400
- Annual tax amount: $6,905
- Date on market: 9/28/2026
Estimated market value
Not available
Estimated sales range
Not available
$2,434/mo
Price history
| Date | Event | Price |
|---|---|---|
| 9/28/2026 | Listed for sale | $329,000+180.2%$213/sqft |
Source: Owner Report a problem | ||
| 3/4/2024 | Listing removed | -- |
Source: Zillow Rentals Report a problem | ||
| 2/13/2024 | Price change | $2,050-6.8%$1/sqft |
Source: Zillow Rentals Report a problem | ||
| 1/19/2024 | Listed for rent | $2,200$1/sqft |
Source: Zillow Rentals Report a problem | ||
| 1/13/2012 | Sold | $117,400+9.8%$76/sqft |
Source:  MiRealSource #31081429 Report a problem MiRealSource #31081429 Report a problem | ||
| 11/19/2011 | Price change | $106,900-0.1%$69/sqft |
Source: foreclosure.com Report a problem | ||
| 9/9/2011 | Listed for sale | $107,000+16.4%$69/sqft |
Source: Real Estate One Troy #31013476 Report a problem | ||
| 4/26/2011 | Sold | $91,900-20.1%$60/sqft |
Source: Public Record Report a problem | ||
| 3/17/2011 | Listed for sale | $115,000-22.8%$74/sqft |
Source: Real Estate One Troy #31013476 Report a problem | ||
| 7/10/2010 | Listed for sale | $148,900-20.7%$96/sqft |
Source: Real Estate One Troy #31013476 Report a problem | ||
| 6/11/2002 | Sold | $187,700$122/sqft |
Source: Public Record Report a problem | ||
Public tax history
| Year | Property taxes | Tax assessment |
|---|---|---|
| 2026 | $6,905 +86.3% | $163,200 +2.3% |
| 2025 | $3,707 +5.1% | $159,600 +5.5% |
| 2024 | $3,526 +7.1% | $151,300 +10.7% |
| 2023 | $3,291 -3.2% | $136,700 +11.6% |
| 2022 | $3,402 | $122,500 +5.4% |
| 2021 | -- | $116,200 +5.2% |
| 2020 | -- | $110,500 +5.6% |
| 2019 | -- | $104,600 +27.1% |
| 2018 | $2,436 | $82,300 -9.4% |
| 2017 | -- | $90,800 |
| 2016 | -- | $90,800 +10.6% |
| 2015 | -- | $82,100 +18.5% |
| 2014 | -- | $69,300 |
| 2012 | -- | -- |
| 2009 | -- | -- |
| 2001 | $2,279 +7.5% | $64,600 +3.2% |
| 2000 | $2,120 | $62,600 |
Find assessor info on the county website
Monthly payment
Est. payment
Payment breakdown
Explore the cost of this home by adjusting the details. Changes won't be saved.Climate risks
Neighborhood: 48310
Nearby schools
Schools provided by the listing agent
- District: Warren Con
Source: The MLS. This data may not be complete. We recommend contacting the local school district to confirm school assignments for this home.
- $316,1003 bd2 ba1.5k sqft4201 Connie Dr, Sterling Heights, MI 48310Off Market
- $311,8003 bd2 ba1.5k sqft4214 Connie Dr, Sterling Heights, MI 48310Off Market
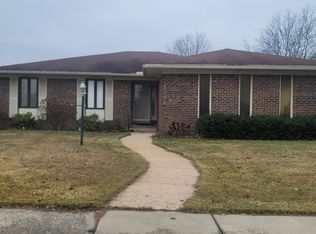
- $296,2003 bd1 ba1.4k sqft4149 Connie Dr, Sterling Heights, MI 48310Off Market
- $302,8003 bd3 ba1.3k sqft4213 Connie Dr, Sterling Heights, MI 48310Off Market
Similar homes
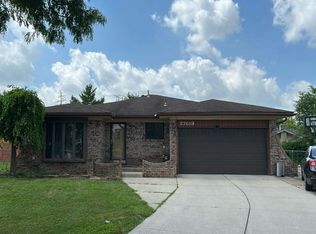
- $--3 bd2 ba1.7k sqft37619 Douglas Ct, Sterling Heights, MI 48310Auction
 Auction.com 2
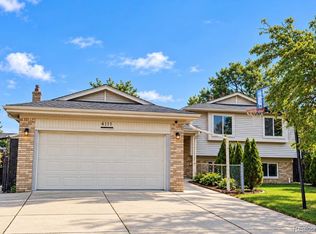
 - $359,9004 bd2 ba2.1k sqft4111 Rose Mary Dr, Sterling Heights, MI 48310For Sale
 MLS ID #20261081086, Farhan I Karadsheh, Community Choice Realty Inc. Realcomp II
 - $--3 bd3 ba1.8k sqft37039 Almont Dr W, Sterling Heights, MI 48310Auction
 Auction.com 2
 - $369,9003 bd3 ba1.6k sqft38134 Chatham Ct, Sterling Heights, MI 48310For Sale
 MLS ID #20261078530, Joseph LoChirco, LoChirco Realty, LLC. Realcomp II
 - $335,0004 bd2 ba1.6k sqft37718 Douglas Ct, Sterling Heights, MI 48310For SaleMLS ID #20261079552, Sultan Ahmed, R2M Realty,. Realcomp II
- $299,9003 bd2 ba1.4k sqft3053 Belcher Dr, Sterling Heights, MI 48310For SaleMLS ID #20261077263, Charles N Tamou, Top Agent Realty. Realcomp II
- $329,9973 bd2 ba1.5k sqft37596 Adrian Dr, Sterling Heights, MI 48310For SaleMLS ID #20261066082, Bashar Jani, Community Choice Realty Inc. Realcomp II
- $349,0003 bd2 ba1.4k sqft38314 Steede Dr, Sterling Heights, MI 48310For SaleMLS ID #20261067314, Johnny M Gewarges, EXP Realty. Realcomp II
- $349,9003 bd2 ba1.7k sqft3465 Fox Hill Dr, Sterling Heights, MI 48310For SaleMLS ID #20261072964, Firas F Goryoka, Golden Key Realty Group LLC. Realcomp II
- $360,0003 bd2 ba1.5k sqft38364 Yonkers Dr, Sterling Heights, MI 48310For SaleMLS ID #20261079180, Nysrete Lleshaj, @properties Christie's Int'l R.E. Birmingham. Realcomp II
- $309,9003 bd2 ba2k sqft39158 Roland Dr, Sterling Heights, MI 48310For Sale
 MLS ID #50223474, Michael Petrevski, 21 United. MiRealSource
 - $289,9003 bd2 ba1.6k sqft5181 Fredrick Dr, Sterling Heights, MI 48310For SaleMLS ID #50223329, Steven Piskorowski, Fortuna Realty LLC. MiRealSource
- $329,9004 bd2 ba2.2k sqft36855 Kyro Ct, Sterling Heights, MI 48310For SaleMLS ID #50221229, Loren Shalom, Keller Williams Realty Lakeside. MiRealSource
- $310,0004 bd2 ba1.8k sqft40034 Fraser Dr, Sterling Heights, MI 48310For SaleMLS ID #20261078015, Mazin Janbou, Home Sweet Home Realty. Realcomp II
- $299,0004 bd2 ba1.5k sqft35728 Dunston Dr, Sterling Heights, MI 48310For SaleMLS ID #20261078173, Faddi Shamon, Market Max America. Realcomp II
- $324,0003 bd3 ba1.7k sqft35774 Annette Dr, Sterling Heights, MI 48310For SaleMLS ID #20261028429, Jubear Aupu, Home Source Realty LLC. Realcomp II
- $327,9003 bd2 ba2k sqft39062 Hyland Dr, Sterling Heights, MI 48310For SaleMLS ID #20261056832, Dan Walker, Aurora Realty Group. Realcomp II
- $319,9003 bd2 ba1.7k sqft39392 Owendale Dr, Sterling Heights, MI 48310For SaleMLS ID #20261052352, Lina Yousif, National Realty Centers, Inc. Realcomp II
- $229,0003 bd2 ba1.3k sqft37391 Saint Joseph Dr, Sterling Heights, MI 48310For SaleMLS ID #20261079719, Rawaa Alzuhairi, Community Choice Realty Inc. Realcomp II
- $319,9993 bd2 ba2.3k sqft37031 Colgate Ct, Sterling Heights, MI 48310For SaleMLS ID #20261053474, Adrienne Ponce, EXP Realty Main. Realcomp II
