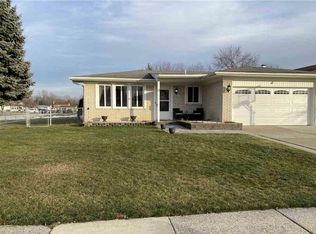
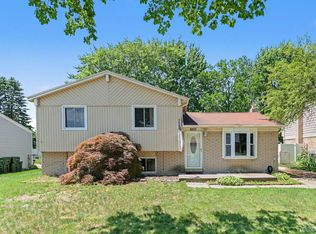
Welcome to this move-in-ready home in Sterling Heights, located within the highly regarded Utica Community Schools district. This spacious home features a large kitchen with granite countertops, stainless steel appliances, and an open-concept layout that flows seamlessly into the living and dining areas. Hardwood flooring throughout the main living spaces and bedrooms creates a warm and cohesive feel.
The lower level offers stylish tile flooring and additional living space, perfect for relaxing, entertaining, or creating a space tailored to your needs. The home also includes newer fabric blinds, abundant recessed lighting, and numerous updates completed in 2023, including the furnace, air conditioning system, roof, and windows. Additional improvements include a new front door and garage door.
Step outside to enjoy the large fenced-in backyard and concrete patio, offering a private outdoor retreat ideal for gatherings, play, or quiet evenings. A shed provides convenient additional storage. Don’t miss this exceptional opportunity to own a beautifully updated home in a desirable Sterling Heights location. Schedule your private showing today!
For sale
Price cut: $5K (8/16)
$319,900
39392 Owendale Dr, Sterling Heights, MI 48310
3beds
1,760sqft
Single Family Residence
Built in 1977
7,405 Square Feet Lot
$326,300 Zestimate®
$182/sqft
$-- HOA
What's special
- 101 days
- 366
- 18
Zillow last checked:
Listing updated:
Listed by:
Lina Yousif 248-724-1234,
National Realty Centers, Inc 248-724-1234
Source: Realcomp II,MLS#: 20261052352
Facts & features
Interior
Bedrooms & bathrooms
- Bedrooms: 3
- Bathrooms: 2
- Full bathrooms: 1
- 1/2 bathrooms: 1
Primary bedroom
- Level: Second
- Area: 143
- Dimensions: 13 X 11
Bedroom
- Level: Second
- Area: 132
- Dimensions: 12 X 11
Bedroom
- Level: Second
- Area: 110
- Dimensions: 10 X 11
Other
- Level: Second
- Area: 80
- Dimensions: 10 X 8
Other
- Level: Lower
- Area: 20
- Dimensions: 5 X 4
Family room
- Level: Entry
- Area: 182
- Dimensions: 13 X 14
Kitchen
- Level: Entry
- Area: 110
- Dimensions: 11 X 10
Living room
- Level: Lower
- Area: 182
- Dimensions: 14 X 13
Heating
- Forced Air, Natural Gas
Features
- Has basement: No
- Has fireplace: No
Interior area
- Total interior livable area: 1,760 sqft
- Finished area above ground: 1,760
Property
Parking
- Total spaces: 4.5
- Parking features: Twoand Half Car Garage, Two Car Garage, Attached
- Attached garage spaces: 4.5
Features
- Levels: Tri Level
- Entry location: GroundLevel
- Pool features: None
Lot
- Size: 7,405 Square Feet
- Dimensions: 60 x 120
Details
- Parcel number: 1018478009
- Special conditions: Short Sale No,Standard
Construction
Type & style
- Home type: SingleFamily
- Architectural style: Split Level
- Property subtype: Single Family Residence
Materials
- Aluminum Siding, Brick
- Foundation: Crawl Space
Condition
- New construction: No
- Year built: 1977
Utilities & green energy
- Sewer: Public Sewer
- Water: Public
Community & HOA
Community
- Subdivision: WESTHAMPTON
HOA
- Has HOA: No
Location
- Region: Sterling Heights
Financial & listing details
- Price per square foot: $182/sqft
- Tax assessed value: $77,742
- Annual tax amount: $4,470
- Date on market: 7/9/2026
- Cumulative days on market: 101 days
- Listing agreement: Exclusive Right To Sell
- Listing terms: Cash,Conventional,FHA,Va Loan
- Exclusions: Exclusion(s) Exist
Estimated market value
$326,300
$310,000 - $343,000
$2,342/mo
Price history
| Date | Event | Price |
|---|---|---|
| 8/16/2026 | Price change | $319,900-1.5%$182/sqft |
Source:  Realcomp II #20261052352 Report a problem Realcomp II #20261052352 Report a problem | ||
| 7/29/2026 | Price change | $324,900-1.5%$185/sqft |
Source: Realcomp II #20261052352 Report a problem | ||
| 7/9/2026 | Listed for sale | $329,900+1.5%$187/sqft |
Source: Realcomp II #20261052352 Report a problem | ||
| 8/5/2025 | Listing removed | $324,900$185/sqft |
Source: Realcomp II #20250024769 Report a problem | ||
| 5/19/2025 | Price change | $324,900-1.5%$185/sqft |
Source: Realcomp II #20250024769 Report a problem | ||
| 4/16/2025 | Listed for sale | $329,900+214.2%$187/sqft |
Source: Realcomp II #20250024769 Report a problem | ||
| 5/9/2011 | Sold | $105,000-1.9%$60/sqft |
Source:  MiRealSource #31036792 Report a problem MiRealSource #31036792 Report a problem | ||
| 2/28/2011 | Price change | $107,010-10%$61/sqft |
Source: REAL LIVING GREAT LAKES RE-ROCH #210142087 Report a problem | ||
| 2/16/2011 | Price change | $118,900-7.8%$68/sqft |
Source: REAL LIVING GREAT LAKES RE-ROCH #210142087 Report a problem | ||
| 12/23/2010 | Listed for sale | $128,900+10.2%$73/sqft |
Source: Great Lakes GMAC Real Estate #31036792 Report a problem | ||
| 2/1/2010 | Sold | $117,000-29.5%$66/sqft |
Source: Public Record Report a problem | ||
| 6/21/2006 | Sold | $166,000$94/sqft |
Source: MiRealSource #575378 Report a problem | ||
Public tax history
| Year | Property taxes | Tax assessment |
|---|---|---|
| 2026 | $4,470 +2.7% | $153,200 +16.3% |
| 2025 | $4,352 +52.4% | $131,700 +7.2% |
| 2024 | $2,855 +9.5% | $122,900 +13.7% |
| 2023 | $2,608 +2.1% | $108,100 +8.4% |
| 2022 | $2,554 | $99,700 +5.7% |
| 2021 | -- | $94,300 +3.5% |
| 2020 | -- | $91,100 +2.9% |
| 2019 | -- | $88,500 +12% |
| 2018 | $2,381 | $79,000 +4.8% |
| 2017 | -- | $75,400 |
| 2016 | -- | $75,400 +8.3% |
| 2015 | -- | $69,600 +17.4% |
| 2014 | -- | $59,300 |
| 2012 | -- | -- |
| 2009 | -- | -- |
| 2001 | $1,840 +3.3% | $64,200 +3% |
| 2000 | $1,782 | $62,300 |
Find assessor info on the county website
Monthly payment
Est. payment
Payment breakdown
Explore the cost of this home by adjusting the details. Changes won't be saved.Climate risks
Neighborhood: 48310
- $318,0004 bd2 ba1.7k sqft39510 Owendale Dr, Sterling Heights, MI 48310Sold

- $314,500-- bd2 ba1.7k sqft39376 Owendale Dr, Sterling Heights, MI 48310Off Market
- $306,900-- bd1 ba1.7k sqft3627 Jennifer Dr, Sterling Heights, MI 48310Off Market
- $339,3004 bd2 ba1.4k sqft39522 Owendale Dr, Sterling Heights, MI 48310Off Market
Similar homes
- $269,9003 bd2 ba1.8k sqft33639 Viceroy Dr, Sterling Heights, MI 48310For Sale
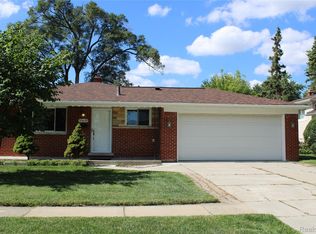
 MLS ID #20261074279, Ha Nguyen, Remerica Integrity. Realcomp II
 - $322,0003 bd2 ba1.9k sqft47546 Roland St, Shelby Township, MI 48317For Sale
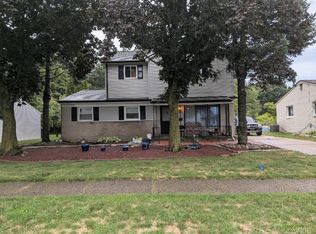
 MLS ID #50220958, Jonathan Minerick, HomeCoin.com. MiRealSource
 - $--3 bd2 ba1.5k sqft13346 Ledwon St, Shelby Township, MI 48315Auction
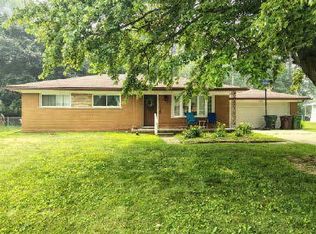 ServiceLink Auction
 - $290,0004 bd2 ba1.6k sqft43171 Hartwick Dr, Sterling Heights, MI 48313For Sale
 MLS ID #20261046033, Tamira Newman, The Agency of Gateway. Realcomp II
 - $264,9993 bd1 ba2k sqft8439 Plumbrook Rd, Sterling Heights, MI 48313For SaleMLS ID #20261071863, Jennifer Jameel, Prestige Realty Group, LLC. Realcomp II
- $374,9004 bd3 ba1.9k sqft8944 Brougham Dr, Sterling Heights, MI 48312For SaleMLS ID #20261052314, Deborah A Serra, Serra & Associates Real Estate Inc. Realcomp II
- $319,9994 bd2 ba2.5k sqft29305 Bon Mar Dr, Warren, MI 48088For SaleMLS ID #20261076997, Tamim Ahmed, New Era Real Estate LLC. Realcomp II
- $294,0004 bd3 ba1.7k sqft33443 Paoletti Dr, Fraser, MI 48026For SaleMLS ID #20261051401, Mike Licavoli, Eastern Realty Inc. Realcomp II
- $299,5003 bd2 ba2.1k sqft29812 Newport Dr, Warren, MI 48088For SaleMLS ID #50222372, Andy Karana, Community Choice Realty Inc.. MiRealSource
- $295,0003 bd2 ba2.4k sqft4832 Colony Ct, Warren, MI 48091For SaleMLS ID #20261072886, Monika Czartoryjski, 3DX Real Estate LLC. Realcomp II
- $329,9003 bd2 ba1.7k sqft4108 Edgar Ave, Royal Oak, MI 48073For SaleMLS ID #20261052327, Lucine Tarman, Home HeadQuarters. Realcomp II
- $312,0003 bd2 ba2.1k sqft2141 Willot Rd, Auburn Hills, MI 48326For SaleMLS ID #20261050373, Kevin A Stewart, Stewart Team R E Partners Inc. Realcomp II
- $295,0003 bd2 ba2k sqft2155 E Eight Mile Rd, Grosse Pointe Woods, MI 48236For SaleMLS ID #20261083567, Leandro Dedndrejaj, KW Domain. Realcomp II
- $269,9003 bd3 ba2.2k sqft27262 Thomas Ave, Warren, MI 48092For SaleMLS ID #20261079533, Fahad Hussain, Amin Realty. Realcomp II
- $284,5001 bd2 ba1.4k sqft11242 Glenis Dr, Sterling Heights, MI 48312For Sale
 MLS ID #26046804, Vito Castellana, Castleton Realty, LLC. MichRIC
 - $409,0003 bd2 ba1.6k sqft907 Lockwood Rd, Royal Oak, MI 48067For SaleMLS ID #20261084285, Elena Martinovici, Coldwell Banker Professionals-Birm. Realcomp II
- $298,5004 bd2 ba1.8k sqft31054 Gardendale Dr, Warren, MI 48088For SaleMLS ID #20261068213, Dina E Vailliencourt, Real Estate One-Troy. Realcomp II
- $299,9004 bd2 ba1.8k sqft24934 23 Mile Rd, Macomb, MI 48042For SaleMLS ID #20261061086, Nicholas Thwany, EXP Realty Main. Realcomp II
- $349,9003 bd2 ba2k sqft3303 Chester Rd, Royal Oak, MI 48073For SaleMLS ID #20261056620, Luyao Jiang, EXP Realty Main. Realcomp II
