Welcome home to this beautiful 4-bedroom, 2-bath quad-level home in the heart of Sterling Heights, located within the highly sought-after Utica Community Schools District. Offering spacious living areas and endless potential, this home is ready for its next owner to make it their own.
Conveniently situated near shopping, dining, parks, and major expressways, you'll love all that this location has to offer. Don't miss this opportunity—call today to schedule your private showing!
Foreclosure
Price cut: $9.9K (8/17)
Est. $290,000
43171 Hartwick Dr, Sterling Heights, MI 48313
4beds
1,650sqft
Single Family Residence
Built in 1973
7,405 Square Feet Lot
$287,200 Zestimate®
$176/sqft
$-- HOA
Overview
- 102 days
- 733
- 46
Zillow last checked:
Listing updated:
Listed by:
Tamira Newman 810-643-3420,
The Agency of Gateway 810-643-3420
Source: Realcomp II,MLS#: 20261046033
Facts & features
Interior
Bedrooms & bathrooms
- Bedrooms: 4
- Bathrooms: 2
- Full bathrooms: 2
Primary bedroom
- Level: Upper
- Area: 165
- Dimensions: 15 X 11
Bedroom
- Level: Lower
- Area: 110
- Dimensions: 11 X 10
Bedroom
- Level: Upper
- Area: 117
- Dimensions: 9 X 13
Bedroom
- Level: Upper
- Area: 110
- Dimensions: 11 X 10
Other
- Level: Upper
- Area: 49
- Dimensions: 7 X 7
Other
- Level: Lower
- Area: 40
- Dimensions: 8 X 5
Dining room
- Level: Entry
- Area: 96
- Dimensions: 8 X 12
Kitchen
- Level: Entry
- Area: 110
- Dimensions: 10 X 11
Living room
- Level: Entry
- Area: 204
- Dimensions: 17 X 12
Other
- Level: Lower
- Area: 270
- Dimensions: 18 X 15
Heating
- Forced Air, Natural Gas
Cooling
- Ceiling Fans, Central Air
Appliances
- Included: Microwave
Features
- Basement: Unfinished
- Has fireplace: Yes
- Fireplace features: Other Locations, Wood Burning
Interior area
- Total interior livable area: 1,650 sqft
- Finished area above ground: 1,650
Property
Parking
- Total spaces: 2
- Parking features: Two Car Garage, Detached
- Garage spaces: 2
Features
- Levels: Quad Level
- Entry location: GroundLevel
- Patio & porch: Deck
- Pool features: None
- Fencing: Fenced
Lot
- Size: 7,405 Square Feet
- Dimensions: 60 x 120
Details
- Parcel number: 1002476019
- Special conditions: Short Sale No,Standard
Construction
Type & style
- Home type: SingleFamily
- Architectural style: Split Level
- Property subtype: Single Family Residence
Materials
- Vinyl Siding
- Foundation: Basement, Poured
Condition
- New construction: No
- Year built: 1973
Utilities & green energy
- Sewer: Public Sewer
- Water: Public
Community & HOA
Community
- Subdivision: RIDGECROFT NORTH
HOA
- Has HOA: No
Location
- Region: Sterling Heights
Financial & listing details
- Price per square foot: $176/sqft
- Tax assessed value: $83,080
- Annual tax amount: $3,266
- Date on market: 7/6/2026
- Cumulative days on market: 103 days
- Listing agreement: Exclusive Right To Sell
- Listing terms: Cash,Conventional
Foreclosure details
Estimated market value
$287,200
$273,000 - $302,000
$2,585/mo
Price history
| Date | Event | Price |
|---|---|---|
| 8/17/2026 | Price change | $290,000-3.3%$176/sqft |
Source:  Realcomp II #20261046033 Report a problem Realcomp II #20261046033 Report a problem | ||
| 7/22/2026 | Price change | $299,900-3.2%$182/sqft |
Source: Realcomp II #20261046033 Report a problem | ||
| 7/6/2026 | Listed for sale | $309,900+753.3%$188/sqft |
Source: Realcomp II #20261046033 Report a problem | ||
| 6/26/2026 | Sold | $36,317-79.2%$22/sqft |
Source: Public Record Report a problem | ||
| 11/28/2001 | Sold | $175,000$106/sqft |
Source:  MiRealSource #640382 Report a problem MiRealSource #640382 Report a problem | ||
Public tax history
| Year | Property taxes | Tax assessment |
|---|---|---|
| 2026 | $4,035 +3.7% | $147,800 +5.9% |
| 2025 | $3,891 +3.7% | $139,500 +6.9% |
| 2024 | $3,750 +0.8% | $130,500 +9.8% |
| 2023 | $3,721 +0.6% | $118,800 +9.2% |
| 2022 | $3,698 | $108,800 +8.8% |
| 2021 | -- | $100,000 +7.5% |
| 2020 | -- | $93,000 +8.3% |
| 2019 | -- | $85,900 +5% |
| 2018 | $3,052 | $81,800 +3% |
| 2017 | -- | $79,400 |
| 2016 | -- | $79,400 +4.6% |
| 2015 | -- | $75,900 +21.1% |
| 2014 | -- | $62,700 |
| 2012 | -- | -- |
| 2009 | -- | -- |
| 2001 | $1,726 +3.3% | $60,200 +3.1% |
| 2000 | $1,670 | $58,400 |
Find assessor info on the county website
Monthly payment
Climate risks
Neighborhood: 48313
- $313,0003 bd2 ba1.5k sqft43183 Hartwick Dr, Sterling Heights, MI 48313Off Market
- $276,600-- bd1 ba1.4k sqft43159 Hartwick Dr, Sterling Heights, MI 48313Off Market
- $298,700-- bd1 ba1.4k sqft43232 Hyde Park Dr, Sterling Heights, MI 48313Off Market
- $330,3003 bd2 ba1.5k sqft43218 Hyde Park Dr, Sterling Heights, MI 48313Off Market
Similar homes
- $294,0004 bd3 ba1.7k sqft33443 Paoletti Dr, Fraser, MI 48026For Sale
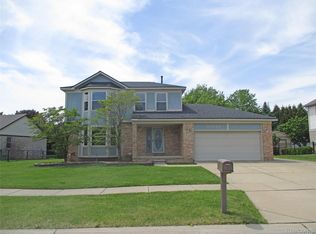
 MLS ID #20261051401, Mike Licavoli, Eastern Realty Inc. Realcomp II
 - $319,9003 bd2 ba1.7k sqft39392 Owendale Dr, Sterling Heights, MI 48310For Sale
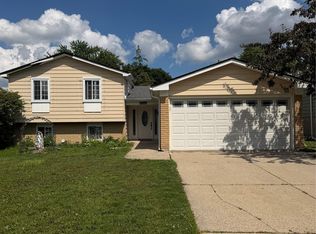 MLS ID #20261052352, Lina Yousif, National Realty Centers, Inc. Realcomp II
 - $264,9004 bd3 ba2.3k sqft29143 Dover Ave, Warren, MI 48088For Sale
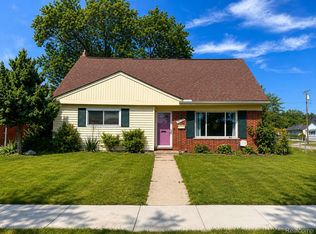 MLS ID #20261050781, Tamim Ahmed, New Era Real Estate LLC. Realcomp II
 - $299,5003 bd2 ba2.1k sqft29812 Newport Dr, Warren, MI 48088For Sale
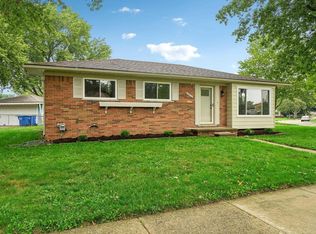
 MLS ID #50222372, Andy Karana, Community Choice Realty Inc.. MiRealSource
 - $295,0003 bd2 ba2k sqft2155 E Eight Mile Rd, Grosse Pointe Woods, MI 48236For SaleMLS ID #20261083567, Leandro Dedndrejaj, KW Domain. Realcomp II
- $286,0003 bd2 ba1.9k sqft1832 Tamm Ave, Rochester Hills, MI 48309For SaleMLS ID #20261070769, Doug J Shaw, RE/MAX First. Realcomp II
- $265,0004 bd2 ba2.3k sqft14283 La Chene Ave, Warren, MI 48088For SaleMLS ID #20261050631, Md Nahidur Rahman, American Realtors. Realcomp II
- $280,0003 bd2 ba1.5k sqft24615 Orchid St, Harrison Township, MI 48045For SaleMLS ID #20261080215, Haig V Istamboulian, Arterra Realty Michigan LLC. Realcomp II
- $279,9993 bd3 ba1.5k sqft26560 Acacia St, Harrison Township, MI 48045For SaleMLS ID #20261050362, Kathy A Phillips, Century 21 Curran & Oberski. Realcomp II
- $335,0003 bd2 ba1.8k sqft52161 Brentwood Dr, Shelby Township, MI 48316For SaleMLS ID #50222278, Janet Hull, Real Estate One Inc-Shelby. MiRealSource
- $220,0003 bd2 ba1.2k sqft8251 McClellan St, Utica, MI 48317For SaleMLS ID #20261068193, Everest Haxhi, Maxwell Crown. Realcomp II
- $225,0003 bd2 ba1.2k sqft33065 Garfield Rd, Fraser, MI 48026For SaleMLS ID #20261050562, Valbona Vulaj, Golden Key Realty Group LLC. Realcomp II
- $312,0003 bd2 ba2.1k sqft2141 Willot Rd, Auburn Hills, MI 48326For SaleMLS ID #20261050373, Kevin A Stewart, Stewart Team R E Partners Inc. Realcomp II
- $289,9003 bd2 ba1.5k sqft24735 Lathrup Blvd, Southfield, MI 48075For SaleMLS ID #20261070324, Heather S Poyhonen, Avenue Group Homes, LLC. Realcomp II
- $274,9003 bd1 ba1k sqft2036 Cecil Dr, Troy, MI 48083For SaleMLS ID #20261059553, Holly A Pifer, Oakland Corners Realty LLC. Realcomp II
- $299,0003 bd3 ba1.8k sqft30190 Pleasant Trl, Southfield, MI 48076For SaleMLS ID #20261080547, Meg Stenger, KW Domain. Realcomp II
- $369,9003 bd2 ba2.1k sqft5030 Stellar Rd, Shelby Township, MI 48316For SaleMLS ID #20261074798, Mathew Belanger, Keller Williams Paint Creek. Realcomp II
- $219,9003 bd3 ba1.7k sqft13710 Alger Ave, Warren, MI 48088For SaleMLS ID #20261079695, Erin Goerss, Clyde Realty LLC. Realcomp II
- $249,9003 bd2 ba1.1k sqft28621 Gilbert Dr, Warren, MI 48093For SaleMLS ID #20261073761, Abusaleh Tarek, NPG Real Estate. Realcomp II
- $279,9005 bd3 ba1.8k sqft2965 Fischer St, Detroit, MI 48214For SaleMLS ID #20261066548, Vicki Ashton Hendrixson, Real Estate One-Southgate. Realcomp II
