SHARP & CLEAN!! Tri-Level home Situated on a Wooded Corner Lot w/No Neighbors Behind. Main Level w/Newer Luxury Vinyl Flooring Throughout! Oversized Living Room. Kitchen w/Plenty of Cabinetry & Dine-In Nook. Upstairs w/Generously Sized 3 Bedrooms, Newer Carpet & Full Bathroom. Lower Level w/Spacious Living Room, Full Bathroom & Laundry Room. Private Back Yard Perfect for Entertaining or Relaxing. Detached 2-1/2 Car Garage w/Garage Door Opener, Side Door & Electricity. Prime Location Situated w/Quick Access to I-94, Shopping, Dining & Local Parks. This Move-In Home Seamlessly Blends Comfortable Everyday Living w/Excellent Community Amenities.
For sale
$280,000
24615 Orchid St, Harrison Township, MI 48045
3beds
1,553sqft
Single Family Residence
Built in 1973
5,227 Square Feet Lot
$275,100 Zestimate®
$180/sqft
$-- HOA
What's special
- 27 days
- 801
- 51
Zillow last checked:
Listing updated:
Listed by:
Haig V Istamboulian 248-379-6547,
Arterra Realty Michigan LLC 248-731-0048
Source: Realcomp II,MLS#: 20261080215
Facts & features
Interior
Bedrooms & bathrooms
- Bedrooms: 3
- Bathrooms: 2
- Full bathrooms: 2
Bedroom
- Level: Upper
- Area: 108
- Dimensions: 12 X 9
Bedroom
- Level: Upper
- Area: 135
- Dimensions: 15 X 9
Bedroom
- Level: Upper
- Area: 143
- Dimensions: 13 X 11
Other
- Level: Upper
- Area: 60
- Dimensions: 12 X 5
Other
- Level: Lower
- Area: 42
- Dimensions: 7 X 6
Other
- Level: Entry
- Area: 63
- Dimensions: 9 X 7
Family room
- Level: Lower
- Area: 272
- Dimensions: 17 X 16
Kitchen
- Level: Entry
- Area: 90
- Dimensions: 10 X 9
Laundry
- Level: Lower
- Area: 90
- Dimensions: 10 X 9
Living room
- Level: Entry
- Area: 289
- Dimensions: 17 X 17
Heating
- Forced Air, Natural Gas
Cooling
- Central Air
Appliances
- Included: Dishwasher, Disposal, Dryer, Free Standing Gas Oven, Free Standing Refrigerator, Microwave, Washer
- Laundry: Electric Dryer Hookup, Laundry Room, Washer Hookup
Features
- Has basement: No
- Has fireplace: No
Interior area
- Total interior livable area: 1,553 sqft
- Finished area above ground: 1,553
Property
Parking
- Total spaces: 2.5
- Parking features: Twoand Half Car Garage, Detached
- Garage spaces: 2.5
Features
- Levels: Tri Level
- Entry location: GroundLevelwSteps
- Patio & porch: Patio
- Pool features: None
- Fencing: Back Yard,Fenced,Fencing Allowed
Lot
- Size: 5,227 Square Feet
- Dimensions: 50 x 106
Details
- Parcel number: 1136176001
- Special conditions: Short Sale No,Standard
Construction
Type & style
- Home type: SingleFamily
- Architectural style: Split Level
- Property subtype: Single Family Residence
Materials
- Asphalt
- Foundation: Slab, Sump Pump
- Roof: Asphalt
Condition
- New construction: No
- Year built: 1973
Utilities & green energy
- Sewer: Public Sewer
- Water: Public
Community & HOA
Community
- Subdivision: ORCHARD BEACH SUB
HOA
- Has HOA: No
Location
- Region: Harrison Township
Financial & listing details
- Price per square foot: $180/sqft
- Tax assessed value: $38,150
- Annual tax amount: $1,976
- Date on market: 10/8/2026
- Cumulative days on market: 27 days
- Listing agreement: Exclusive Right To Sell
- Listing terms: Cash,Conventional
- Exclusions: Exclusion(s) Do Not Exist
Estimated market value
$275,100
$261,000 - $289,000
$2,262/mo
Price history
| Date | Event | Price |
|---|---|---|
| 10/8/2026 | Listed for sale | $280,000+80.6%$180/sqft |
Source:  Realcomp II #20261080215 Report a problem | ||
| 9/23/2005 | Sold | $155,000$100/sqft |
Source:  MiRealSource #559850 Report a problem | ||
Public tax history
| Year | Property taxes | Tax assessment |
|---|---|---|
| 2026 | $1,976 +2.7% | $102,700 +6.9% |
| 2025 | $1,925 +4.9% | $96,100 +7.7% |
| 2024 | $1,836 +5.2% | $89,200 +8.9% |
| 2023 | $1,745 +3.4% | $81,900 +9.9% |
| 2022 | $1,688 | $74,500 +7.8% |
| 2021 | -- | $69,100 +0.3% |
| 2020 | -- | $68,900 +4.4% |
| 2019 | -- | $66,000 +18.7% |
| 2018 | $1,554 | $55,600 +23.1% |
| 2017 | -- | $45,160 |
| 2016 | -- | $45,160 +17.5% |
| 2015 | -- | $38,420 +20.2% |
| 2012 | $2,267 | $31,960 -32.8% |
| 2010 | -- | $47,560 -23.2% |
| 2009 | -- | $61,950 -9.7% |
| 2008 | -- | $68,630 -11% |
| 2007 | $3,672 | $77,120 +5.9% |
| 2006 | -- | $72,810 -0.2% |
| 2004 | $870 -29.6% | $72,980 +4.6% |
| 2003 | $1,235 +11.9% | $69,740 +66.5% |
| 2001 | $1,103 +1.8% | $41,880 +3.2% |
| 2000 | $1,084 | $40,580 |
Find assessor info on the county website
Monthly payment
Est. payment
Payment breakdown
Explore the cost of this home by adjusting the details. Changes won't be saved.Climate risks
Neighborhood: 48045
- $284,3004 bd2 ba2.1k sqft24625 Orchid St, Harrison Township, MI 48045Off Market
- $106,200-- bd-- ba-- sqftUnion Lake Rd, Clinton Township, MI 48035Off Market
- $44,400-- bd-- ba-- sqftUnion Lake Rd, Clinton Township, MI 48035Off Market
- $97,000-- bd-- ba-- sqftUnion Lake Rd, Clinton Township, MI 48035Off Market
Similar homes
- $299,9004 bd2 ba1.5k sqft39721 Camp St, Harrison Township, MI 48045For Sale

 MLS ID #20261067202, Dylan Tanaka, EXP Realty Main. Realcomp II
- $299,9993 bd2 ba2k sqft39861 Rager Ct, Clinton Township, MI 48038For Sale
 MLS ID #20261083816, Parker McInnis, Oak and Stone Real Estate. Realcomp II
- $214,0003 bd2 ba1.4k sqft39280 Muffatt St, Harrison Township, MI 48045For Sale
 MLS ID #20261070078, Mindy Casadei, Keller Williams Lakeside. Realcomp II
- $275,0003 bd2 ba2.3k sqft13265 E Twelve Mile Rd, Warren, MI 48088For Sale
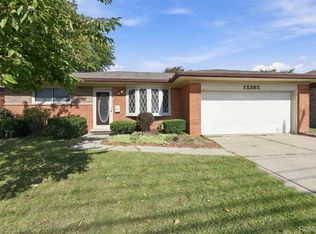 MLS ID #20261081835, MD Nurul Hasan, R2M Realty,. Realcomp II
- $280,0003 bd3 ba1.4k sqft33362 Jefferson Ave, Saint Clair Shores, MI 48082For SaleMLS ID #20261080647, Ryan Morley, Real Estate For A CAUSE. Realcomp II
- $299,9003 bd2 ba2k sqft18259 Spring Ct S, Fraser, MI 48026For SaleMLS ID #20261069315, Mark Peraino, Market Elite Inc. Realcomp II
- $299,9003 bd2 ba2k sqft29531 Eiffel Ave, Warren, MI 48088For SaleMLS ID #20261075197, Scott Fader, Joseph Walter Realty, LLC. Realcomp II
- $220,0003 bd2 ba1.6k sqft20435 Catalano St, Clinton Township, MI 48035For SaleMLS ID #20261072202, Katie A Wright, Keller Williams Premier. Realcomp II
- $210,0003 bd2 ba1.6k sqft34535 Beaconsfield St, Clinton Township, MI 48035For SaleMLS ID #20261082989, Thomas Joubran, The Agency of Gateway. Realcomp II
- $259,9003 bd2 ba2.1k sqft12922 E Thirteen Mile Rd, Warren, MI 48088For SaleMLS ID #20261059713, Dylan Tanaka, EXP Realty Main. Realcomp II
- $220,0003 bd1 ba1.1k sqft19462 Brandt St, Roseville, MI 48066For SaleMLS ID #20261074958, Christine Lynn, The Agency Hall & Hunter. Realcomp II
- $249,9003 bd2 ba1.1k sqft28621 Gilbert Dr, Warren, MI 48093For SaleMLS ID #20261073761, Abusaleh Tarek, NPG Real Estate. Realcomp II
- $330,0004 bd2 ba1.7k sqft13904 Bernice Ave, Warren, MI 48089For SaleMLS ID #20261080177, William Quinn, Berkshire Hathaway HomeServices Kee Realty SCS. Realcomp II
- $319,9004 bd2 ba2k sqft8639 Clinton River Rd, Sterling Heights, MI 48314For SaleMLS ID #20261084129, Jessica Belanger Marine, RE/MAX Noire. Realcomp II
- $249,0004 bd2 ba1.5k sqft19116 Masonic Blvd, Roseville, MI 48066For SaleMLS ID #20261052889, Rory MacDonald, EXP Realty Clinton Twp. Realcomp II
- $179,9003 bd1 ba1k sqft33711 Floyd St, Clinton Township, MI 48035For SaleMLS ID #20261071427, Jeff Glover, KW Professionals. Realcomp II
- $179,9004 bd1 ba1.5k sqft11 S Gratiot Ave, Mount Clemens, MI 48043For SaleMLS ID #20261084903, Christopher Kassab, EXP Realty Main. Realcomp II
- $189,9003 bd2 ba1.6k sqft24287 Eleanor Ave, Warren, MI 48089For SaleMLS ID #20261085059, Jessica Belanger Marine, RE/MAX Noire. Realcomp II
- $225,0003 bd2 ba1.1k sqft24553 Blackmar Ave, Warren, MI 48091For SaleMLS ID #20261086973, Jim Bunn, KW Realty Livingston. Realcomp II
- $286,0003 bd2 ba1.9k sqft1832 Tamm Ave, Rochester Hills, MI 48309For SaleMLS ID #20261070769, Doug J Shaw, RE/MAX First. Realcomp II
