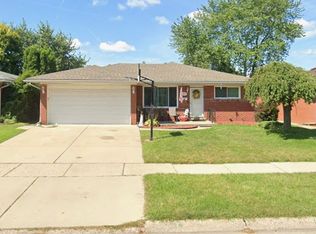
Completely remodeled and move-in ready! This beautifully updated ranch features a spacious layout, 3 bedrooms, and 1.5 baths on the main floor. Included in the many updates is a brand-new kitchen featuring soft-close shaker cabinets, stainless steel appliances, and quartz countertops with full quartz backsplash. A custom entryway and mudroom combine modern style and functionality. The fully finished basement offers additional living space and a laundry room with included washer and dryer. Additional highlights include updated bathrooms with waterfall faucets, a new AC unit and furnace, new floors, recessed lights, attached 2-car garage, and fully fenced backyard that backs directly to a public park.
Accepting backups
$299,900
29531 Eiffel Ave, Warren, MI 48088
3beds
2,044sqft
Single Family Residence
Built in 1961
7,405 Square Feet Lot
$300,700 Zestimate®
$147/sqft
$-- HOA
What's special
- 18 days
- 74
- 0
Likely to sell faster than
Zillow last checked:
Listing updated:
Listed by:
Scott Fader 888-227-1009,
Joseph Walter Realty, LLC 248-294-7850
Source: Realcomp II,MLS#: 20261075197
Facts & features
Interior
Bedrooms & bathrooms
- Bedrooms: 3
- Bathrooms: 2
- Full bathrooms: 1
- 1/2 bathrooms: 1
Primary bedroom
- Level: Entry
- Area: 221
- Dimensions: 17 X 13
Bedroom
- Level: Entry
- Area: 100
- Dimensions: 10 X 10
Bedroom
- Level: Entry
- Area: 90
- Dimensions: 9 X 10
Primary bathroom
- Level: Entry
- Area: 32
- Dimensions: 8 X 4
Other
- Level: Entry
- Area: 20
- Dimensions: 4 X 5
Kitchen
- Level: Entry
- Area: 247
- Dimensions: 19 X 13
Kitchen
- Level: Entry
- Area: 210
- Dimensions: 14 X 15
Living room
- Level: Entry
- Area: 99
- Dimensions: 11 X 9
Living room
- Level: Entry
- Area: 225
- Dimensions: 15 X 15
Heating
- Forced Air, Natural Gas
Cooling
- Ceiling Fans, Central Air
Appliances
- Included: Dryer, Energy Star Qualified Refrigerator, Free Standing Gas Range, Microwave, Washer
Features
- Entrance Foyer
- Basement: Finished,Full
- Has fireplace: Yes
- Fireplace features: Basement, Electric, Living Room
Interior area
- Total interior livable area: 2,044 sqft
- Finished area above ground: 1,022
- Finished area below ground: 1,022
Property
Parking
- Total spaces: 2
- Parking features: Two Car Garage, Attached, Basement, Driveway, Garage Door Opener, Side Entrance
- Attached garage spaces: 2
Features
- Levels: One
- Stories: 1
- Entry location: GroundLevel
- Patio & porch: Patio
- Exterior features: Awnings, Chimney Caps, Lighting
- Pool features: None
- Fencing: Fenced
Lot
- Size: 7,405 Square Feet
- Dimensions: 55 x 135
- Features: Adjacentto Public Land
Details
- Parcel number: 1311427037
- Special conditions: Short Sale No,Standard
Construction
Type & style
- Home type: SingleFamily
- Architectural style: Ranch
- Property subtype: Single Family Residence
Materials
- Brick
- Foundation: Basement, Poured
- Roof: Asphalt
Condition
- New construction: No
- Year built: 1961
- Major remodel year: 2026
Utilities & green energy
- Sewer: Public Sewer
- Water: Public
- Utilities for property: Above Ground Utilities
Community & HOA
Community
- Features: Sidewalks
- Subdivision: VALENTI SUB
HOA
- Has HOA: No
Location
- Region: Warren
Financial & listing details
- Price per square foot: $147/sqft
- Tax assessed value: $96,944
- Annual tax amount: $5,178
- Date on market: 9/17/2026
- Cumulative days on market: 18 days
- Listing agreement: Exclusive Agency
- Listing terms: Cash,Conventional,FHA
Estimated market value
$300,700
$286,000 - $316,000
$2,251/mo
Price history
| Date | Event | Price |
|---|---|---|
| 9/17/2026 | Listed for sale | $299,900+47.7%$147/sqft |
Source:  Realcomp II #20261075197 Report a problem Realcomp II #20261075197 Report a problem | ||
| 6/8/2026 | Sold | $203,000-7.7%$99/sqft |
Source: Realcomp II #20261017019 Report a problem | ||
| 5/11/2026 | Pending sale | $219,900$108/sqft |
Source: Realcomp II #20261017019 Report a problem | ||
| 4/27/2026 | Price change | $219,900-8.3%$108/sqft |
Source: Realcomp II #20261017019 Report a problem | ||
| 3/17/2026 | Listed for sale | $239,900+24.9%$117/sqft |
Source: Realcomp II #20261017019 Report a problem | ||
| 10/7/2022 | Sold | $192,000+1.1%$94/sqft |
Source: Realcomp II #20221025916 Report a problem | ||
| 9/7/2022 | Pending sale | $189,900$93/sqft |
Source: Realcomp II #20221025916 Report a problem | ||
| 8/2/2022 | Listed for sale | $189,900$93/sqft |
Source: Realcomp II #20221025916 Report a problem | ||
Public tax history
| Year | Property taxes | Tax assessment |
|---|---|---|
| 2026 | $5,178 +2% | $107,860 +4.2% |
| 2025 | $5,074 +4.7% | $103,550 +10.1% |
| 2024 | $4,848 +93.8% | $94,030 +3.6% |
| 2023 | $2,501 +1.9% | $90,770 +14.7% |
| 2022 | $2,454 +1.1% | $79,150 +9.3% |
| 2021 | $2,426 | $72,410 +5.7% |
| 2020 | $2,426 +8% | $68,530 +4.6% |
| 2019 | $2,247 +4.7% | $65,540 +19% |
| 2018 | $2,146 | $55,060 +11.3% |
| 2017 | -- | $49,480 |
| 2016 | -- | $49,480 +13.3% |
| 2015 | -- | $43,670 +6.3% |
| 2012 | -- | $41,080 |
| 2010 | -- | -- |
| 2009 | -- | $58,160 -13.9% |
| 2008 | -- | $67,520 -6% |
| 2007 | -- | $71,810 +2.2% |
| 2006 | -- | $70,260 +2.4% |
| 2005 | -- | $68,640 +1.1% |
| 2004 | -- | $67,910 +50.9% |
| 2001 | $1,687 +3.4% | $44,990 +3.2% |
| 2000 | $1,631 | $43,600 |
Find assessor info on the county website
Monthly payment
Est. payment
Payment breakdown
Explore the cost of this home by adjusting the details. Changes won't be saved.Climate risks
Neighborhood: 48088
Similar homes
- $314,9903 bd2 ba2k sqft32654 Bunert Rd, Warren, MI 48088For Sale

 MLS ID #20261080099, Eglent Begaj, A.V.A. Real Estate. Realcomp II
 - $305,0003 bd2 ba2.9k sqft28359 Los Olas Dr, Warren, MI 48093For Sale
 MLS ID #20261080863, Fattah Chowdhury, R2M Realty,. Realcomp II
 - $259,9003 bd2 ba2.1k sqft12922 E Thirteen Mile Rd, Warren, MI 48088For Sale
 MLS ID #20261059713, Dylan Tanaka, EXP Realty Main. Realcomp II
 - $265,0004 bd2 ba2.3k sqft14283 La Chene Ave, Warren, MI 48088For Sale
 MLS ID #20261050631, Md Nahidur Rahman, American Realtors. Realcomp II
 - $299,9993 bd2 ba2k sqft39861 Rager Ct, Clinton Township, MI 48038For SaleMLS ID #20261081597, Parker McInnis, Oak and Stone Real Estate. Realcomp II
- $309,9003 bd2 ba2.1k sqft22707 Playview St, Saint Clair Shores, MI 48082For SaleMLS ID #20261060962, Autumn Capizzo, TrustLink Real Estate. Realcomp II
- $299,9994 bd2 ba2.5k sqft31202 Summer Ln E, Fraser, MI 48026For SaleMLS ID #20261075230, Thanh Thieu Walker, DOBI Real Estate. Realcomp II
- $299,9993 bd2 ba2k sqft18259 Spring Ct S, Fraser, MI 48026For SaleMLS ID #20261069315, Mark Peraino, Market Elite Inc. Realcomp II
- $320,0004 bd2 ba1.9k sqft4728 Stilwell Dr, Warren, MI 48092For SaleMLS ID #20261066402, Sheikh Ali, Amin Realty. Realcomp II
- $340,0003 bd2 ba2.4k sqft2747 Cromie Ct, Warren, MI 48092For SaleMLS ID #20261069703, Md Ashraf Karim, R2M Realty,. Realcomp II
- $309,9003 bd2 ba2.7k sqft35074 Lana Ln, Sterling Heights, MI 48312For SaleMLS ID #20261031382, Basim Naimou, 1st Choice Realty Inc. Realcomp II
- $309,8883 bd2 ba1.7k sqft2177 Alexander Dr, Troy, MI 48083For SaleMLS ID #20261060342, Steven N Hannosh, AXEN Realty LLC. Realcomp II
- $274,9003 bd3 ba1.9k sqft18260 Spring Ct N, Fraser, MI 48026For SaleMLS ID #20261070127, Andrew Hable, H W Realty. Realcomp II
- $300,0003 bd1 ba1.6k sqft1110 Bauman Ave, Royal Oak, MI 48073For SaleMLS ID #20261075826, Jacquelyn Hasenfratz, RE/MAX Eclipse. Realcomp II
- $230,0003 bd2 ba1.9k sqft5239 E Thirteen Mile Rd, Warren, MI 48092For SaleMLS ID #20261080053, Abusaleh Tarek, NPG Real Estate. Realcomp II
- $249,0003 bd3 ba2.2k sqft3217 Donna Ave, Warren, MI 48091For SaleMLS ID #20261058245, Nahid Miah, Wasim International Realty. Realcomp II
- $249,9005 bd3 ba2.5k sqft21855 Schoenherr Rd, Warren, MI 48089For SaleMLS ID #20261072081, Sheikh Ali, Amin Realty. Realcomp II
- $169,9003 bd2 ba1.4k sqft25865 Firwood Ave, Warren, MI 48089For SaleMLS ID #20261061993, Lyle G Schaefer, NHL Real Estate. Realcomp II
- $315,0003 bd1 ba1.5k sqft300 N Edgeworth Ave, Royal Oak, MI 48067For SaleMLS ID #20261071126, Justin Sadauskas, Amerapro. Realcomp II
- $299,9003 bd2 ba1.5k sqft15922 Deering St, Livonia, MI 48154For SaleMLS ID #20261078636, Pam Hicks, Real Estate One-Northville. Realcomp II
