Welcome home to this beautifully maintained 1,512 sq. ft. brick ranch featuring 3 spacious bedrooms and 2 full bathrooms. This clean, well-cared-for home offers numerous updates and is truly move-in ready!
Step inside to a warm and inviting floor plan featuring a large family room with a cozy fireplace and cathedral ceiling, perfect for relaxing or entertaining. The kitchen has been refreshed with painted cabinets, new countertops, laminate flooring, and includes all appliances.
Enjoy the convenience of first-floor laundry with washer and dryer included. The newly finished basement offers additional living space with new carpeting, making it ideal for a recreation room, home office, or extra family area.
Recent updates include:
New roof (2025), Water heater (2019), Fresh interior paint throughout
Recessed lighting, freshly painted garage
Additional features: Full-house generator, attached 2-car garage, Fenced yard with storage shed, Charming covered front porch
Beautiful landscaping.
This spotless home combines comfort, functionality, and peace of mind with its many recent improvements. A wonderful opportunity to own a move-in-ready ranch that’s ready for its next owner to enjoy!
For sale
Price cut: $15.1K (8/3)
$309,900
35074 Lana Ln, Sterling Heights, MI 48312
3beds
2,712sqft
:
Get pre-qualified$2,190/mo
Single Family Residence
Built in 1968
7,840 Square Feet Lot
$322,100 Zestimate®
$114/sqft
$-- HOA
What's special
- 59 days |
- 1,739 |
- 143 |
Zillow last checked:
Listing updated:
Listed by:
Basim Naimou 586-383-9001,
1st Choice Realty Inc 586-383-9001
Source: Realcomp II,MLS#: 20261031382
Facts & features
Interior
Bedrooms & bathrooms
- Bedrooms: 3
- Bathrooms: 2
- Full bathrooms: 2
Bedroom
- Level: Entry
- Area: 144
- Dimensions: 12 X 12
Bedroom
- Level: Entry
- Area: 144
- Dimensions: 12 X 12
Bedroom
- Level: Entry
- Area: 156
- Dimensions: 13 X 12
Other
- Level: Entry
- Area: 36
- Dimensions: 6 X 6
Other
- Level: Entry
- Area: 48
- Dimensions: 8 X 6
Other
- Level: Entry
- Area: 100
- Dimensions: 10 X 10
Family room
- Level: Entry
- Area: 270
- Dimensions: 18 X 15
Kitchen
- Level: Entry
- Area: 80
- Dimensions: 10 X 8
Kitchen
- Level: Entry
- Area: 120
- Dimensions: 12 X 10
Laundry
- Level: Entry
- Area: 49
- Dimensions: 7 X 7
Living room
- Level: Entry
- Area: 216
- Dimensions: 18 X 12
Heating
- Forced Air, Natural Gas
Cooling
- Central Air
Appliances
- Included: Dishwasher, Disposal, Dryer, Free Standing Refrigerator, Microwave, Washer
Features
- Basement: Finished
- Has fireplace: Yes
- Fireplace features: Family Room
Interior area
- Total interior livable area: 2,712 sqft
- Finished area above ground: 1,512
- Finished area below ground: 1,200
Property
Parking
- Total spaces: 2
- Parking features: Two Car Garage, Attached
- Attached garage spaces: 2
Features
- Levels: One
- Stories: 1
- Entry location: GroundLevel
- Patio & porch: Porch
- Pool features: None
Lot
- Size: 7,840 Square Feet
- Dimensions: 120.00 x 64.00
Details
- Parcel number: 1027453010
- Special conditions: Short Sale No,Standard
Construction
Type & style
- Home type: SingleFamily
- Architectural style: Ranch
- Property subtype: Single Family Residence
Materials
- Brick
- Foundation: Basement, Poured
- Roof: Asphalt
Condition
- New construction: No
- Year built: 1968
Utilities & green energy
- Sewer: Public Sewer
- Water: Public
Community & HOA
Community
- Subdivision: GREENVIEW
HOA
- Has HOA: No
Location
- Region: Sterling Heights
Financial & listing details
- Price per square foot: $114/sqft
- Tax assessed value: $110,143
- Annual tax amount: $6,305
- Date on market: 6/7/2026
- Cumulative days on market: 59 days
- Listing agreement: Exclusive Right To Sell
- Listing terms: Cash,Conventional,FHA
Estimated market value
$322,100
$306,000 - $338,000
$2,375/mo
Price history
| Date | Event | Price |
|---|---|---|
| 8/3/2026 | Price change | $309,900-4.6%$114/sqft |
Source:  Realcomp II #20261031382 Report a problem Realcomp II #20261031382 Report a problem | ||
| 7/10/2026 | Price change | $325,000-3%$120/sqft |
Source: Realcomp II #20261031382 Report a problem | ||
| 6/8/2026 | Listed for sale | $335,000+81.1%$124/sqft |
Source: Realcomp II #20261031382 Report a problem | ||
| 1/16/2025 | Listing removed | $2,200$1/sqft |
Source: Realcomp II #20240089752 Report a problem | ||
| 1/8/2025 | Price change | $2,200-8.3%$1/sqft |
Source: Realcomp II #20240089752 Report a problem | ||
| 12/11/2024 | Listed for rent | $2,400+37.1%$1/sqft |
Source: Realcomp II #20240089752 Report a problem | ||
| 5/3/2020 | Listing removed | $1,750$1/sqft |
Source: 1st Choice Realty Inc #2200027995 Report a problem | ||
| 4/30/2020 | Listed for rent | $1,750$1/sqft |
Source: 1st Choice Realty Inc #2200027995 Report a problem | ||
| 1/25/2019 | Listing removed | $1,750$1/sqft |
Source: 1st Choice Realty Inc #218119617 Report a problem | ||
| 1/4/2019 | Listed for rent | $1,750$1/sqft |
Source: 1st Choice Realty Inc #218119617 Report a problem | ||
| 12/27/2018 | Sold | $185,000-2.6%$68/sqft |
Source: Public Record Report a problem | ||
| 11/11/2018 | Price change | $189,990-4.8%$70/sqft |
Source: RE/MAX First #218102118 Report a problem | ||
| 11/3/2018 | Listed for sale | $199,500$74/sqft |
Source: RE/MAX First #218102118 Report a problem | ||
| 11/3/2018 | Pending sale | $199,500$74/sqft |
Source: RE/MAX First #218102118 Report a problem | ||
| 10/18/2018 | Listed for sale | $199,500$74/sqft |
Source: RE/MAX First #218102118 Report a problem | ||
Public tax history
| Year | Property taxes | Tax assessment |
|---|---|---|
| 2025 | $6,292 +1.7% | $139,800 +6.8% |
| 2024 | $6,186 +14.6% | $130,900 +12.7% |
| 2023 | $5,398 -19.4% | $116,100 +13% |
| 2022 | $6,699 | $102,700 +6% |
| 2021 | -- | $96,900 +4.6% |
| 2020 | -- | $92,600 +4.8% |
| 2019 | -- | $88,400 +10.8% |
| 2018 | $3,405 | $79,800 +3.8% |
| 2017 | -- | $76,900 |
| 2016 | -- | $76,900 +2.9% |
| 2015 | -- | $74,700 +22.7% |
| 2014 | -- | $60,900 |
| 2012 | -- | -- |
| 2009 | -- | -- |
| 2001 | $2,018 +7.3% | $57,200 +3.1% |
| 2000 | $1,880 | $55,500 |
Find assessor info on the county website
Monthly payment
Est. payment
Payment breakdown
Explore the cost of this home by adjusting the details. Changes won't be saved.Climate risks
Neighborhood: 48312
Nearby schools
GreatSchools rating
- 4/10Willow Woods Elementary SchoolGrades: PK-5Distance: 0.3 mi
- 5/10Carleton Middle SchoolGrades: 6-8Distance: 0.3 mi
- 6/10Sterling Heights Senior High SchoolGrades: 9-12Distance: 1 mi
- $382,4003 bd2 ba1.4k sqft35025 Lana Ln, Sterling Heights, MI 48312Off Market
- $280,900-- bd1 ba1.4k sqft35026 Lana Ln, Sterling Heights, MI 48312Off Market
- $447,2003 bd3 ba1.7k sqft35041 Lana Ln, Sterling Heights, MI 48312Off Market
- $338,5003 bd3 ba1.4k sqft35010 Lana Ln, Sterling Heights, MI 48312Off Market
- $335,3003 bd2 ba1.5k sqft35042 Lana Ln, Sterling Heights, MI 48312Off Market
- $250,0003 bd2 ba1.7k sqft11081 Fifteen Mile Rd, Sterling Heights, MI 48312Sold
- $386,5003 bd2 ba1.8k sqft35057 Lana Ln, Sterling Heights, MI 48312Off Market
- $320,300-- bd1 ba1.6k sqft35058 Lana Ln, Sterling Heights, MI 48312Off Market
A local agent can set up tours, give advice and negotiate with sellers.
Similar homes
- $319,9993 bd2 ba2.3k sqft37031 Colgate Ct, Sterling Heights, MI 48310For Sale
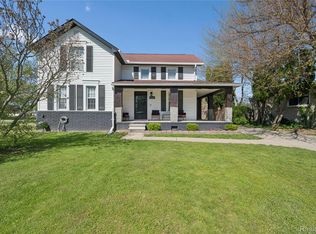
 MLS ID #20261053474, Adrienne Ponce, EXP Realty Main. Realcomp II
 - $334,9005 bd3 ba2k sqft33828 Stonewood Dr, Sterling Heights, MI 48312For Sale
 MLS ID #20261048448, Wasimur Rahman, Wasim International Realty. Realcomp II
 - $279,9003 bd2 ba1.6k sqft12942 Brixham Dr, Warren, MI 48088For Sale
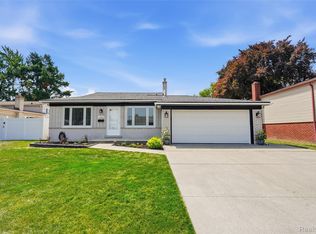 MLS ID #20261060882, Scott Dornbrock, DOBI Real Estate. Realcomp II
 - $334,9003 bd2 ba2.4k sqft3173 Hedge Dr, Sterling Heights, MI 48310For Sale
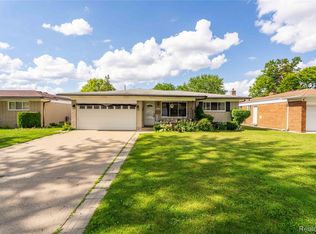 MLS ID #20261057413, Sarmad Bahnam, Community Choice Realty Inc. Realcomp II
 - $345,8883 bd2 ba1.7k sqft2177 Alexander Dr, Troy, MI 48083For SaleMLS ID #20261060342, Steven N Hannosh, AXEN Realty LLC. Realcomp II
- $269,0003 bd2 ba2.1k sqft12922 E Thirteen Mile Rd, Warren, MI 48088For SaleMLS ID #20261059713, Dylan Tanaka, EXP Realty Main. Realcomp II
- $299,9003 bd2 ba1.7k sqft28550 Malvina Dr, Warren, MI 48088For SaleMLS ID #20261054548, Danny Dedic, EXP Realty Main. Realcomp II
- $279,9993 bd2 ba2.4k sqft11721 Robinwood Blvd, Warren, MI 48093For SaleMLS ID #20261053893, Tamim Ahmed, New Era Real Estate LLC. Realcomp II
- $289,0004 bd3 ba2.8k sqft11447 Edwin Dr, Warren, MI 48093For SaleMLS ID #20261056852, Rahe Ahmed, Golden Key Realty Group LLC. Realcomp II
- $315,0006 bd3 ba2.3k sqft30507 Austin Dr, Warren, MI 48092For SaleMLS ID #20261035393, Md Ashraf Karim, R2M Realty. Realcomp II
- $335,0003 bd3 ba2.7k sqft3418 Winterfield Dr, Warren, MI 48092For SaleMLS ID #20261044385, Md Ashraf Karim, R2M Realty. Realcomp II
- $380,0003 bd3 ba2.8k sqft33058 Ione Dr, Sterling Heights, MI 48310For SaleMLS ID #20261044346, Syed Muazzem, CTC Real Estate Group. Realcomp II
- $374,8994 bd4 ba3.1k sqft36291 Weber Dr, Sterling Heights, MI 48310For SaleMLS ID #20261054565, Martino M Thomas, Summit Union Real Estate. Realcomp II
- $270,0003 bd2 ba1.7k sqft1575 W Thirteen Mile Rd, Madison Heights, MI 48071For SaleMLS ID #20261061062, Drake O'Donnell, NATOD Management. Realcomp II
- $279,9004 bd2 ba2.3k sqft14283 La Chene Ave, Warren, MI 48088For SaleMLS ID #20261050631, Md Nahidur Rahman, American Realtors. Realcomp II
- $250,0004 bd2 ba1.8k sqft25755 Patricia Ave, Warren, MI 48091For SaleMLS ID #20261061330, Adnan Bakht, R2M Realty. Realcomp II
- $310,0003 bd2 ba2k sqft22116 W Brandon St, Farmington Hills, MI 48336For SaleMLS ID #20261059695, Justin S Ford, EXP Realty Plymouth. Realcomp II
- $299,9003 bd2 ba1.7k sqft50516 Jim Dr, Chesterfield, MI 48047For SaleMLS ID #20261059836, Donald G Calcaterra Jr, First Equity Realty Corporation. Realcomp II
- $299,9003 bd1 ba1.9k sqft23344 Brookdale Blvd, Saint Clair Shores, MI 48082For SaleMLS ID #20261041370, Gjoni Sinishta, KW Domain. Realcomp II
- $365,0003 bd2 ba1.5k sqft618 E Bloomfield Ave, Royal Oak, MI 48073For SaleMLS ID #20261061243, Danny Dedic, EXP Realty Main. Realcomp II
