Beautifully updated ranch in the heart of St. Clair Shores! This charming 3-bedroom, 1-bath home is perfect for first-time buyers or anyone seeking move-in-ready living. Featuring modern updates throughout, the home offers a bright and inviting layout with comfortable living spaces and stylish finishes. Enjoy a large backyard perfect for entertaining, relaxing, or pets, along with a finished basement complete with a bar for additional living and hosting space. Ideally located within walking distance to Lake St. Clair, Kennedy Middle School, and Veterans Memorial Park. Conveniently situated near major freeways for an easy commute, while also being just minutes from Grosse Pointe, shopping, dining, and everything Detroit has to offer. A fantastic opportunity in a prime location!
Under contract
$299,900
23344 Brookdale Blvd, Saint Clair Shores, MI 48082
3beds
1,913sqft
Single Family Residence
Built in 1954
9,583 Square Feet Lot
$296,700 Zestimate®
$157/sqft
$-- HOA
What's special
- 63 days
- 419
- 28
Zillow last checked:
Listing updated:
Listed by:
Gjoni Sinishta 248-469-5268,
KW Domain 248-590-0800
Source: Realcomp II,MLS#: 20261041370
Facts & features
Interior
Bedrooms & bathrooms
- Bedrooms: 3
- Bathrooms: 1
- Full bathrooms: 1
Primary bedroom
- Level: Entry
- Area: 110
- Dimensions: 10 X 11
Bedroom
- Level: Entry
- Area: 90
- Dimensions: 9 X 10
Bedroom
- Level: Entry
- Area: 99
- Dimensions: 9 X 11
Other
- Level: Entry
- Area: 40
- Dimensions: 5 X 8
Dining room
- Level: Entry
- Area: 88
- Dimensions: 11 X 8
Game room
- Level: Basement
- Area: 777
- Dimensions: 37 X 21
Kitchen
- Level: Entry
- Area: 110
- Dimensions: 10 X 11
Living room
- Level: Entry
- Area: 208
- Dimensions: 16 X 13
Heating
- Forced Air, Natural Gas
Cooling
- Central Air
Appliances
- Included: Dryer, Microwave, Washer
Features
- Basement: Finished,Full
- Has fireplace: No
Interior area
- Total interior livable area: 1,913 sqft
- Finished area above ground: 1,016
- Finished area below ground: 897
Property
Parking
- Total spaces: 2
- Parking features: Two Car Garage, Detached
- Garage spaces: 2
Features
- Levels: One
- Stories: 1
- Entry location: GroundLevelwSteps
- Pool features: None
- Fencing: Back Yard,Fenced
Lot
- Size: 9,583 Square Feet
- Dimensions: 50 x 190.51
Details
- Parcel number: 1402403007
- Special conditions: Short Sale No,Standard
Construction
Type & style
- Home type: SingleFamily
- Architectural style: Ranch
- Property subtype: Single Family Residence
Materials
- Brick
- Foundation: Basement, Poured
Condition
- New construction: No
- Year built: 1954
Utilities & green energy
- Sewer: Public Sewer
- Water: Public
Community & HOA
Community
- Subdivision: BROOKDALE PARK SUB
HOA
- Has HOA: No
Location
- Region: Saint Clair Shores
Financial & listing details
- Price per square foot: $157/sqft
- Tax assessed value: $51,368
- Annual tax amount: $2,514
- Date on market: 6/4/2026
- Cumulative days on market: 83 days
- Listing agreement: Exclusive Right To Sell
- Listing terms: Cash,Conventional,FHA,Va Loan
- Exclusions: Exclusion(s) Do Not Exist
Estimated market value
$296,700
$282,000 - $312,000
$1,881/mo
Price history
| Date | Event | Price |
|---|---|---|
| 8/24/2026 | Contingent | $299,900$157/sqft |
Source:  Realcomp II #20261041370 Report a problem Realcomp II #20261041370 Report a problem | ||
| 7/31/2026 | Listed for sale | $299,900$157/sqft |
Source: Realcomp II #20261041370 Report a problem | ||
| 7/20/2026 | Pending sale | $299,900$157/sqft |
Source: Realcomp II #20261041370 Report a problem | ||
| 6/4/2026 | Listed for sale | $299,900-9.1%$157/sqft |
Source: Realcomp II #20261041370 Report a problem | ||
| 6/4/2026 | Listing removed | $329,900$172/sqft |
Source: Realcomp II #20261034732 Report a problem | ||
| 5/16/2026 | Listed for sale | $329,900+69.2%$172/sqft |
Source: Realcomp II #20261034732 Report a problem | ||
| 10/9/2025 | Sold | $195,000$102/sqft |
Source: Public Record Report a problem | ||
Public tax history
| Year | Property taxes | Tax assessment |
|---|---|---|
| 2025 | $2,445 +5.2% | $100,200 +7.6% |
| 2024 | $2,324 +5.5% | $93,100 +11.8% |
| 2023 | $2,204 +1.9% | $83,300 +7.3% |
| 2022 | $2,163 -0.6% | $77,600 +7.2% |
| 2021 | $2,176 | $72,400 +5.4% |
| 2020 | $2,176 | $68,700 +11.7% |
| 2019 | -- | $61,500 +8.8% |
| 2018 | $1,955 +10.6% | $56,500 +4.8% |
| 2017 | $1,768 | $53,900 |
| 2016 | $1,768 | $53,900 +17.2% |
| 2015 | $1,768 | $46,000 +18.3% |
| 2013 | -- | $38,900 -3.5% |
| 2012 | -- | $40,300 -6.9% |
| 2011 | -- | $43,300 -10.4% |
| 2010 | -- | $48,300 -27% |
| 2009 | -- | $66,200 -77.2% |
| 2008 | -- | $290,900 -1.1% |
| 2007 | -- | $294,100 +2.4% |
| 2006 | -- | $287,100 +3.2% |
| 2005 | -- | $278,200 +269% |
| 2004 | -- | $75,400 +74.5% |
| 2001 | $1,447 +2.3% | $43,200 +3% |
| 2000 | $1,414 | $41,944 |
Find assessor info on the county website
Monthly payment
Est. payment
Payment breakdown
Explore the cost of this home by adjusting the details. Changes won't be saved.Climate risks
Neighborhood: 48082
- $248,5003 bd1 ba1k sqft23340 Brookdale Blvd, Saint Clair Shores, MI 48082Off Market

- $296,8003 bd2 ba1.5k sqft23348 Brookdale Blvd, Saint Clair Shores, MI 48082Off Market
- $234,5003 bd2 ba1k sqft23336 Brookdale Blvd, Saint Clair Shores, MI 48082Off Market
- $275,0003 bd1 ba1k sqft23352 Brookdale Blvd, Saint Clair Shores, MI 48082Off Market
Similar homes
- $215,0003 bd1 ba1k sqft21513 Willow Wisp St, Saint Clair Shores, MI 48082For Sale
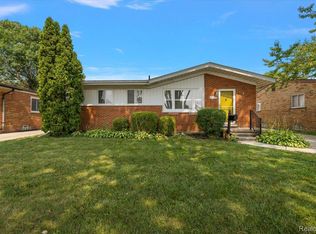
 MLS ID #20261061636, Chantel T Hines, Keller Williams Lakeside. Realcomp II
 - $339,0004 bd2 ba1.6k sqft20834 Ardmore Park Dr, Saint Clair Shores, MI 48081For Sale
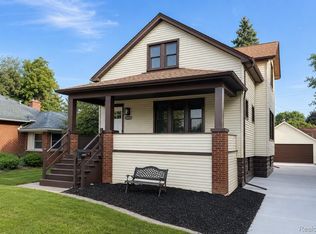 MLS ID #20261066739, Rachel Conley, Keller Williams Lakeside. Realcomp II
 - $300,0005 bd3 ba1.9k sqft150 Robertson St, Mount Clemens, MI 48043For Sale
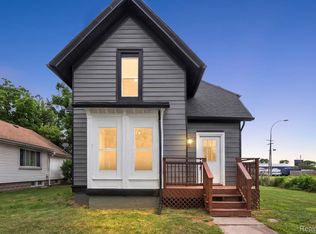 MLS ID #20261050978, Christine Jamil, Golden Key Realty Group LLC. Realcomp II
 - $269,0003 bd2 ba2.1k sqft12922 E Thirteen Mile Rd, Warren, MI 48088For Sale
 MLS ID #20261059713, Dylan Tanaka, EXP Realty Main. Realcomp II
 - $279,9004 bd2 ba2.3k sqft14283 La Chene Ave, Warren, MI 48088For SaleMLS ID #20261050631, Md Nahidur Rahman, American Realtors. Realcomp II
- $299,9004 bd3 ba2.4k sqft20691 Wedgewood Dr, Grosse Pointe Woods, MI 48236For SaleMLS ID #20261058642, Heather Dell, RE/MAX Leading Edge. Realcomp II
- $319,9003 bd3 ba2.8k sqft30151 Barbary Ct, Warren, MI 48093For SaleMLS ID #20261061095, Wasimur Rahman, Wasim International Realty. Realcomp II
- $319,9004 bd2 ba1.5k sqft39721 Camp St, Harrison Township, MI 48045For SaleMLS ID #20261067202, Dylan Tanaka, EXP Realty Main. Realcomp II
- $309,9003 bd2 ba2.7k sqft35074 Lana Ln, Sterling Heights, MI 48312For SaleMLS ID #20261031382, Basim Naimou, 1st Choice Realty Inc. Realcomp II
- $289,9003 bd2 ba1.8k sqft25748 Curie Ave, Warren, MI 48091For SaleMLS ID #20261061426, Patrick Jarjis, DOBI Real Estate. Realcomp II
- $270,0003 bd2 ba1.7k sqft1388 Vernier Rd, Grosse Pointe Woods, MI 48236For SaleMLS ID #20261049085, Samantha Sherman, EXP Realty Main. Realcomp II
- $329,9004 bd2 ba1.9k sqft4728 Stilwell Dr, Warren, MI 48092For SaleMLS ID #20261066402, Sheikh Ali, Amin Realty. Realcomp II
- $259,0003 bd2 ba1.8k sqft27769 Gilbert Dr, Warren, MI 48093For SaleMLS ID #20261056105, Betty J Main, RC Platinum Inc. Realcomp II
- $244,9003 bd2 ba2k sqft24865 Ridgecroft Ave, Eastpointe, MI 48021For SaleMLS ID #20261044842, Autumn Capizzo, TrustLink Real Estate. Realcomp II
- $319,9003 bd2 ba2.4k sqft3173 Hedge Dr, Sterling Heights, MI 48310For SaleMLS ID #20261057413, Sarmad Bahnam, Community Choice Realty Inc. Realcomp II
- $339,0003 bd2 ba1.7k sqft2177 Alexander Dr, Troy, MI 48083For SaleMLS ID #20261060342, Steven N Hannosh, AXEN Realty LLC. Realcomp II
- $295,0003 bd2 ba1.3k sqft306 N Kenwood Ave, Royal Oak, MI 48067For SaleMLS ID #20261068291, Sara Trombly, DOBI Real Estate. Realcomp II
- $245,0003 bd2 ba1.2k sqft8251 McClellan St, Utica, MI 48317For SaleMLS ID #20261068193, Everest Haxhi, Maxwell Crown. Realcomp II
- $294,9993 bd3 ba2k sqft13741 Pearson Ave, Oak Park, MI 48237For SaleMLS ID #20261057824, Suela Harapej, A.V.A. Real Estate. Realcomp II
- $260,0003 bd2 ba2k sqft22030 Church St, Oak Park, MI 48237For SaleMLS ID #20261067936, Parker McInnis, Oak and Stone Real Estate. Realcomp II
