Welcome to this fully renovated 3-bedroom, 3-bathroom brick ranch style home located in a large corner lot. Beautifully updated with new luxury vinyl flooring , fresh paint, 3 fully renovated bathrooms, finished with modern tiles, new vanities and hardware. The kitchen is fully updated with newer appliances and modern cabinetry, equipped with under cabinet lighting. Basement is fully finished, equipped with an elegant bar area, a fully updated basement bathroom, an extra bedroom and an electric fireplace. Enjoy outdoor living in the fenced backyard with a patio area and plenty of room for gatherings. Don`t miss the oppurtunity to make this home yours!
For sale
$310,000
13741 Pearson Ave, Oak Park, MI 48237
3beds
2,086sqft
:
Get pre-qualified$2,491/mo
Single Family Residence
Built in 1954
7,840 Square Feet Lot
$305,500 Zestimate®
$149/sqft
$-- HOA
What's special
- 1 day |
- 193 |
- 22 |
Zillow last checked:
Listing updated:
Listed by:
Suela Harapej 586-604-7622,
A.V.A. Real Estate 248-260-8088
Source: Realcomp II,MLS#: 20261057824
Facts & features
Interior
Bedrooms & bathrooms
- Bedrooms: 3
- Bathrooms: 3
- Full bathrooms: 3
Primary bedroom
- Level: Entry
- Area: 154
- Dimensions: 14 X 11
Bedroom
- Level: Entry
- Area: 121
- Dimensions: 11 X 11
Bedroom
- Level: Entry
- Area: 90
- Dimensions: 10 X 9
Other
- Level: Entry
- Area: 35
- Dimensions: 7 X 5
Other
- Level: Entry
- Area: 40
- Dimensions: 8 X 5
Other
- Level: Basement
- Area: 54
- Dimensions: 9 X 6
Kitchen
- Level: Entry
- Area: 150
- Dimensions: 15 X 10
Living room
- Level: Entry
- Area: 240
- Dimensions: 16 X 15
Heating
- Forced Air, Natural Gas
Cooling
- Central Air
Appliances
- Included: Dishwasher, Disposal, Free Standing Electric Oven, Free Standing Refrigerator, Humidifier, Microwave, Stainless Steel Appliances
- Laundry: None
Features
- Basement: Finished,Full
- Has fireplace: Yes
- Fireplace features: Basement, Electric, Living Room
Interior area
- Total interior livable area: 2,086 sqft
- Finished area above ground: 1,136
- Finished area below ground: 950
Property
Parking
- Parking features: No Garage
Features
- Levels: One
- Stories: 1
- Entry location: GroundLevelwSteps
- Patio & porch: Patio, Porch
- Exterior features: Lighting
- Pool features: None
- Fencing: Fenced
Lot
- Size: 7,840 Square Feet
- Dimensions: 61 x 127
- Features: Corner Lot
Details
- Parcel number: 2531278001
- Special conditions: Short Sale No,Standard
Construction
Type & style
- Home type: SingleFamily
- Architectural style: Ranch
- Property subtype: Single Family Residence
Materials
- Brick
- Foundation: Basement, Block
Condition
- New construction: No
- Year built: 1954
- Major remodel year: 2026
Utilities & green energy
- Sewer: Public Sewer
- Water: Public
Community & HOA
Community
- Subdivision: GREEN MANOR
HOA
- Has HOA: No
Location
- Region: Oak Park
Financial & listing details
- Price per square foot: $149/sqft
- Tax assessed value: $31,264
- Annual tax amount: $1,897
- Date on market: 7/25/2026
- Cumulative days on market: 1 day
- Listing agreement: Exclusive Right To Sell
- Listing terms: Cash,Conventional,Va Loan
Estimated market value
$305,500
$290,000 - $321,000
$1,606/mo
Price history
| Date | Event | Price |
|---|---|---|
| 7/25/2026 | Listed for sale | $310,000+93.8%$149/sqft |
Source:  Realcomp II #20261057824 Report a problem Realcomp II #20261057824 Report a problem | ||
| 5/22/2026 | Sold | $160,000$77/sqft |
Source: Public Record Report a problem | ||
Public tax history
| Year | Property taxes | Tax assessment |
|---|---|---|
| 2025 | -- | $98,900 +3.5% |
| 2024 | -- | $95,600 +15.2% |
| 2023 | -- | $83,000 +19.8% |
| 2022 | -- | $69,300 +12.1% |
| 2021 | -- | $61,800 +41.7% |
| 2020 | -- | $43,600 |
| 2019 | -- | $43,600 +27.9% |
| 2018 | -- | $34,100 +24% |
| 2015 | $43 | $27,500 +14.6% |
| 2014 | -- | $24,000 -26.2% |
| 2011 | -- | $32,500 -45.5% |
| 2010 | -- | $59,600 |
| 2009 | -- | $59,600 -9% |
| 2003 | -- | $65,500 +7.6% |
| 2002 | -- | $60,900 +99.5% |
| 2001 | -- | $30,530 +3.2% |
| 2000 | $1,431 | $29,590 |
Find assessor info on the county website
Monthly payment
Est. payment
Payment breakdown
Explore the cost of this home by adjusting the details. Changes won't be saved.Climate risks
Neighborhood: 48237
Nearby schools
GreatSchools rating
- 2/10Einstein Elementary SchoolGrades: PK-5Distance: 0.3 mi
- 4/10Oak Park Preparatory AcademyGrades: 6-8Distance: 0.7 mi
- 4/10Oak Park High SchoolGrades: 9-12Distance: 0.7 mi
- $247,1003 bd2 ba1.5k sqft21740 Westhampton Ave, Oak Park, MI 48237Off Market
- $206,3003 bd1 ba1.1k sqft21741 Westhampton Ave, Oak Park, MI 48237Off Market
- $230,3003 bd1 ba1.4k sqft13800 Pearson Ave, Oak Park, MI 48237Off Market
- $187,3203 bd3 ba1.3k sqft13801 Pearson Ave, Oak Park, MI 48237Sold
- $290,0003 bd2 ba1.1k sqft21730 Westhampton Ave, Oak Park, MI 48237Sold
- $226,8003 bd1 ba1.5k sqft21731 Westhampton Ave, Oak Park, MI 48237Off Market
- $189,9003 bd2 ba1.8k sqft13731 Pearson St, Oak Park, MI 48237Sold
- $298,3003 bd3 ba1.8k sqft13801 Pearson St, Oak Park, MI 48237Off Market
A local agent can set up tours, give advice and negotiate with sellers.
Similar homes
- $--3 bd2 ba1.6k sqft23521 Geneva St, Oak Park, MI 48237Auction
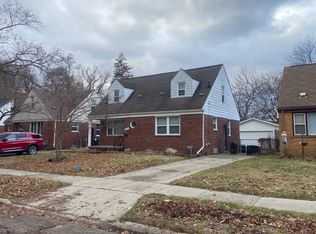 Auction.com 2
 - $324,0004 bd3 ba1.7k sqft24091 Eastwood St, Oak Park, MI 48237For Sale
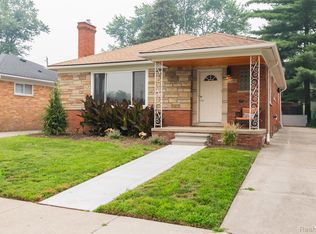
 MLS ID #20261057165, Avrohom Knopf, KW Domain. Realcomp II
 - $299,9004 bd2 ba2.3k sqft21661 Whitmore Ave, Oak Park, MI 48237For Sale
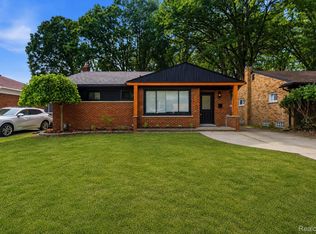 MLS ID #20261056321, Joseph Jajo, Community Choice Realty Inc. Realcomp II
 - $309,9003 bd2 ba2.2k sqft24300 Seneca St, Oak Park, MI 48237For Sale
 MLS ID #20261056215, Rami Jabro, Top Agent Realty. Realcomp II
 - $324,9003 bd3 ba2.1k sqft13941 Pearson St, Oak Park, MI 48237For SaleMLS ID #20261046874, Ilir Gjelaj, Remirus. Realcomp II
- $309,0003 bd2 ba2.1k sqft14421 Rosemary Blvd, Oak Park, MI 48237For Sale
 MLS ID #26036343, Alaysia Means, RE/MAX City Centre. MichRIC
 - $299,9003 bd3 ba2.4k sqft23700 Marlow St, Oak Park, MI 48237For SaleMLS ID #20261053676, Yasir Abulaban, Own It Realty. Realcomp II
- $300,0003 bd3 ba1.3k sqft21741 Kenosha St, Oak Park, MI 48237For SaleMLS ID #20261052933, Nikki Boyd, Celestial Realty, LLC. Realcomp II
- $254,0003 bd2 ba1.9k sqft23500 Majestic St, Oak Park, MI 48237For SaleMLS ID #20261057341, Joanna Tuttle, DOBI Real Estate. Realcomp II
- $--3 bd1 ba1.8k sqft22120 Sussex St, Oak Park, MI 48237AuctionAuction.com 2
- $299,9003 bd3 ba2.3k sqft23181 Parklawn St, Oak Park, MI 48237For SaleMLS ID #26007424, David Shepherd, D and E Realty. MichRIC
- $--3 bd2 ba1.5k sqft23231 Meadowlark St, Oak Park, MI 48237AuctionAuction.com 2
- $--3 bd2 ba1.8k sqft23630 Parklawn St, Oak Park, MI 48237AuctionAuction.com 2
- $319,9004 bd2 ba2.4k sqft23821 Manistee St, Oak Park, MI 48237For SaleMLS ID #20261051171, Richard Marentette, Coldwell Banker Professionals-Northville. Realcomp II
- $290,0004 bd3 ba2k sqft24310 Manistee St, Oak Park, MI 48237For SaleMLS ID #20261052553, Jim Shaffer, Good Company. Realcomp II
- $239,9003 bd2 ba2k sqft21951 Parklawn St, Oak Park, MI 48237For Sale
 MLS ID #50214474, Charles L Ramey, Keller Williams Realty Lakeside. MiRealSource
 - $274,9993 bd2 ba2.4k sqft23091 Sussex St, Oak Park, MI 48237For SaleMLS ID #20261049538, Erica Jeffries, North American Real Estate LLC. Realcomp II
- $309,9003 bd3 ba1.6k sqft18947 Cherrylawn St, Detroit, MI 48221For SaleMLS ID #20261055275, Charles N Tamou, Top Agent Realty. Realcomp II
- $299,9003 bd3 ba3k sqft24231 Jerome St, Oak Park, MI 48237For SaleMLS ID #20261033228, Jeff Kermath, Kermath Realty LLC. Realcomp II
- $325,0005 bd3 ba2.7k sqft24641 Church St, Oak Park, MI 48237For SaleMLS ID #20261050757, Mordechai Hatanian, Buyers First Realty. Realcomp II
