WOW! Welcome to your new home!! Updated Oak Park ranch just waiting for you to make it your home! Relax in a spacious upstairs with open floor plan or go down to your finished basement and do the same or entertain. Great location, close to restaurants, shopping, entertainment, gyms, schools, parks, and public transportation- all within 1/2 mile! Large backyard!! Home has updates throughout, all you have to do is move in and make it your own! You can also have first floor laundry if you like, it's already equipped for it! This home is perfect for a first time homebuyer, family, looking to upgrade, or even someone looking to downsize as an empty nester. The street has just received new water mains and drainage system, and you even have new sidewalks! This one won't disappoint.
For sale
$274,999
23091 Sussex St, Oak Park, MI 48237
3beds
2,450sqft
:
Get pre-qualified$2,192/mo
Single Family Residence
Built in 1953
5,662 Square Feet Lot
$270,900 Zestimate®
$112/sqft
$-- HOA
What's special
- 43 days |
- 513 |
- 33 |
Zillow last checked:
Listing updated:
Listed by:
Erica Jeffries 248-352-1335,
North American Real Estate LLC 248-352-1335
Source: Realcomp II,MLS#: 20261049538
Facts & features
Interior
Bedrooms & bathrooms
- Bedrooms: 3
- Bathrooms: 2
- Full bathrooms: 1
- 1/2 bathrooms: 1
Primary bedroom
- Level: Entry
- Area: 168
- Dimensions: 12 X 14
Bedroom
- Level: Entry
- Area: 120
- Dimensions: 10 X 12
Bedroom
- Level: Entry
- Area: 110
- Dimensions: 10 X 11
Other
- Level: Entry
Other
- Level: Basement
Bonus room
- Level: Entry
- Area: 100
- Dimensions: 10 X 10
Dining room
- Level: Entry
- Area: 140
- Dimensions: 10 X 14
Kitchen
- Level: Entry
- Area: 120
- Dimensions: 10 X 12
Living room
- Level: Entry
- Area: 240
- Dimensions: 12 X 20
Heating
- Forced Air, Natural Gas
Cooling
- Ceiling Fans, Central Air
Appliances
- Included: Dishwasher, Disposal, Free Standing Electric Range, Free Standing Refrigerator
Features
- Basement: Finished
- Has fireplace: Yes
- Fireplace features: Gas, Living Room
Interior area
- Total interior livable area: 2,450 sqft
- Finished area above ground: 1,300
- Finished area below ground: 1,150
Video & virtual tour
Property
Parking
- Parking features: No Garage
Features
- Levels: One
- Stories: 1
- Entry location: GroundLevelwSteps
- Patio & porch: Patio, Porch
- Exterior features: Lighting
- Pool features: None
- Fencing: Back Yard
Lot
- Size: 5,662 Square Feet
- Dimensions: 50.00 x 110.00
Details
- Parcel number: 2530378025
- Special conditions: Short Sale No,Standard
Construction
Type & style
- Home type: SingleFamily
- Architectural style: Ranch
- Property subtype: Single Family Residence
Materials
- Brick
- Foundation: Basement, Brick Mortar
Condition
- New construction: No
- Year built: 1953
- Major remodel year: 2025
Utilities & green energy
- Electric: Circuit Breakers
- Sewer: Public Sewer
- Water: Public
Community & HOA
HOA
- Has HOA: No
Location
- Region: Oak Park
Financial & listing details
- Price per square foot: $112/sqft
- Tax assessed value: $32,852
- Annual tax amount: $1,937
- Date on market: 7/9/2026
- Cumulative days on market: 43 days
- Listing agreement: Exclusive Right To Sell
- Listing terms: Cash,Conventional,FHA,Va Loan,Warranty Deed
Estimated market value
$270,900
$257,000 - $284,000
$2,109/mo
Price history
| Date | Event | Price |
|---|---|---|
| 7/9/2026 | Listed for sale | $274,999+10%$112/sqft |
Source:  Realcomp II #20261049538 Report a problem Realcomp II #20261049538 Report a problem | ||
| 2/19/2026 | Listing removed | $250,000$102/sqft |
Source: Realcomp II #20251061935 Report a problem | ||
| 12/30/2025 | Listed for sale | $250,000-1.6%$102/sqft |
Source: Realcomp II #20251061935 Report a problem | ||
| 11/24/2025 | Listing removed | $254,000$104/sqft |
Source: Realcomp II #20251046335 Report a problem | ||
| 10/16/2025 | Listed for sale | $254,000-0.4%$104/sqft |
Source: Realcomp II #20251046335 Report a problem | ||
| 10/14/2025 | Listing removed | $254,900$104/sqft |
Source: Realcomp II #20251027388 Report a problem | ||
| 8/15/2025 | Listed for sale | $254,900-2.7%$104/sqft |
Source: Realcomp II #20251027388 Report a problem | ||
| 8/11/2025 | Listing removed | $262,000$107/sqft |
Source: Realcomp II #20251020648 Report a problem | ||
| 7/24/2025 | Listed for sale | $262,000-1.1%$107/sqft |
Source: Realcomp II #20251020648 Report a problem | ||
| 7/23/2025 | Listing removed | $265,000$108/sqft |
Source: Realcomp II #20251013928 Report a problem | ||
| 7/2/2025 | Listed for sale | $265,000-1.1%$108/sqft |
Source: Realcomp II #20251013928 Report a problem | ||
| 6/30/2025 | Listing removed | $268,000$109/sqft |
Source: Realcomp II #20251006291 Report a problem | ||
| 6/7/2025 | Listed for sale | $268,000-0.7%$109/sqft |
Source: Realcomp II #20251006291 Report a problem | ||
| 6/4/2025 | Listing removed | $269,999$110/sqft |
Source: Realcomp II #20250035912 Report a problem | ||
| 5/25/2025 | Listed for sale | $269,999$110/sqft |
Source: Realcomp II #20250035912 Report a problem | ||
Public tax history
Tax history is unavailable.
Monthly payment
Est. payment
Payment breakdown
Explore the cost of this home by adjusting the details. Changes won't be saved.Climate risks
Neighborhood: 48237
Nearby schools
GreatSchools rating
- 4/10Pepper Elementary SchoolGrades: PK-5Distance: 0.7 mi
- 4/10Oak Park Preparatory AcademyGrades: 6-8Distance: 0.9 mi
- 4/10Oak Park High SchoolGrades: 9-12Distance: 0.5 mi
- $236,5003 bd2 ba1.2k sqft23011 Sussex St, Oak Park, MI 48237Sold

- $236,5003 bd1 ba1.2k sqft23011 Sussex Ave, Oak Park, MI 48237Sold

- $218,3003 bd2 ba1.3k sqft23001 Sussex Ave, Oak Park, MI 48237Off Market
- $203,1003 bd1 ba1.1k sqft23025 Sussex Ave, Oak Park, MI 48237Off Market
- $203,9003 bd1 ba1k sqft14450 W Nine Mile Rd, Oak Park, MI 48237Off Market
- $228,1003 bd2 ba1.3k sqft23035 Sussex Ave, Oak Park, MI 48237Off Market
- $221,7003 bd2 ba1.1k sqft23020 Sussex Ave, Oak Park, MI 48237Off Market
- $--3 bd2 ba1.2k sqft23020 Marlow St, Oak Park, MI 48237Off Market
A local agent can set up tours, give advice and negotiate with sellers.
Similar homes
- $239,3433 bd2 ba2.1k sqft13020 Oak Park Blvd, Oak Park, MI 48237For Sale

 MLS ID #20261058364, Rodney Q Love, ERA Prime Real Estate Group. Realcomp II
 - $200,0003 bd2 ba2k sqft21641 Sussex St, Oak Park, MI 48237For Sale
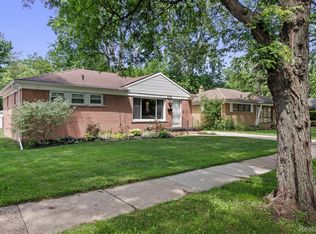 MLS ID #20261048202, Deborah Falzon, KW Domain. Realcomp II
 - $220,0003 bd2 ba1.6k sqft21381 Kipling St, Oak Park, MI 48237For Sale
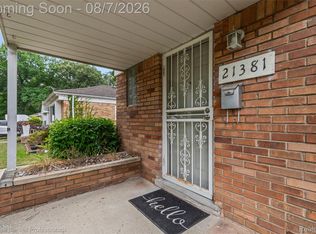 MLS ID #20261060294, Laura Garcia, Coldwell Banker Professionals-Birm. Realcomp II
 - $275,0003 bd1 ba1.6k sqft3595 Cummings Ave, Berkley, MI 48072For Sale
 MLS ID #20261058576, Hanz H Jammoa, New Michigan Realty, LLC. Realcomp II
 - $279,0003 bd2 ba2.5k sqft28644 Grobbel Ave, Warren, MI 48092For SaleMLS ID #20261062144, Sayful Alam, NextDoor Realty Group. Realcomp II
- $275,0003 bd2 ba1.8k sqft1347 Elliott Ave, Madison Heights, MI 48071For SaleMLS ID #20261060516, Natalie Goodwin Vanoyen, RE/MAX Classic. Realcomp II
- $285,0003 bd2 ba2k sqft29505 Milton Ave, Madison Heights, MI 48071For SaleMLS ID #20261060734, Jeff Glover, KW Professionals. Realcomp II
- $264,9004 bd2 ba1.8k sqft16712 Glastonbury Rd, Detroit, MI 48219For SaleMLS ID #20261058605, James R Parker, Pearl Real Estate. Realcomp II
- $265,0004 bd3 ba2.8k sqft14145 Faust Ave, Detroit, MI 48223For SaleMLS ID #20261044219, Andrew Fox Jr, REMAX City Centre. Realcomp II
- $324,9003 bd3 ba1.5k sqft19980 Dorset St, Southfield, MI 48075For SaleMLS ID #20261057838, Diana Mamo, Community Choice Realty Inc. Realcomp II
- $250,0005 bd2 ba1.9k sqft25101 Masch Ave, Warren, MI 48091For SaleMLS ID #20261061366, Ali Muzahid, American Realtors. Realcomp II
- $279,9003 bd2 ba1.2k sqft160 Chopin Ave, Troy, MI 48083For SaleMLS ID #20261050484, Michael C Seifert, New Michigan Realty, LLC. Realcomp II
- $269,0003 bd2 ba2.1k sqft6270 Hunt St, Romulus, MI 48174For SaleMLS ID #20261058059, Mike Shannon, Metropolitan Real Estate. Realcomp II
- $269,9003 bd2 ba1.5k sqft31159 Kelly Rd, Fraser, MI 48026For SaleMLS ID #20261061199, James Douglas, Keller Williams Realty-Great Lakes. Realcomp II
- $249,0003 bd2 ba2.1k sqft30541 Iroquois Dr, Warren, MI 48088For SaleMLS ID #20261062602, Lance Lambdin, EXP Realty. Realcomp II
- $230,0003 bd2 ba2k sqft25526 Masch Ave, Warren, MI 48091For SaleMLS ID #20261060846, Eric Rodgers, JAG Real Estate Executives LLC. Realcomp II
- $254,0003 bd2 ba2.6k sqft11085 Busch Ave, Warren, MI 48089For SaleMLS ID #20261049835, Emad Islam, Amin Realty. Realcomp II
- $242,5003 bd2 ba2.2k sqft13621 Mulberry St, Southgate, MI 48195For SaleMLS ID #20261061191, Michael Cowper, Braven Enterprises LLC. Realcomp II
- $269,9004 bd2 ba1.9k sqft7472 Margaret St, Taylor, MI 48180For SaleMLS ID #20261060235, Todd J Swenson, National Realty Centers, Inc. Realcomp II
- $324,9993 bd2 ba2.2k sqft30121 Woodhouse Dr, Warren, MI 48092For SaleMLS ID #20261061731, Sheikh Ali, Amin Realty. Realcomp II
