Welcome home to this beautifully updated 3-bedroom, 2-full-bath ranch, offering the perfect combination of style, comfort, and convenience.
The main floor features 3 spacious bedrooms and 1 fully updated bathroom, along with a bright, open living area. The brand-new kitchen boasts granite countertops, modern cabinetry, and a cozy eat-in dining area, making it perfect for everyday living and entertaining.
The finished basement provides additional living space with 2 bedrooms, 1 full bathroom, and plenty of room for a family room, home office, or recreation area.
Recent updates include:
Brand-new flooring throughout
Fresh interior paint
Fully renovated kitchen with granite countertops
Beautifully updated bathrooms
Updated plumbing and electrical
Finished basement
2 Car Attached garage
Fantastic location! Conveniently located near 10 Mile Road and Ryan Road, this home is just 100 feet from an elementary school and close to grocery stores, restaurants, shopping, prayer and other everyday conveniences.
This move-in-ready home has everything you've been looking for and won't last long! Schedule your private showing today!
For sale
$250,000
25101 Masch Ave, Warren, MI 48091
3beds
1,992sqft
Single Family Residence
Built in 1995
10,454 Square Feet Lot
$-- Zestimate®
$126/sqft
$-- HOA
What's special
- 63 days
- 556
- 54
Zillow last checked:
Listing updated:
Listed by:
Ali Muzahid 586-480-7518,
American Realtors 248-602-3003
Source: Realcomp II,MLS#: 20261061366
Facts & features
Interior
Bedrooms & bathrooms
- Bedrooms: 3
- Bathrooms: 2
- Full bathrooms: 2
Bedroom
- Level: Entry
- Area: 156
- Dimensions: 13 X 12
Bedroom
- Level: Entry
- Area: 132
- Dimensions: 12 X 11
Bedroom
- Level: Entry
- Area: 121
- Dimensions: 11 X 11
Bedroom
- Level: Basement
- Area: 156
- Dimensions: 13 X 12
Bedroom
- Level: Basement
- Area: 156
- Dimensions: 13 X 12
Other
- Level: Entry
- Area: 56
- Dimensions: 8 X 7
Other
- Level: Basement
- Area: 56
- Dimensions: 8 X 7
Kitchen
- Level: Entry
- Area: 195
- Dimensions: 15 X 13
Kitchen
- Level: Entry
- Area: 195
- Dimensions: 15 X 13
Living room
- Level: Entry
- Area: 210
- Dimensions: 15 X 14
Heating
- Forced Air, Natural Gas
Features
- Basement: Finished,Full
- Has fireplace: No
Interior area
- Total interior livable area: 1,992 sqft
- Finished area above ground: 1,000
- Finished area below ground: 992
Property
Parking
- Total spaces: 2
- Parking features: Two Car Garage, Attached, Basement, Driveway
- Attached garage spaces: 2
Features
- Levels: One
- Stories: 1
- Entry location: GroundLevelwSteps
- Pool features: None
Lot
- Size: 10,454 Square Feet
- Dimensions: 81 x 130
Details
- Parcel number: 1320379003
- Special conditions: Short Sale No,Standard
Construction
Type & style
- Home type: SingleFamily
- Architectural style: Ranch
- Property subtype: Single Family Residence
Materials
- Brick
- Foundation: Basement, Poured
Condition
- New construction: No
- Year built: 1995
- Major remodel year: 2026
Utilities & green energy
- Sewer: Public Sewer
- Water: Public
Community & HOA
Community
- Subdivision: SHARON SUB
HOA
- Has HOA: No
Location
- Region: Warren
Financial & listing details
- Price per square foot: $126/sqft
- Tax assessed value: $41,336
- Annual tax amount: $2,918
- Date on market: 8/7/2026
- Cumulative days on market: 63 days
- Listing agreement: Exclusive Right To Sell
- Listing terms: Cash,Conventional,FHA,Va Loan
Estimated market value
Not available
Estimated sales range
Not available
$1,977/mo
Price history
| Date | Event | Price |
|---|---|---|
| 8/7/2026 | Listed for sale | $250,000+54.3%$126/sqft |
Source:  Realcomp II #20261061366 Report a problem Realcomp II #20261061366 Report a problem | ||
| 6/25/2026 | Sold | $162,000+8%$81/sqft |
Source: Realcomp II #20261042113 Report a problem | ||
| 6/14/2026 | Pending sale | $149,999$75/sqft |
Source: Realcomp II #20261042113 Report a problem | ||
| 6/11/2026 | Listed for sale | $149,999+215.8%$75/sqft |
Source: Realcomp II #20261042113 Report a problem | ||
| 4/30/2010 | Sold | $47,500+19.5%$24/sqft |
Source:  MiRealSource #939244 Report a problem MiRealSource #939244 Report a problem | ||
| 8/24/2009 | Sold | $39,750-72%$20/sqft |
Source: Public Record Report a problem | ||
| 2/14/2005 | Sold | $142,000-1.4%$71/sqft |
Source: Public Record Report a problem | ||
| 2/25/2004 | Sold | $144,000$72/sqft |
Source: Public Record Report a problem | ||
Public tax history
| Year | Property taxes | Tax assessment |
|---|---|---|
| 2026 | $2,918 +2.5% | $111,810 +12.9% |
| 2025 | $2,846 +7.2% | $99,050 +4.2% |
| 2024 | $2,654 +5.1% | $95,070 +18.6% |
| 2023 | $2,525 +2.3% | $80,190 +10.3% |
| 2022 | $2,468 +0.9% | $72,680 +4.4% |
| 2021 | $2,446 | $69,590 +0.6% |
| 2020 | $2,446 +6.1% | $69,190 +0.1% |
| 2019 | $2,305 +9% | $69,100 +62.5% |
| 2018 | $2,114 | $42,530 +1% |
| 2017 | -- | $42,090 |
| 2016 | -- | $42,090 +18.5% |
| 2015 | -- | $35,530 -3.9% |
| 2012 | -- | $36,960 |
| 2010 | -- | -- |
| 2009 | -- | $56,810 -13.9% |
| 2008 | -- | $66,010 -5.7% |
| 2007 | -- | $70,020 +0.3% |
| 2006 | -- | $69,840 +2.4% |
| 2005 | -- | $68,210 -7.2% |
| 2004 | -- | $73,510 +53.1% |
| 2001 | $2,743 +19.5% | $48,030 +3.2% |
| 2000 | $2,294 | $46,550 |
Find assessor info on the county website
Monthly payment
Est. payment
Payment breakdown
Explore the cost of this home by adjusting the details. Changes won't be saved.Climate risks
Neighborhood: 48091

Similar homes
- $269,9004 bd2 ba1.5k sqft5383 Gerald St, Warren, MI 48092For Sale
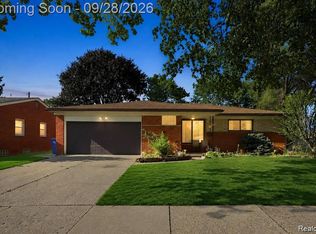
 MLS ID #20261078043, Fahad Hussain, Amin Realty. Realcomp II
 - $259,9003 bd2 ba1.6k sqft30144 Roan Dr, Warren, MI 48093For Sale
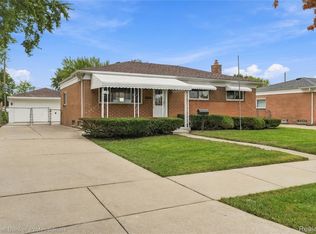 MLS ID #20261074916, Brian Carolan, Coldwell Banker Professionals-Birm. Realcomp II
 - $274,9003 bd3 ba2.8k sqft2338 Walter Ave, Warren, MI 48092For Sale
 MLS ID #20261073272, MD Asraful Raju, Amin Realty. Realcomp II
 - $244,9003 bd2 ba2.1k sqft22111 Gardner St, Oak Park, MI 48237For Sale
 MLS ID #20261080048, Sam Amona, New Michigan Realty, LLC. Realcomp II
 - $235,0003 bd2 ba2.2k sqft8465 Helen St, Center Line, MI 48015For SaleMLS ID #20261071812, Julieta G Flores Allen, Keller Williams Realty-Great Lakes. Realcomp II
- $299,9003 bd2 ba2.3k sqft27442 Liberty Dr, Warren, MI 48092For Sale
 MLS ID #50219219, Erica Piotrowski, A Squared Realty LLC. MiRealSource
 - $229,0003 bd2 ba1.8k sqft25529 Marilyn Ave, Warren, MI 48089For SaleMLS ID #20261073755, M N M Tanveer, Wasim International Realty. Realcomp II
- $239,9003 bd1 ba2k sqft25335 Pattow St, Roseville, MI 48066For SaleMLS ID #20261075245, Giulia Bartolone, Imperium Realty LLC. Realcomp II
- $269,9003 bd2 ba1.8k sqft33639 Viceroy Dr, Sterling Heights, MI 48310For SaleMLS ID #20261074279, Ha Nguyen, Remerica Integrity. Realcomp II
- $190,0005 bd1 ba1.5k sqft3040 Alvina Ave, Warren, MI 48091For SaleMLS ID #20261060064, Michael J Allen, National Realty Centers, Inc. Realcomp II
- $259,9003 bd2 ba2.1k sqft33564 Vista Way, Fraser, MI 48026For SaleMLS ID #20261077956, Md Limon, R2M Realty,. Realcomp II
- $250,0003 bd1 ba1.5k sqft17889 Bonstelle Ave, Southfield, MI 48075For SaleMLS ID #20261074035, James J Toma, Brookstone, Realtors LLC. Realcomp II
- $259,9003 bd2 ba2.5k sqft23091 Sussex St, Oak Park, MI 48237For SaleMLS ID #20261064495, Erica Jeffries, North American Real Estate LLC. Realcomp II
- $292,5002 bd2 ba1.1k sqft205 University St, Ferndale, MI 48220For SaleMLS ID #20261079847, Judith A Palmer, RE/MAX Showcase Homes. Realcomp II
- $274,9003 bd2 ba1.9k sqft23880 Meadowlark Ave, Oak Park, MI 48237For SaleMLS ID #20261074114, Blake A Burton, Keller Williams First. Realcomp II
- $260,0003 bd3 ba2k sqft18903 Pinehurst St, Detroit, MI 48221For SaleMLS ID #20261074679, Keshia L Carr, EXP Realty Main. Realcomp II
- $239,9003 bd2 ba1.4k sqft2535 Camel Dr, Sterling Heights, MI 48310For SaleMLS ID #50222035, Kathleen Collins Wozniak, W.C. Collins Realty. MiRealSource
- $270,0003 bd2 ba2.2k sqft17145 Fairfield St, Detroit, MI 48221For SaleMLS ID #20261071764, Willie E Harris Jr, Key Realty-Ann Arbor. Realcomp II
- $225,0004 bd2 ba1.6k sqft16034 Hauss Ave, Eastpointe, MI 48021For SaleMLS ID #20261068331, Karen Marcinak, Real Estate One-Troy. Realcomp II
- $225,0003 bd2 ba2.3k sqft20308 Shady Lane Ave, Saint Clair Shores, MI 48080For SaleMLS ID #20261056463, Robert Neely, Keller Williams Legacy. Realcomp II
