Welcome to this beautifully renovated brick ranch located in one of Warren's most desirable neighborhoods! This Truly move-in-ready home showcases a modern open-concept floor plan featuring beautifully refinished dark hardwood floors, sleek black doors throughout, custom trim work, and high-end finishes throughout. Open house Saturday July 11 2026 from 12-2 and Sunday July 12 from 12-2 The stunning kitchen is designed to impress with white shaker cabinetry, premium quartz countertops, a marble backsplash, recessed lighting, custom crown molding with LED accent lighting, and a matte black undermount sink paired with contemporary fixtures. The main-level bathroom has been completely updated and features large-format tile, a custom tub surround, and stylish matte black finishes. The professionally finished basement offers exceptional additional living space, complete with a wet bar, a second full bathroom featuring a walk-in shower, and plenty of room for entertaining family and friends. Step outside to enjoy the spacious backyard, private setting, full cement patio, and detached garage. Major updates completed in 2026, all permitted through the city, include: furnace, central air conditioning, hot water tank, electrical, plumbing, soffits, and a new garage roof. Conveniently located near parks, shopping, dining, and major expressways, this turnkey home combines modern updates with an unbeatable location. No detail has been overlooked--simply move in and enjoy.
For sale
$299,900
27442 Liberty Dr, Warren, MI 48092
3beds
2,323sqft
Single Family Residence
Built in 1971
7,405 Square Feet Lot
$295,200 Zestimate®
$129/sqft
$-- HOA
What's special
Detached garagePrivate settingStylish matte black finishesProfessionally finished basementHigh-end finishes throughoutSpacious backyardCustom trim work
- 52 days
- 198
- 19
Zillow last checked:
Listing updated:
Listed by:
Erica Piotrowski 586-864-3805,
A Squared Realty LLC 586-206-6214
Source: MiRealSource,MLS#: 50219219 Originating MLS: MiRealSource
Originating MLS: MiRealSourceFacts & features
Interior
Bedrooms & bathrooms
- Bedrooms: 3
- Bathrooms: 2
- Full bathrooms: 2
Rooms
- Room types: Family Room, Bedroom, Master Bedroom, Great Room, Living Room, Basement Full Bath, Bathroom
Primary bedroom
- Level: First
Bedroom 1
- Features: Wood
- Level: Entry
- Area: 140
- Dimensions: 10 x 14
Bedroom 2
- Features: Wood
- Level: Entry
- Area: 100
- Dimensions: 10 x 10
Bedroom 3
- Features: Wood
- Level: Entry
- Area: 90
- Dimensions: 10 x 9
Bathroom 1
- Features: Tile
- Level: Entry
- Area: 180
- Dimensions: 12 x 15
Bathroom 2
- Features: Vinyl
- Level: Basement
- Area: 88
- Dimensions: 8 x 11
Family room
- Features: Vinyl
- Level: Entry
- Area: 216
- Dimensions: 18 x 12
Great room
- Level: Basement
- Area: 230
- Dimensions: 23 x 10
Kitchen
- Features: Vinyl
- Level: Entry
- Area: 234
- Dimensions: 18 x 13
Living room
- Features: Wood
- Level: Entry
- Area: 180
- Dimensions: 12 x 15
Heating
- Forced Air, Natural Gas
Cooling
- Central Air
Appliances
- Included: None, Gas Water Heater
- Laundry: In Basement
Features
- Flooring: Wood, Vinyl, Carpet, Other
- Basement: Finished,Full
- Number of fireplaces: 1
- Fireplace features: Family Room, Natural Fireplace
Interior area
- Total structure area: 2,323
- Total interior livable area: 2,323 sqft
- Finished area above ground: 1,200
- Finished area below ground: 1,123
Property
Parking
- Total spaces: 2.5
- Parking features: Garage, Detached
- Garage spaces: 2.5
Features
- Levels: One
- Stories: 1
- Frontage type: Road
- Frontage length: 61
Lot
- Size: 7,405 Square Feet
- Dimensions: 61 x 120
- Features: Subdivision
Details
- Parcel number: 121318428016
- Zoning description: Recreational
Construction
Type & style
- Home type: SingleFamily
- Architectural style: Ranch
- Property subtype: Single Family Residence
Materials
- Brick
- Foundation: Basement
Condition
- New construction: No
- Year built: 1971
Utilities & green energy
- Sewer: Public Sanitary
- Water: Public
Community & HOA
Community
- Subdivision: Four Sons Estate Sub
HOA
- Has HOA: No
Location
- Region: Warren
Financial & listing details
- Price per square foot: $129/sqft
- Tax assessed value: $243,980
- Annual tax amount: $3,042
- Date on market: 8/20/2026
- Listing agreement: Exclusive Right To Sell
- Listing terms: Cash,Conventional,FHA,VA Loan
- Ownership type: LLC
- Road surface type: Paved
Estimated market value
$295,200
$280,000 - $310,000
$2,170/mo
Price history
| Date | Event | Price |
|---|---|---|
| 8/20/2026 | Listed for sale | $299,900-2.9%$129/sqft |
Source:  MiRealSource #50219219 Report a problem MiRealSource #50219219 Report a problem | ||
| 8/13/2026 | Listing removed | $308,900$133/sqft |
Source:  Realcomp II #20261049416 Report a problem Realcomp II #20261049416 Report a problem | ||
| 8/10/2026 | Price change | $308,9000%$133/sqft |
Source: Realcomp II #20261049416 Report a problem | ||
| 7/30/2026 | Price change | $309,000-3.1%$133/sqft |
Source: Realcomp II #20261049416 Report a problem | ||
| 7/17/2026 | Price change | $319,000-3%$137/sqft |
Source: Realcomp II #20261049416 Report a problem | ||
| 6/30/2026 | Listed for sale | $329,000+99.4%$142/sqft |
Source: Realcomp II #20261049416 Report a problem | ||
| 4/14/2026 | Sold | $165,000+3.1%$71/sqft |
Source: Realcomp II #20261020896 Report a problem | ||
| 4/8/2026 | Pending sale | $159,999$69/sqft |
Source: Realcomp II #20261020896 Report a problem | ||
| 4/1/2026 | Listed for sale | $159,999+33.4%$69/sqft |
Source: Realcomp II #20261020896 Report a problem | ||
| 1/23/2026 | Sold | $119,901$52/sqft |
Source: Public Record Report a problem | ||
Public tax history
| Year | Property taxes | Tax assessment |
|---|---|---|
| 2026 | $8,714 +192% | $121,990 +5.3% |
| 2025 | $2,984 +16.9% | $115,830 +12.5% |
| 2024 | $2,553 +6.7% | $102,950 +13.2% |
| 2023 | $2,392 -1.7% | $90,940 +9.2% |
| 2022 | $2,434 +0.6% | $83,310 +3.8% |
| 2021 | $2,419 | $80,250 +11.7% |
| 2020 | $2,419 +6.9% | $71,870 +7% |
| 2019 | $2,263 -0.3% | $67,140 +9.6% |
| 2018 | $2,270 | $61,260 +12.3% |
| 2017 | -- | $54,540 |
| 2016 | -- | $54,540 +9.1% |
| 2015 | -- | $49,970 +22.5% |
| 2012 | -- | $40,780 |
| 2010 | -- | -- |
| 2009 | -- | $61,310 -13.9% |
| 2008 | -- | $71,170 -7.4% |
| 2007 | -- | $76,840 0% |
| 2006 | -- | $76,850 +0.4% |
| 2005 | -- | $76,570 +3% |
| 2004 | -- | $74,330 +69.2% |
| 2001 | $2,159 +27.9% | $43,940 +3.2% |
| 2000 | $1,688 | $42,580 |
Find assessor info on the county website
Monthly payment
Est. payment
Payment breakdown
Explore the cost of this home by adjusting the details. Changes won't be saved.Climate risks
Neighborhood: 48092
Nearby schools
Schools provided by the listing agent
- District: Warren Consolidated Schools
Source: MiRealSource. This data may not be complete. We recommend contacting the local school district to confirm school assignments for this home.
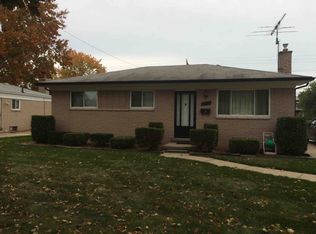
Similar homes
- $265,0003 bd2 ba2.1k sqft27580 Jean Rd, Warren, MI 48093For Sale

 MLS ID #20261065026, M N M Tanveer, Wasim International Realty. Realcomp II
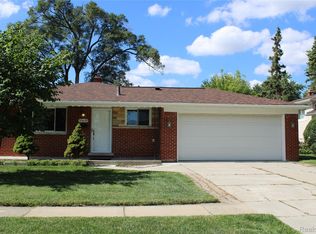
 - $279,0003 bd2 ba2.1k sqft29352 Bon Mar Dr, Warren, MI 48088For Sale
 MLS ID #20261079063, Shabbir Ahmed, Amin Realty. Realcomp II
 - $269,9003 bd2 ba1.8k sqft33639 Viceroy Dr, Sterling Heights, MI 48310For Sale
 MLS ID #20261074279, Ha Nguyen, Remerica Integrity. Realcomp II
 - $230,0003 bd2 ba1.4k sqft32075 Saint Annes Dr, Warren, MI 48092For Sale
 MLS ID #20261070177, Terry Asmar, My Realty LLC. Realcomp II
 - $299,9003 bd3 ba2.2k sqft38775 Littlefield Dr, Sterling Heights, MI 48312For SaleMLS ID #20261072856, Ha Nguyen, Remerica Integrity. Realcomp II
- $288,8003 bd2 ba1.4k sqft13502 Moceri Cir, Warren, MI 48088For SaleMLS ID #20261057952, Ibrahim Azar, Community Choice Realty Inc. Realcomp II
- $359,9003 bd2 ba2.2k sqft2655 Clayton Dr, Troy, MI 48083For SaleMLS ID #20261080657, Amira Kassab, Lighthouse Real Estate Group Inc. Realcomp II
- $295,9003 bd1 ba1.8k sqft231 Walper Ave, Clawson, MI 48017For SaleMLS ID #20261067346, Lisa A Sturdevant, Hill & Harbour Realty LC. Realcomp II
- $359,9004 bd2 ba2.1k sqft4111 Rose Mary Dr, Sterling Heights, MI 48310For SaleMLS ID #20261081086, Farhan I Karadsheh, Community Choice Realty Inc. Realcomp II
- $254,9503 bd2 ba1.2k sqft29651 Fairfield Dr, Warren, MI 48088For SaleMLS ID #20261070287, Mark T Foster, Foster & Foster Realty LLC. Realcomp II
- $300,0003 bd2 ba1.3k sqft2030 Orpington Dr, Troy, MI 48083For SaleMLS ID #20261046786, Raj Chandu, Five Star Real Estate - Troy. Realcomp II
- $262,9003 bd2 ba2.1k sqft8334 McKinley Ave, Center Line, MI 48015For SaleMLS ID #20261060231, Kabir Ahmed, Home Pride Realty. Realcomp II
- $340,0003 bd3 ba2.6k sqft37540 Rosebush St, Sterling Heights, MI 48310For SaleMLS ID #20261055212, Nibras Sami, Golden Key Realty Group LLC. Realcomp II
- $384,9003 bd2 ba1.8k sqft11114 Greendale Dr, Sterling Heights, MI 48312For SaleMLS ID #20261081857, Marvin Nafsu, Showtime Realty. Realcomp II
- $229,0003 bd2 ba1.8k sqft25529 Marilyn Ave, Warren, MI 48089For SaleMLS ID #20261073755, M N M Tanveer, Wasim International Realty. Realcomp II
- $299,9003 bd2 ba1.4k sqft8285 Pilgrim St, Washington, MI 48094For SaleMLS ID #20261077950, Helen Aguilera, James Francis Realty. Realcomp II
- $289,9003 bd2 ba2.3k sqft20618 Woodside St, Harper Woods, MI 48225For SaleMLS ID #20261073281, Marina Bojaj, Remirus. Realcomp II
- $313,0003 bd2 ba1.4k sqft45440 Wakefield St, Shelby Township, MI 48317For Sale
 MLS ID #50223115, Becky Post, KW Platinum. MiRealSource
 - $299,0003 bd2 ba1.6k sqft1814 Stanhope St, Grosse Pointe Woods, MI 48236For SaleMLS ID #20261078940, Jeffrey Holme Sr, Elite Realty Services LLC. Realcomp II
- $235,0003 bd2 ba2.2k sqft8465 Helen St, Center Line, MI 48015For SaleMLS ID #20261071812, Julieta G Flores Allen, Keller Williams Realty-Great Lakes. Realcomp II
